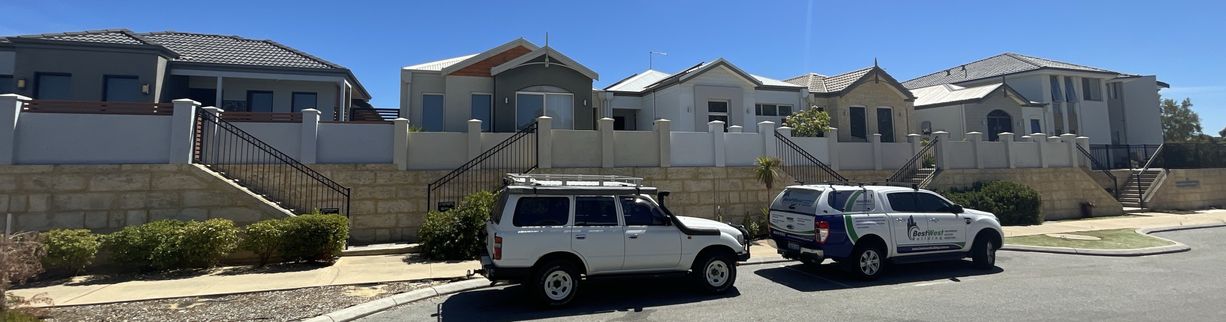
The Scope and Purpose of a Pre Purchase Building Inspection
Purpose of Inspection:
This inspection is conducted with the primary goal of offering informed advice to prospective purchasers and interested parties about the structural condition of the property. The assessment comprises a visual inspection of accessible areas to identify any major defects within the building structure. Additionally, we aim to provide an overall opinion on the general condition of the property and may, at the inspector's discretion, summarise minor defects. All Pre Purchase Building Inspections are completed in accordance with Bestwest Building Terms & Conditions and AS4349.1 - 2007.
The scope of this inspection:
This inspection will primarily include an overview of the following components: exterior, roof exterior, roof frame, structure and interior of the property. Depending on the client's selection, it may also include a basic functionality overview of some plumbing and electrical components. The evaluation will be based on limited observations that are primarily visual and non-invasive. Please note we are not able to carry out specific plumbing or electrical testing, as we are not licensed plumbers or electricians. This inspection and report are not intended to be technically exhaustive.
Your expectations
The overall goal of a home inspection is to help ensure that your expectations are appropriate for the house you are proposing to buy. To this end, we assist with the discovery by showing and documenting observations during the home inspection. This should not be mistaken for a technically exhaustive inspection designed to uncover every defect in a building.
How to Read This Report
Getting the Information to You
This report is designed to deliver important and technical information in a way that is easy for anyone to access and understand. If you are in a hurry, you can take a quick look at our "Summary Page” and quickly get the critical information for important decision-making. However, we strongly recommend that you take the time to read the full Report, which includes digital photographs, captions, diagrams, descriptions, videos, and hot links to additional information.
The best way to get the layers of information presented in this report is to read your report online, which will allow you to expand your learning about your house. You will notice some words or series of words highlighted in blue and underlined – clicking on these will provide you with additional information.
This report can also be printed to a PDF file.
Chapters and Sections
This report is divided into chapters that parcel the property into logical inspection components. Each chapter is broken into sections that relate to a specific component of the home. You can navigate between chapters with the click of a button on the left-side margin.
Most sections will contain some descriptive information in black font. Observations, done in coloured boxes, will be included if a component is found to be deficient in some way or if we wish to provide helpful additional information about the component or the scope of our inspection. If a component of the home was deemed to be in satisfactory or serviceable condition, there might not be any observation comments in that section.
Observation Labels
All narrative observations are coloured, numbered, and labeled to help you find, refer to, and understand the severity of the observation. Observation colours and labels used in this report are:
Summary Page
The Summary Page is designed as a bulleted overview of all the observations noted during the inspection. This helpful overview is not a substitute for reading the entire inspection report. The entire report must be read to get a complete understanding of this inspection report, as the Summary Page does not include photographs or photo captions.
Summary
Major Structural Defects
- RF-1 Roof Frame:
Example major structural defect. This requires remedial attention to avoid further deterioration, loss of utility or unsafe conditions.
Major Non-Structural Defects
No major non-structural defects were noted during this visual inspection.Minor Defect/Maintenance Items
- RE-1 Roof Exterior:
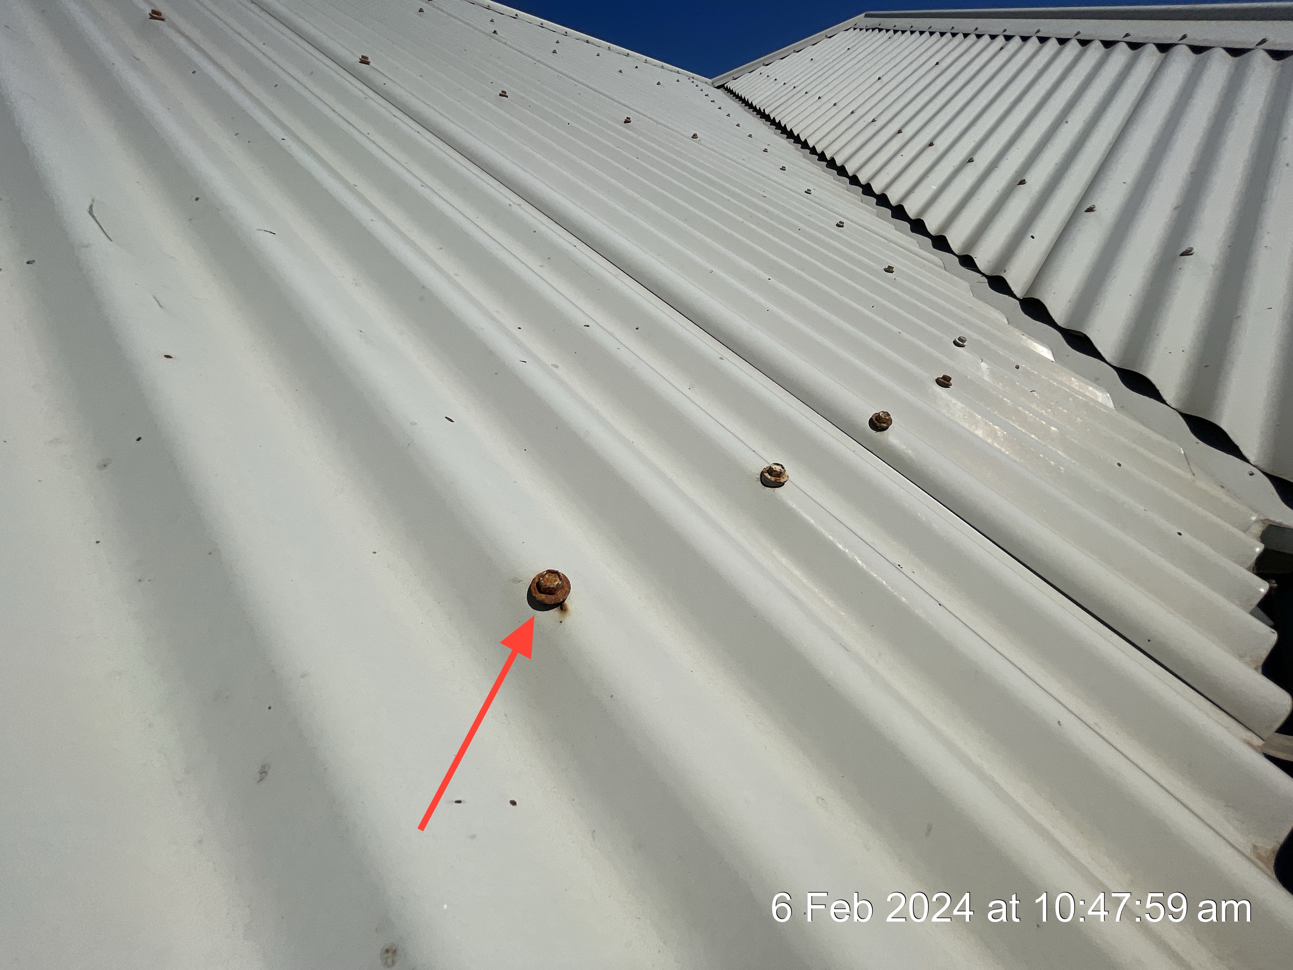
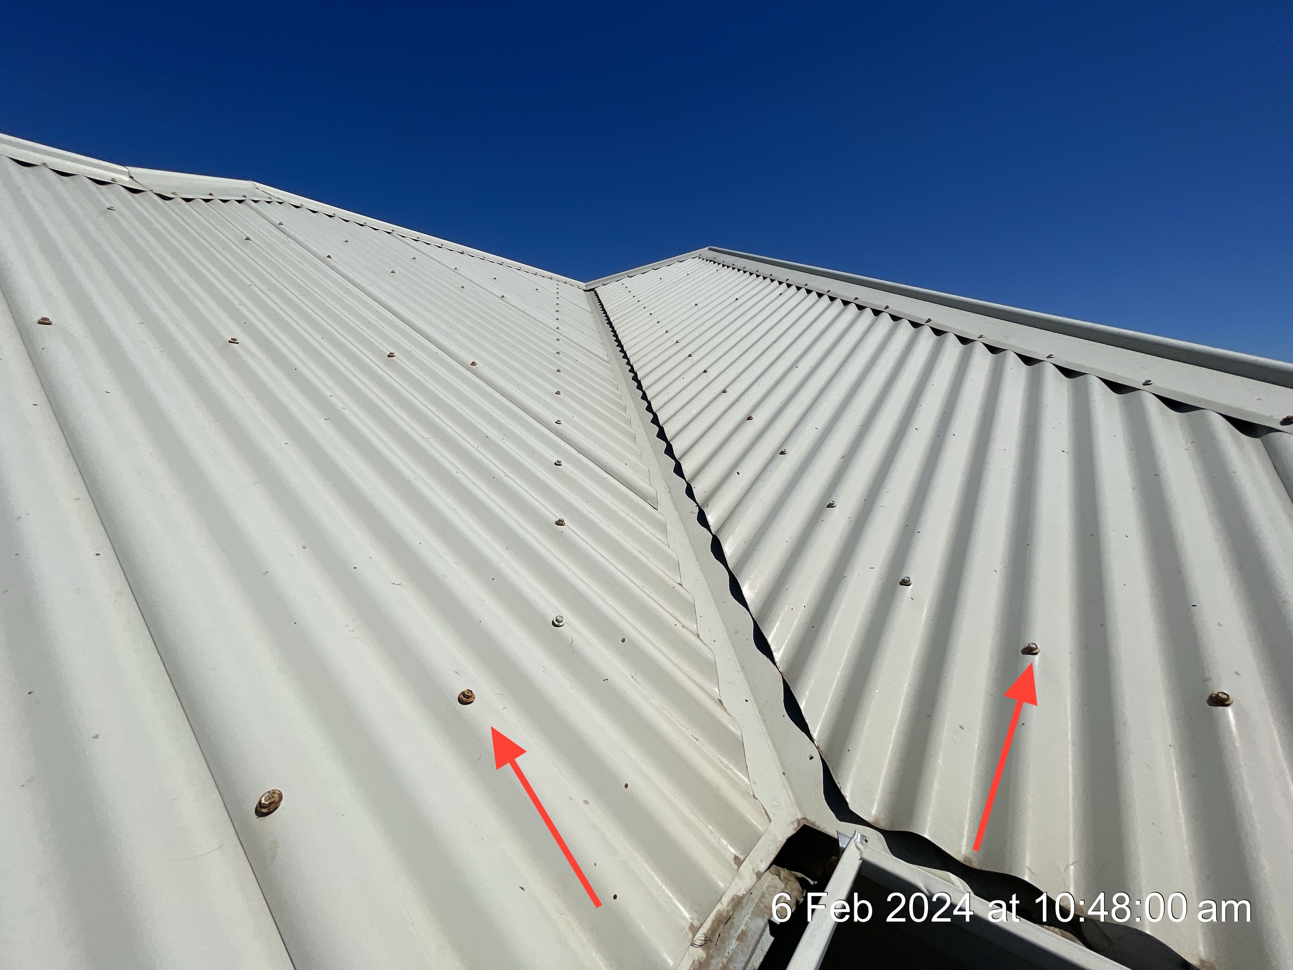
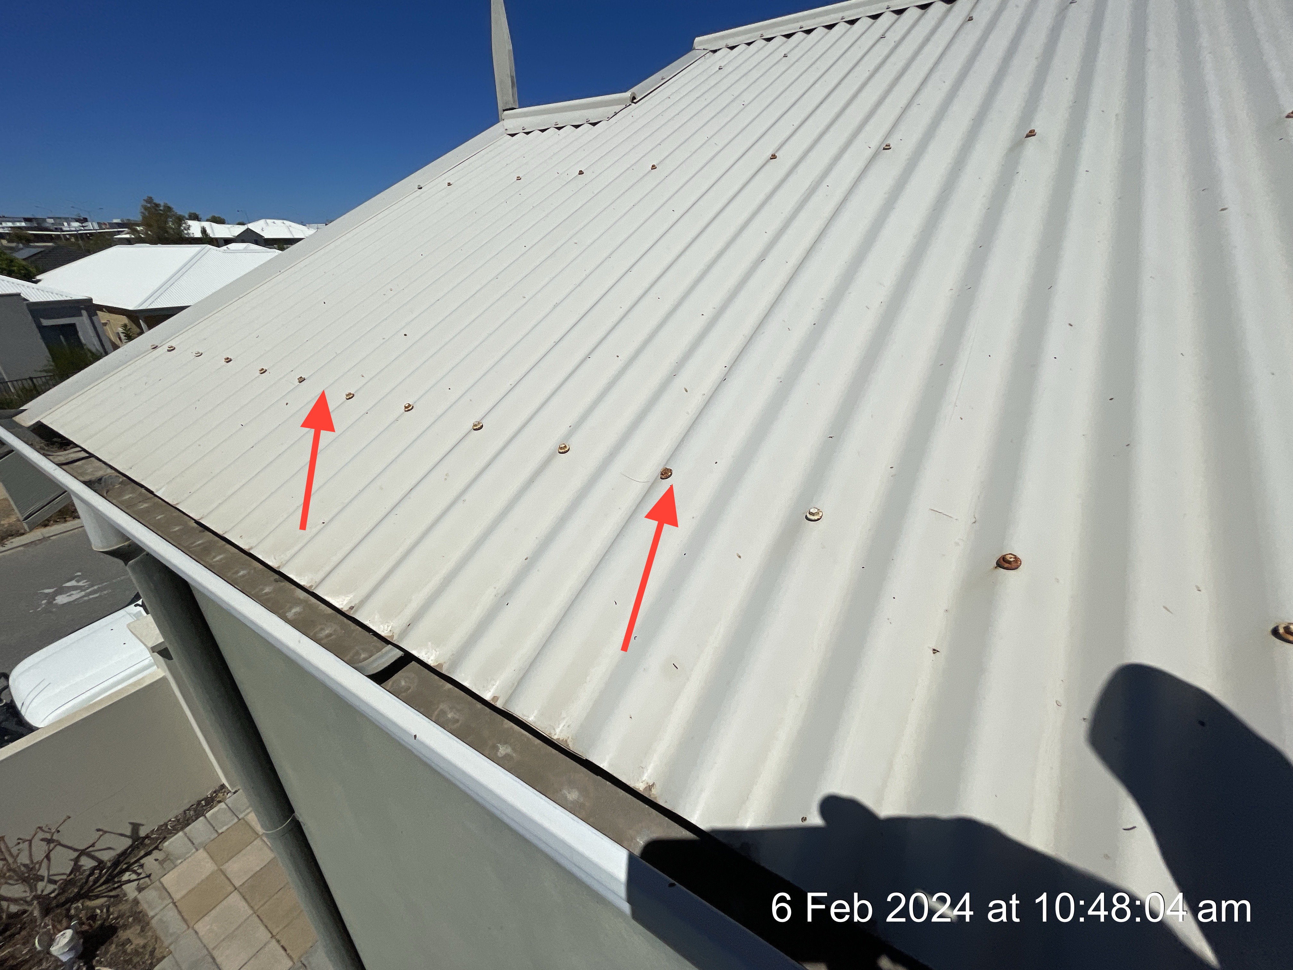
Corrosion noted to some of the fixings on the roof sheets. Maintenance to be anticipated. Not limited to example photos.
- RE-2 Roof Exterior:
Paint deterioration noted to the barge boards. Maintenance should be anticipated. Not limited to example photo(s).
- E-1 Exterior:
Early signs of corrosion noted to the steel lintel/s at the property. While this is not of any immediate concern, preventative maintenance is recommended to prolong the lifespan of the material.
- E-2 Exterior:
Some minor cracking noted in the exterior walls at the time of inspection. These are of no immediate concern and can be monitored and managed during the course of routine maintenance.
- E-3 Exterior:
Some moisture damage noted to the external render at the time of inspection. While of no immediate concern this would benefit from maintenance to prolong the life of the material.
- P-1 Plot/Site:
Some minor dips noted in paving. This is not uncommon to see on established properties.
- P-2 Plot/Site:
A/C water overflow misses gulley and disburses onto the ground. This could encourage pests and should be directed away from the house or into a drain.
- G-1 General:
Some minor cracking noted in the ceiling board at the time of inspection. This is not uncommon to see on established homes and would form part of normal/ongoing maintenance. This is of no immediate concern and can be managed during routine maintenance. Not limited to example photo(s).
- G-2 General:
Some minor cracking noted on/under the cornice at the time of inspection. This is not uncommon to see on established homes and would form part of normal/ongoing maintenance. This is of no immediate concern and can be managed during routine maintenance. Not limited to example photo(s).
- G-3 General:
Some minor cracking noted in the walls at the time of inspection. This is not uncommon to see on established homes and would form part of normal/ongoing maintenance. This is of no immediate concern and can be managed during routine maintenance. Not limited to example photo(s).
- G-4 General:
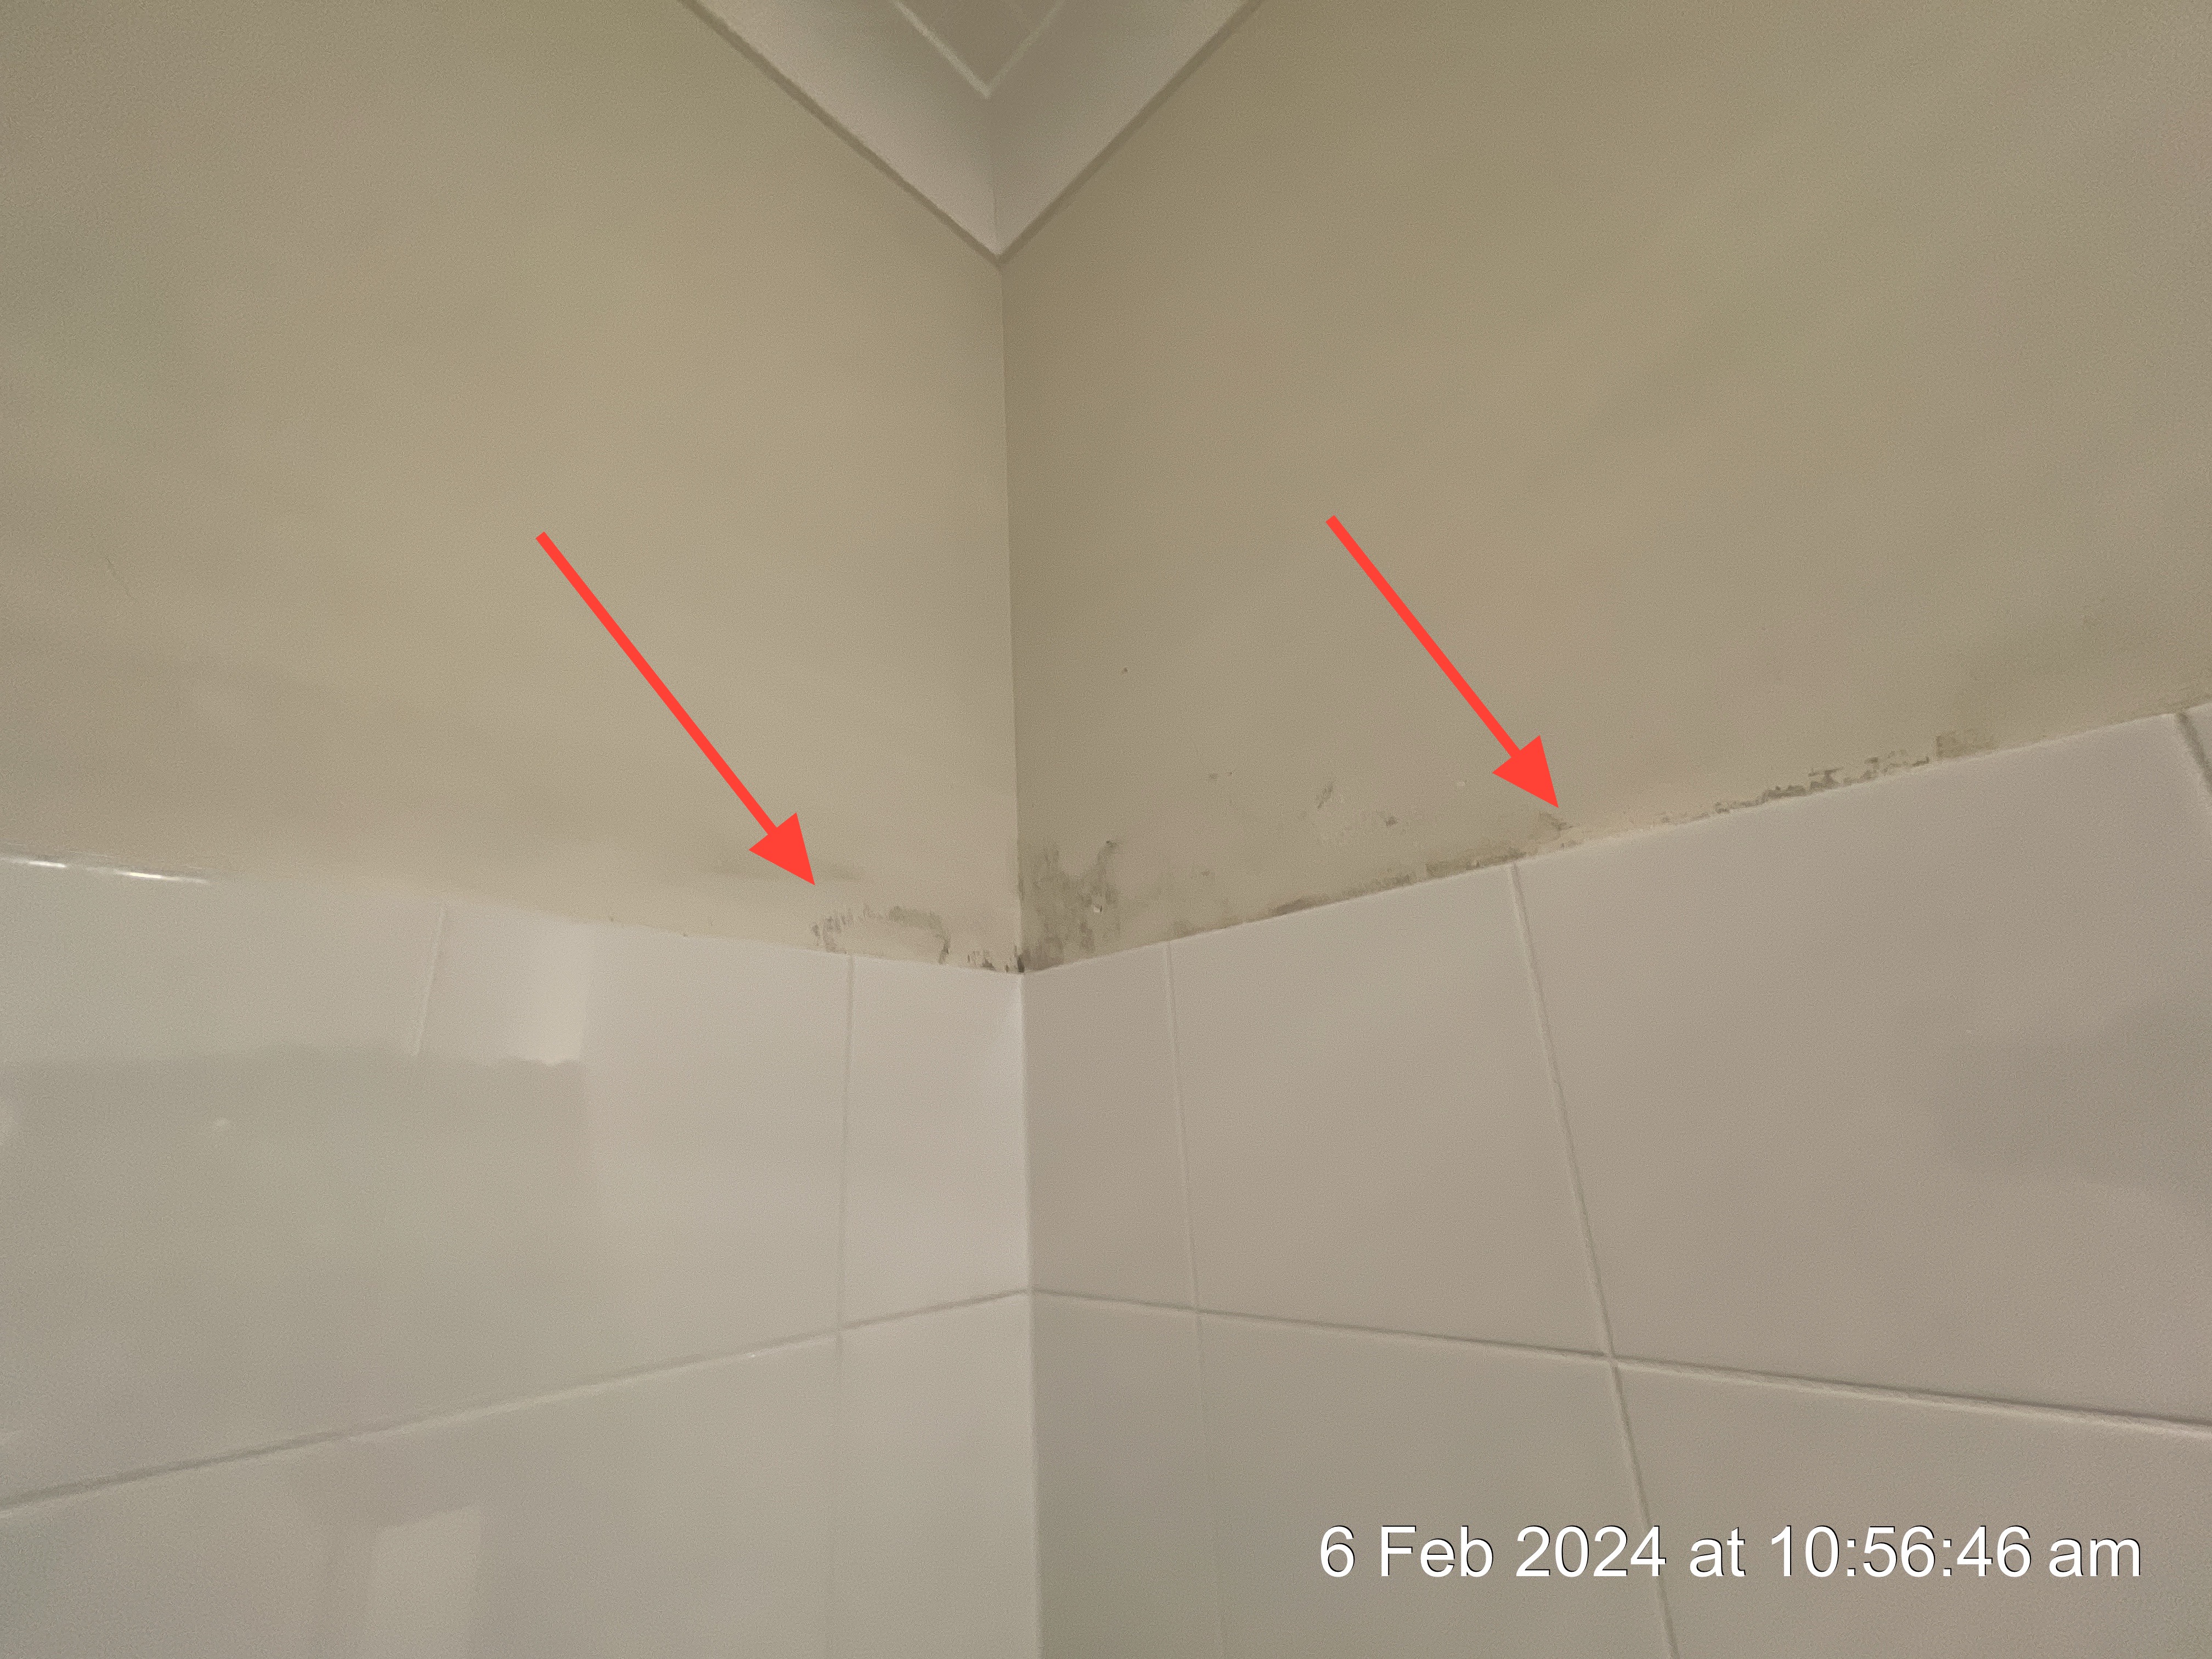
Some damp and efflorescence noted on the wall at the time of inspection. The moisture meter revealed a medium reading when tested during the site visit. It would be reasonable to conclude that this has arisen due to moisture transfer from the adjacent shower enclosure. This appears to have been the subject of recent remedial attention, therefore the wall may still be in the process of drying out.
- G-5 General:
Missing door furniture noted.
- K-1 Kitchen:
One rangehood globe not functional at the time of inspection.
- K-2 Kitchen:
Some minor cracking noted in the walls at the time of inspection. This is not uncommon to see on established homes and would form part of normal/ongoing maintenance. This is of no immediate concern and can be managed during routine maintenance. Not limited to example photo(s).
- K-3 Kitchen:
Loose mixer/spout noted at the time of inspection.
- L-1 Laundry:
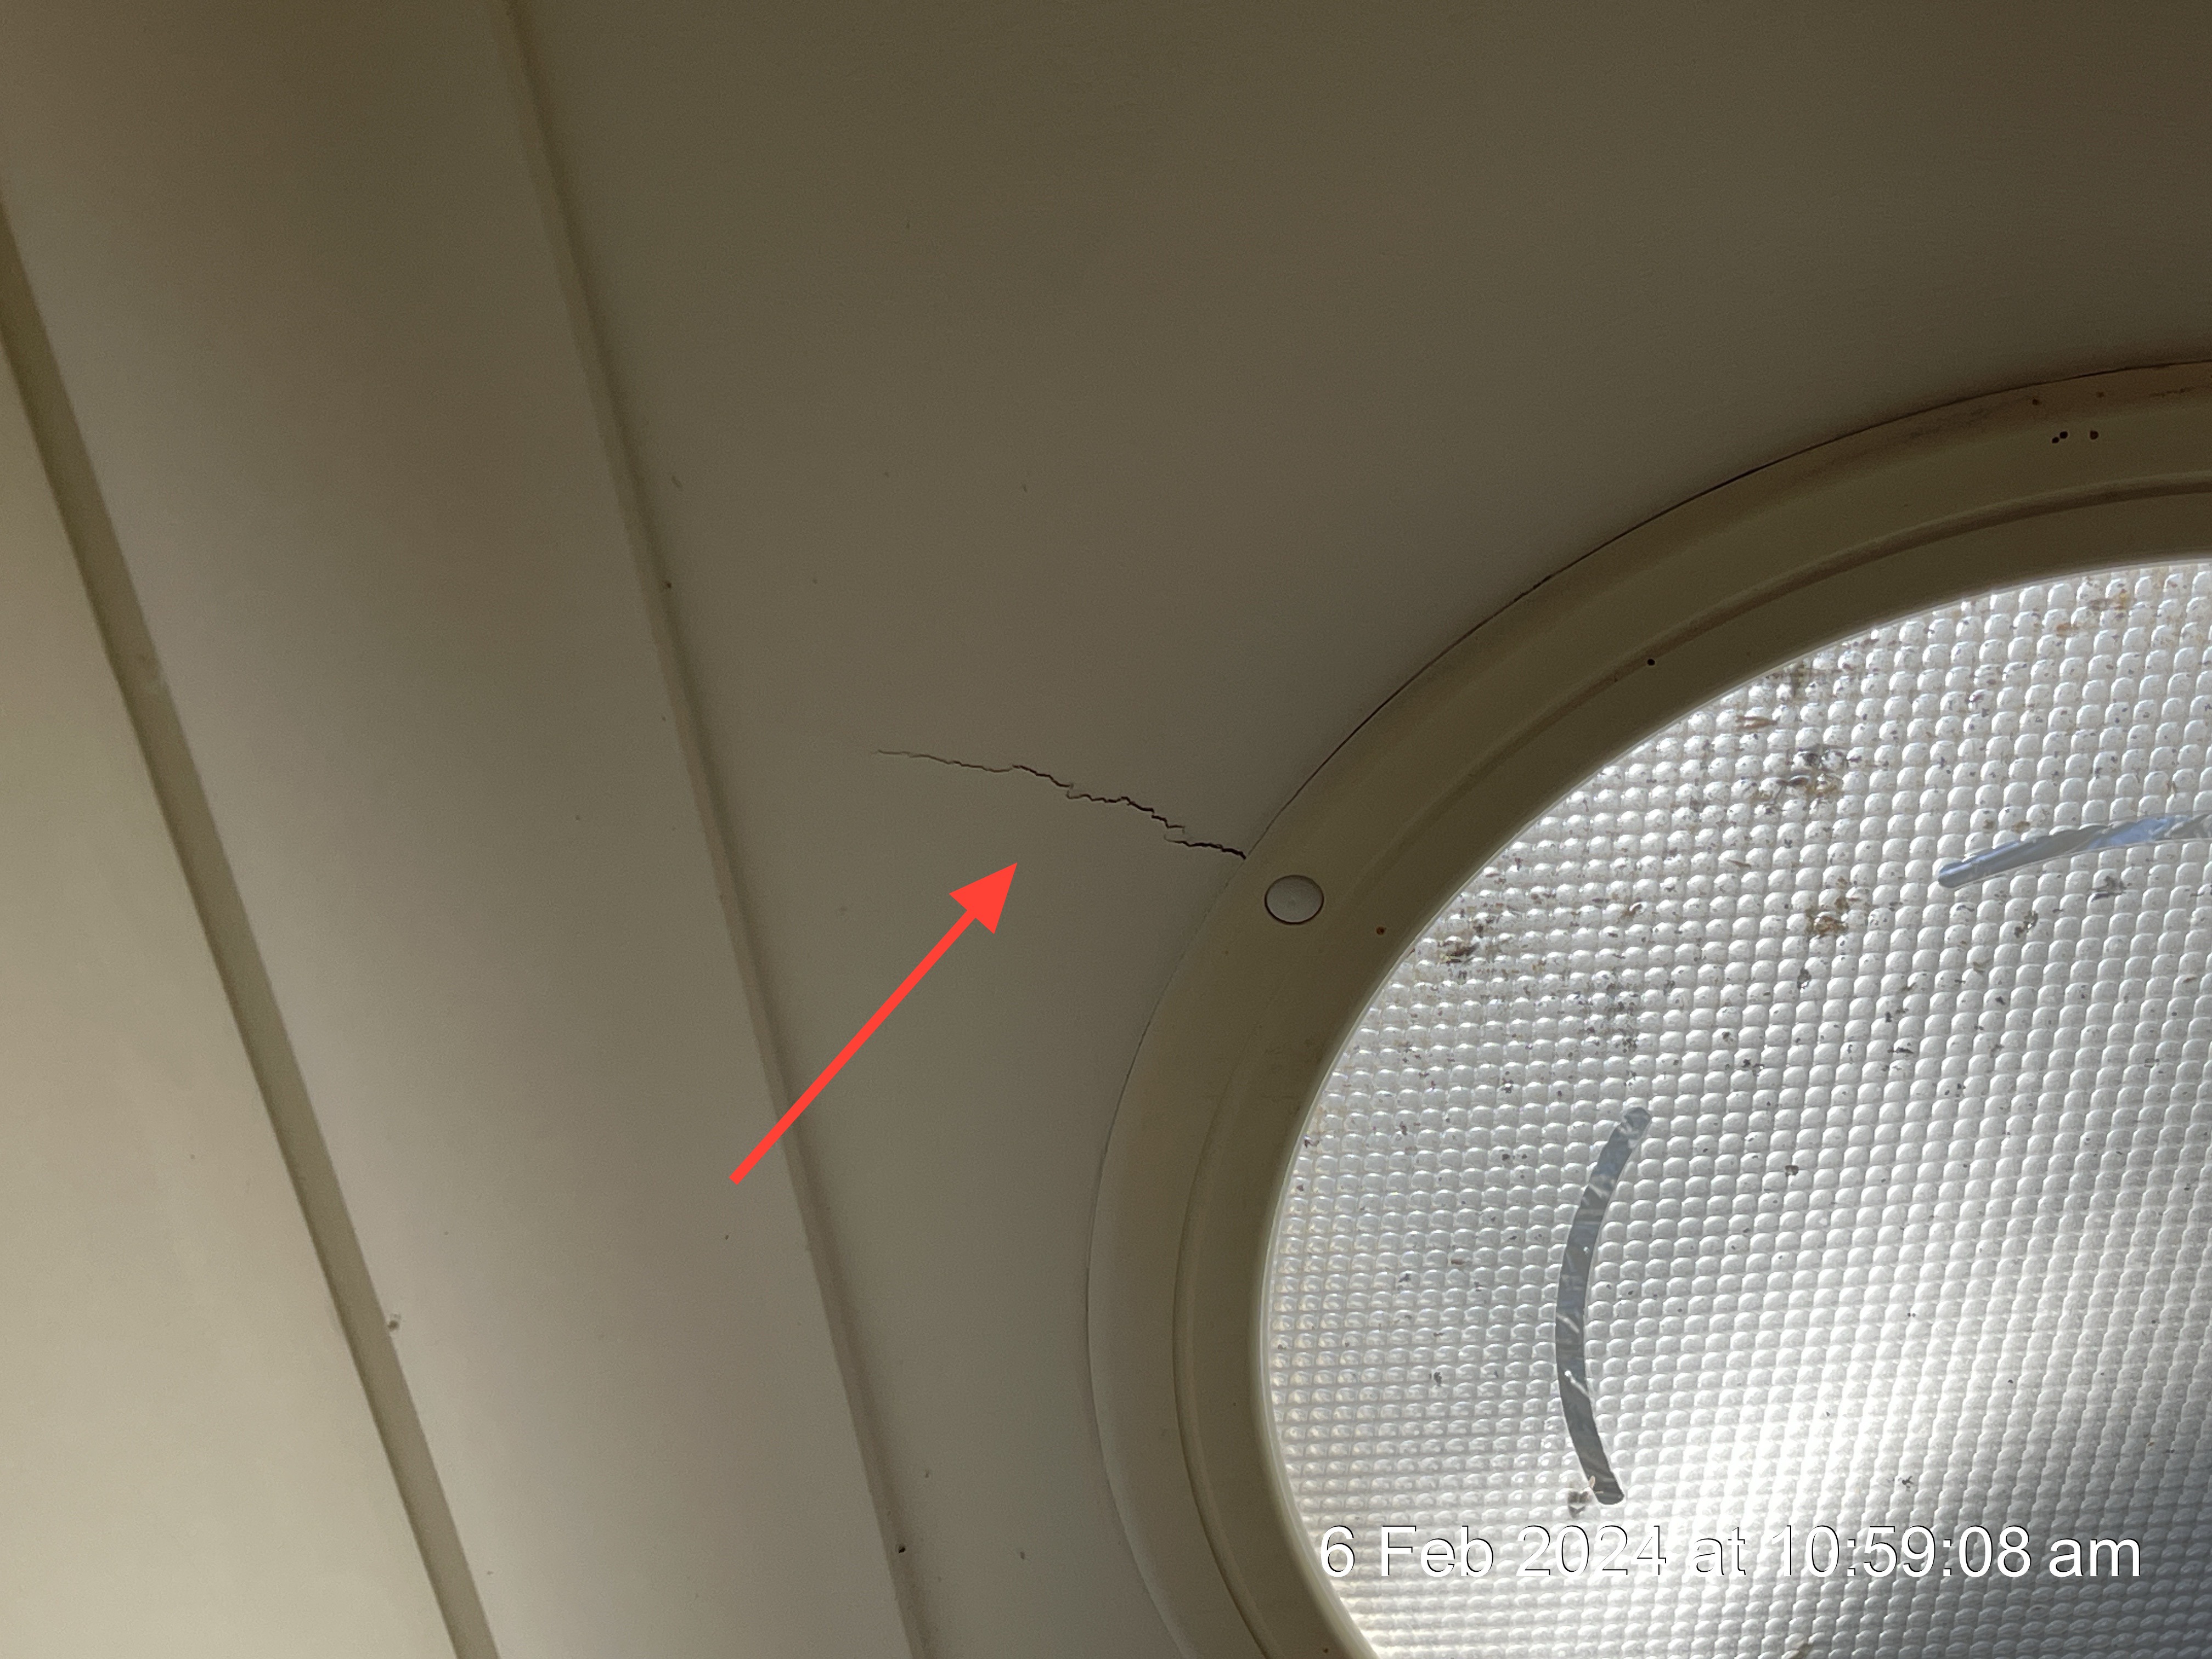
Some minor cracking noted in the ceiling board at the time of inspection. This is not uncommon to see on established homes and would form part of normal/ongoing maintenance. This is of no immediate concern and can be managed during routine maintenance. Not limited to example photo(s).
- L-2 Laundry:
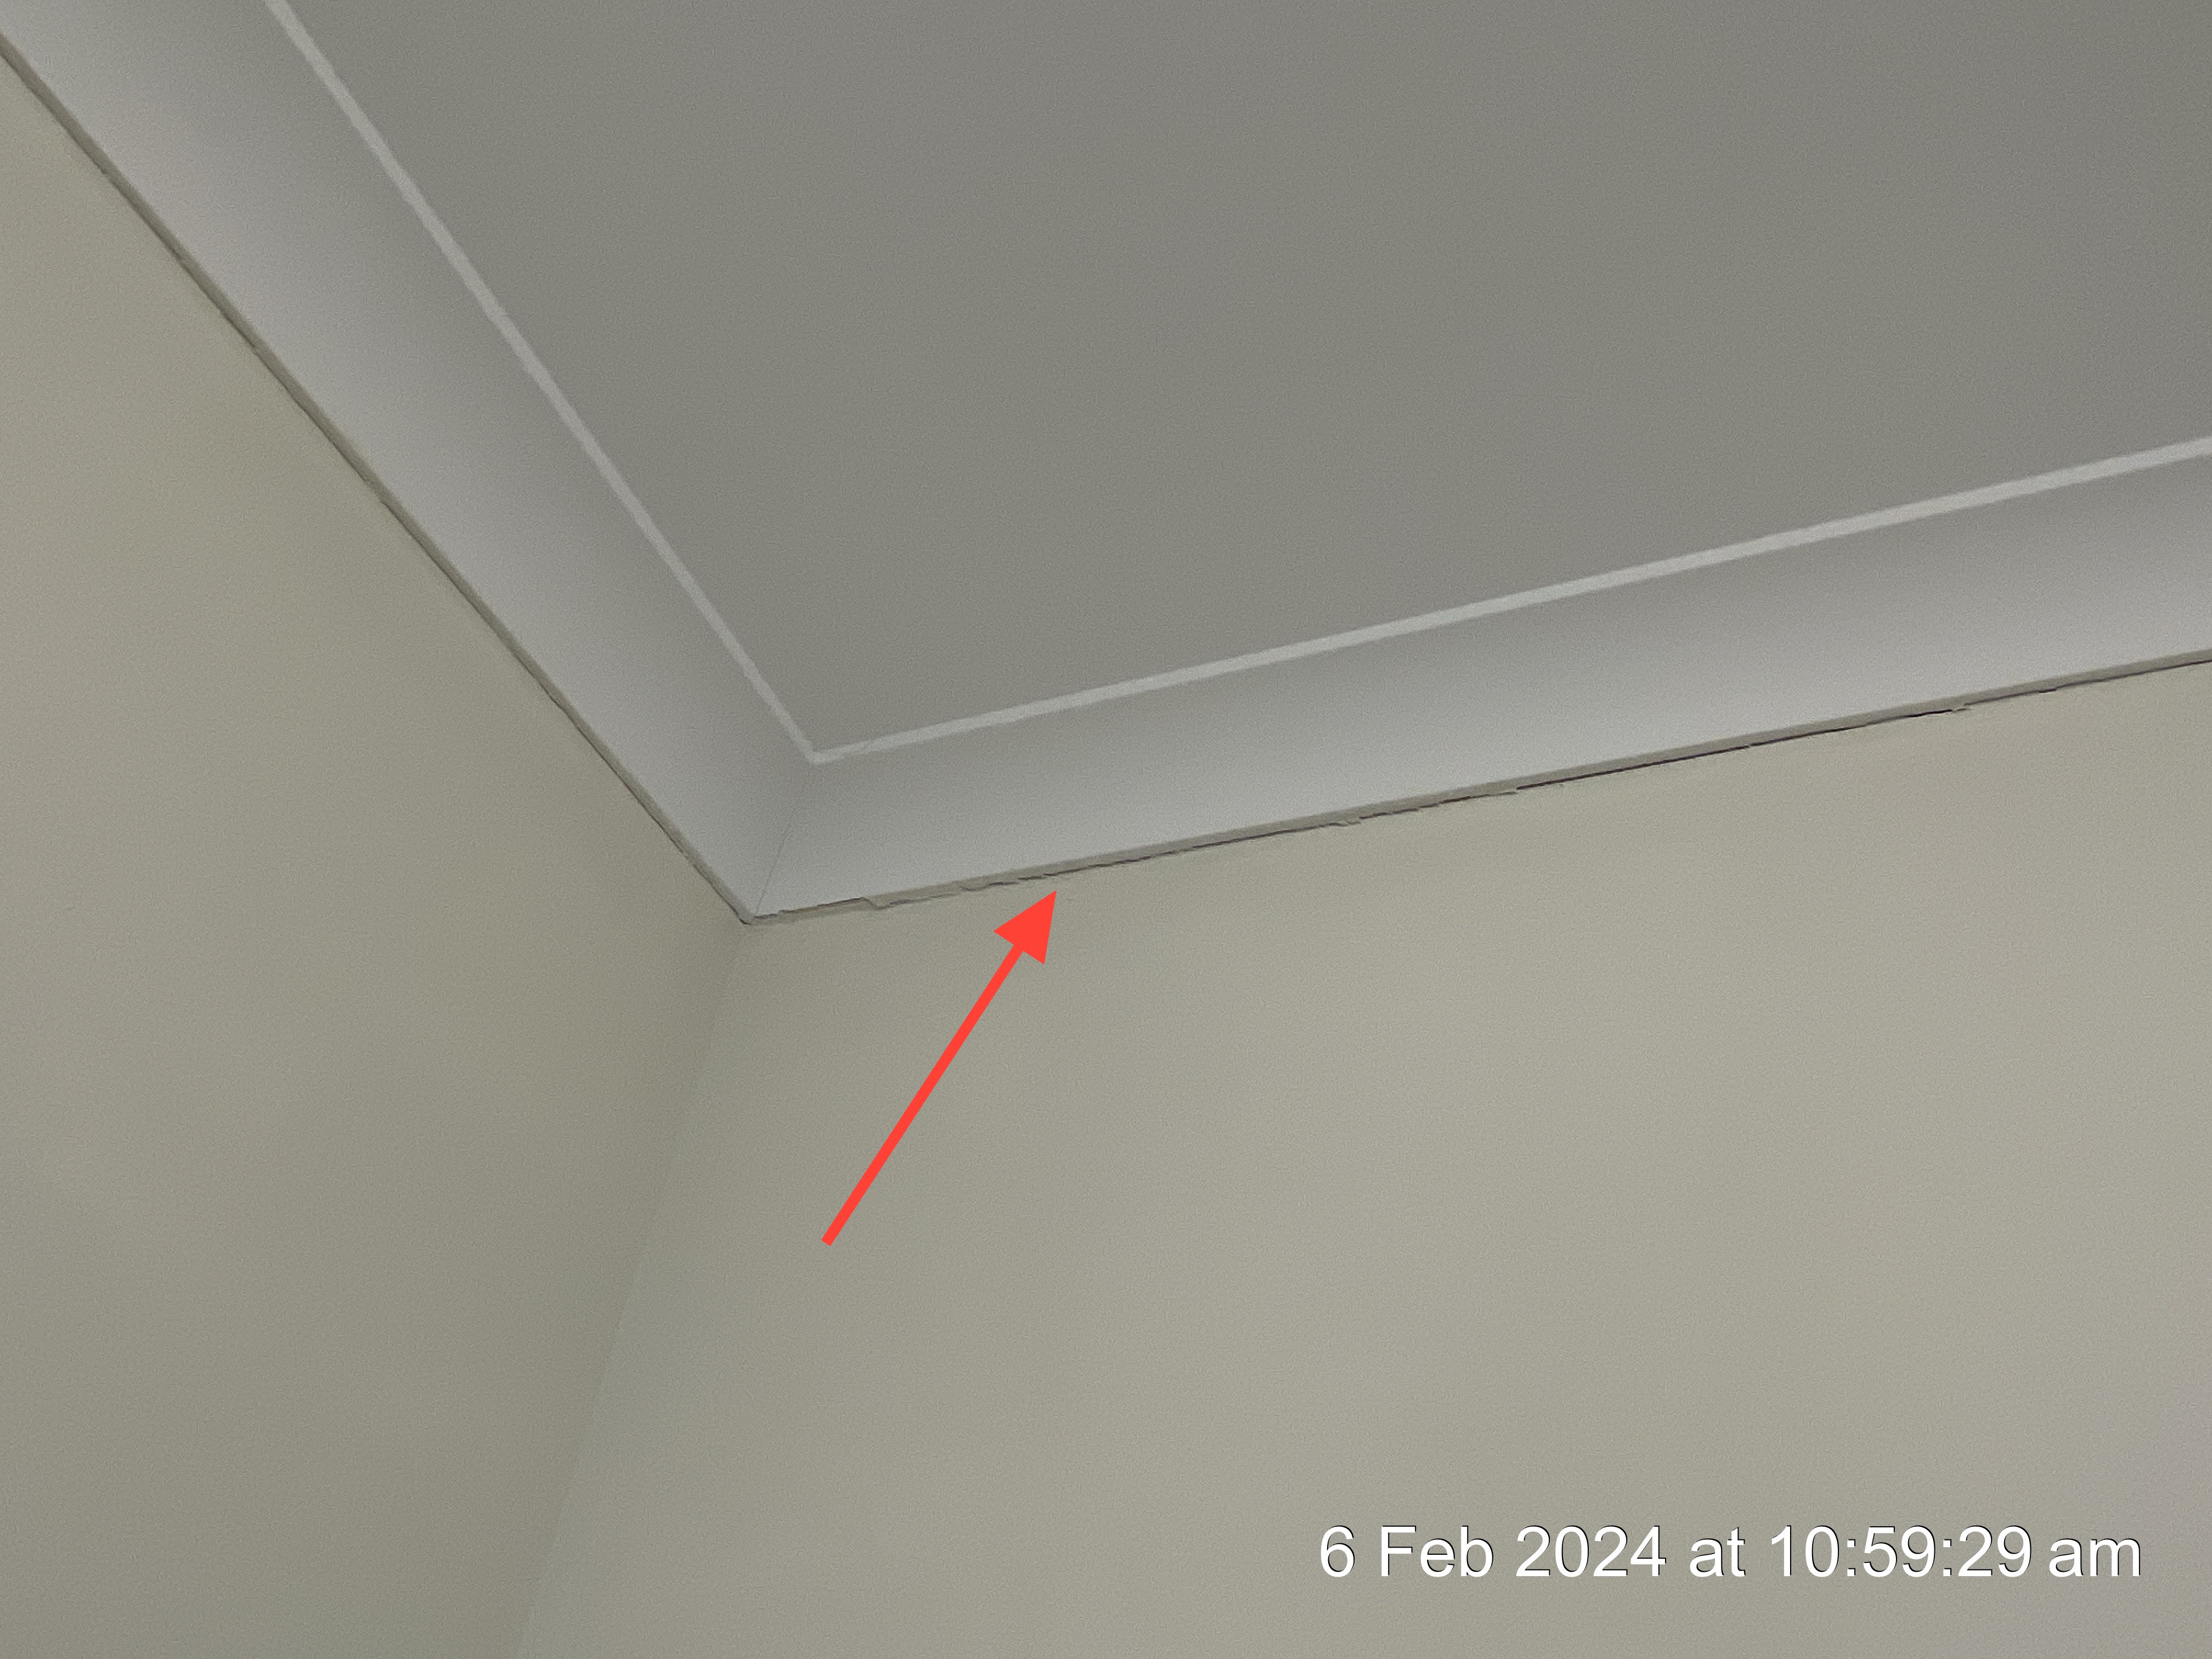
Some minor cracking noted on/under the cornice at the time of inspection. This is not uncommon to see on established homes and would form part of normal/ongoing maintenance. This is of no immediate concern and can be managed during routine maintenance. Not limited to example photo(s).
- B1-1 Bathroom:
Some evidence of moisture build up/potential mould growth noted on the wall above the shower tiles.
- E1-1 Ensuite:
One extractor light not functional.
- E1-2 Ensuite:
Some minor cracking noted on/under the cornice at the time of inspection. This is not uncommon to see on established homes and would form part of normal/ongoing maintenance. This is of no immediate concern and can be managed during routine maintenance. Not limited to example photo(s).
📸 The Full Building Inspection Report
Roof Exterior
Roof Materials
Skylights
Plumbing Vents
Barge Boards on Gables
Gutters and Downpipes
Soffits/Eaves
Fascia
Plot/Site
Paths
Steps
Boundary Walls or Piers
Retaining Walls over 700mm
Fences
Patio (Rear Elevation)
Waste & Rainwater Gullies
Roof Frame
General Roof Frame Photos
Accessible Roof Space Areas
Roof & Ceiling Framing
Roof Battens
Insulation
Exhaust Fans
Kitchen
General Kitchen Photos
Extractor Hood
Ceiling
Cornice
Walls
Floor
Sink
Plumbing/Fixtures
Faucets/Traps
Bench Tops
Cabinets
Laundry
General Laundry Photos
Ventilation
Ceiling
Cornice
Walls
Floor
Floor Drain
Laundry Tub
Plumbing/Fixtures
Faucets/Traps
Bathroom
General Bathroom Photos
Ventilation
Ceiling
Cornice
Walls
Floor
Floor Drain
Sink/Basin
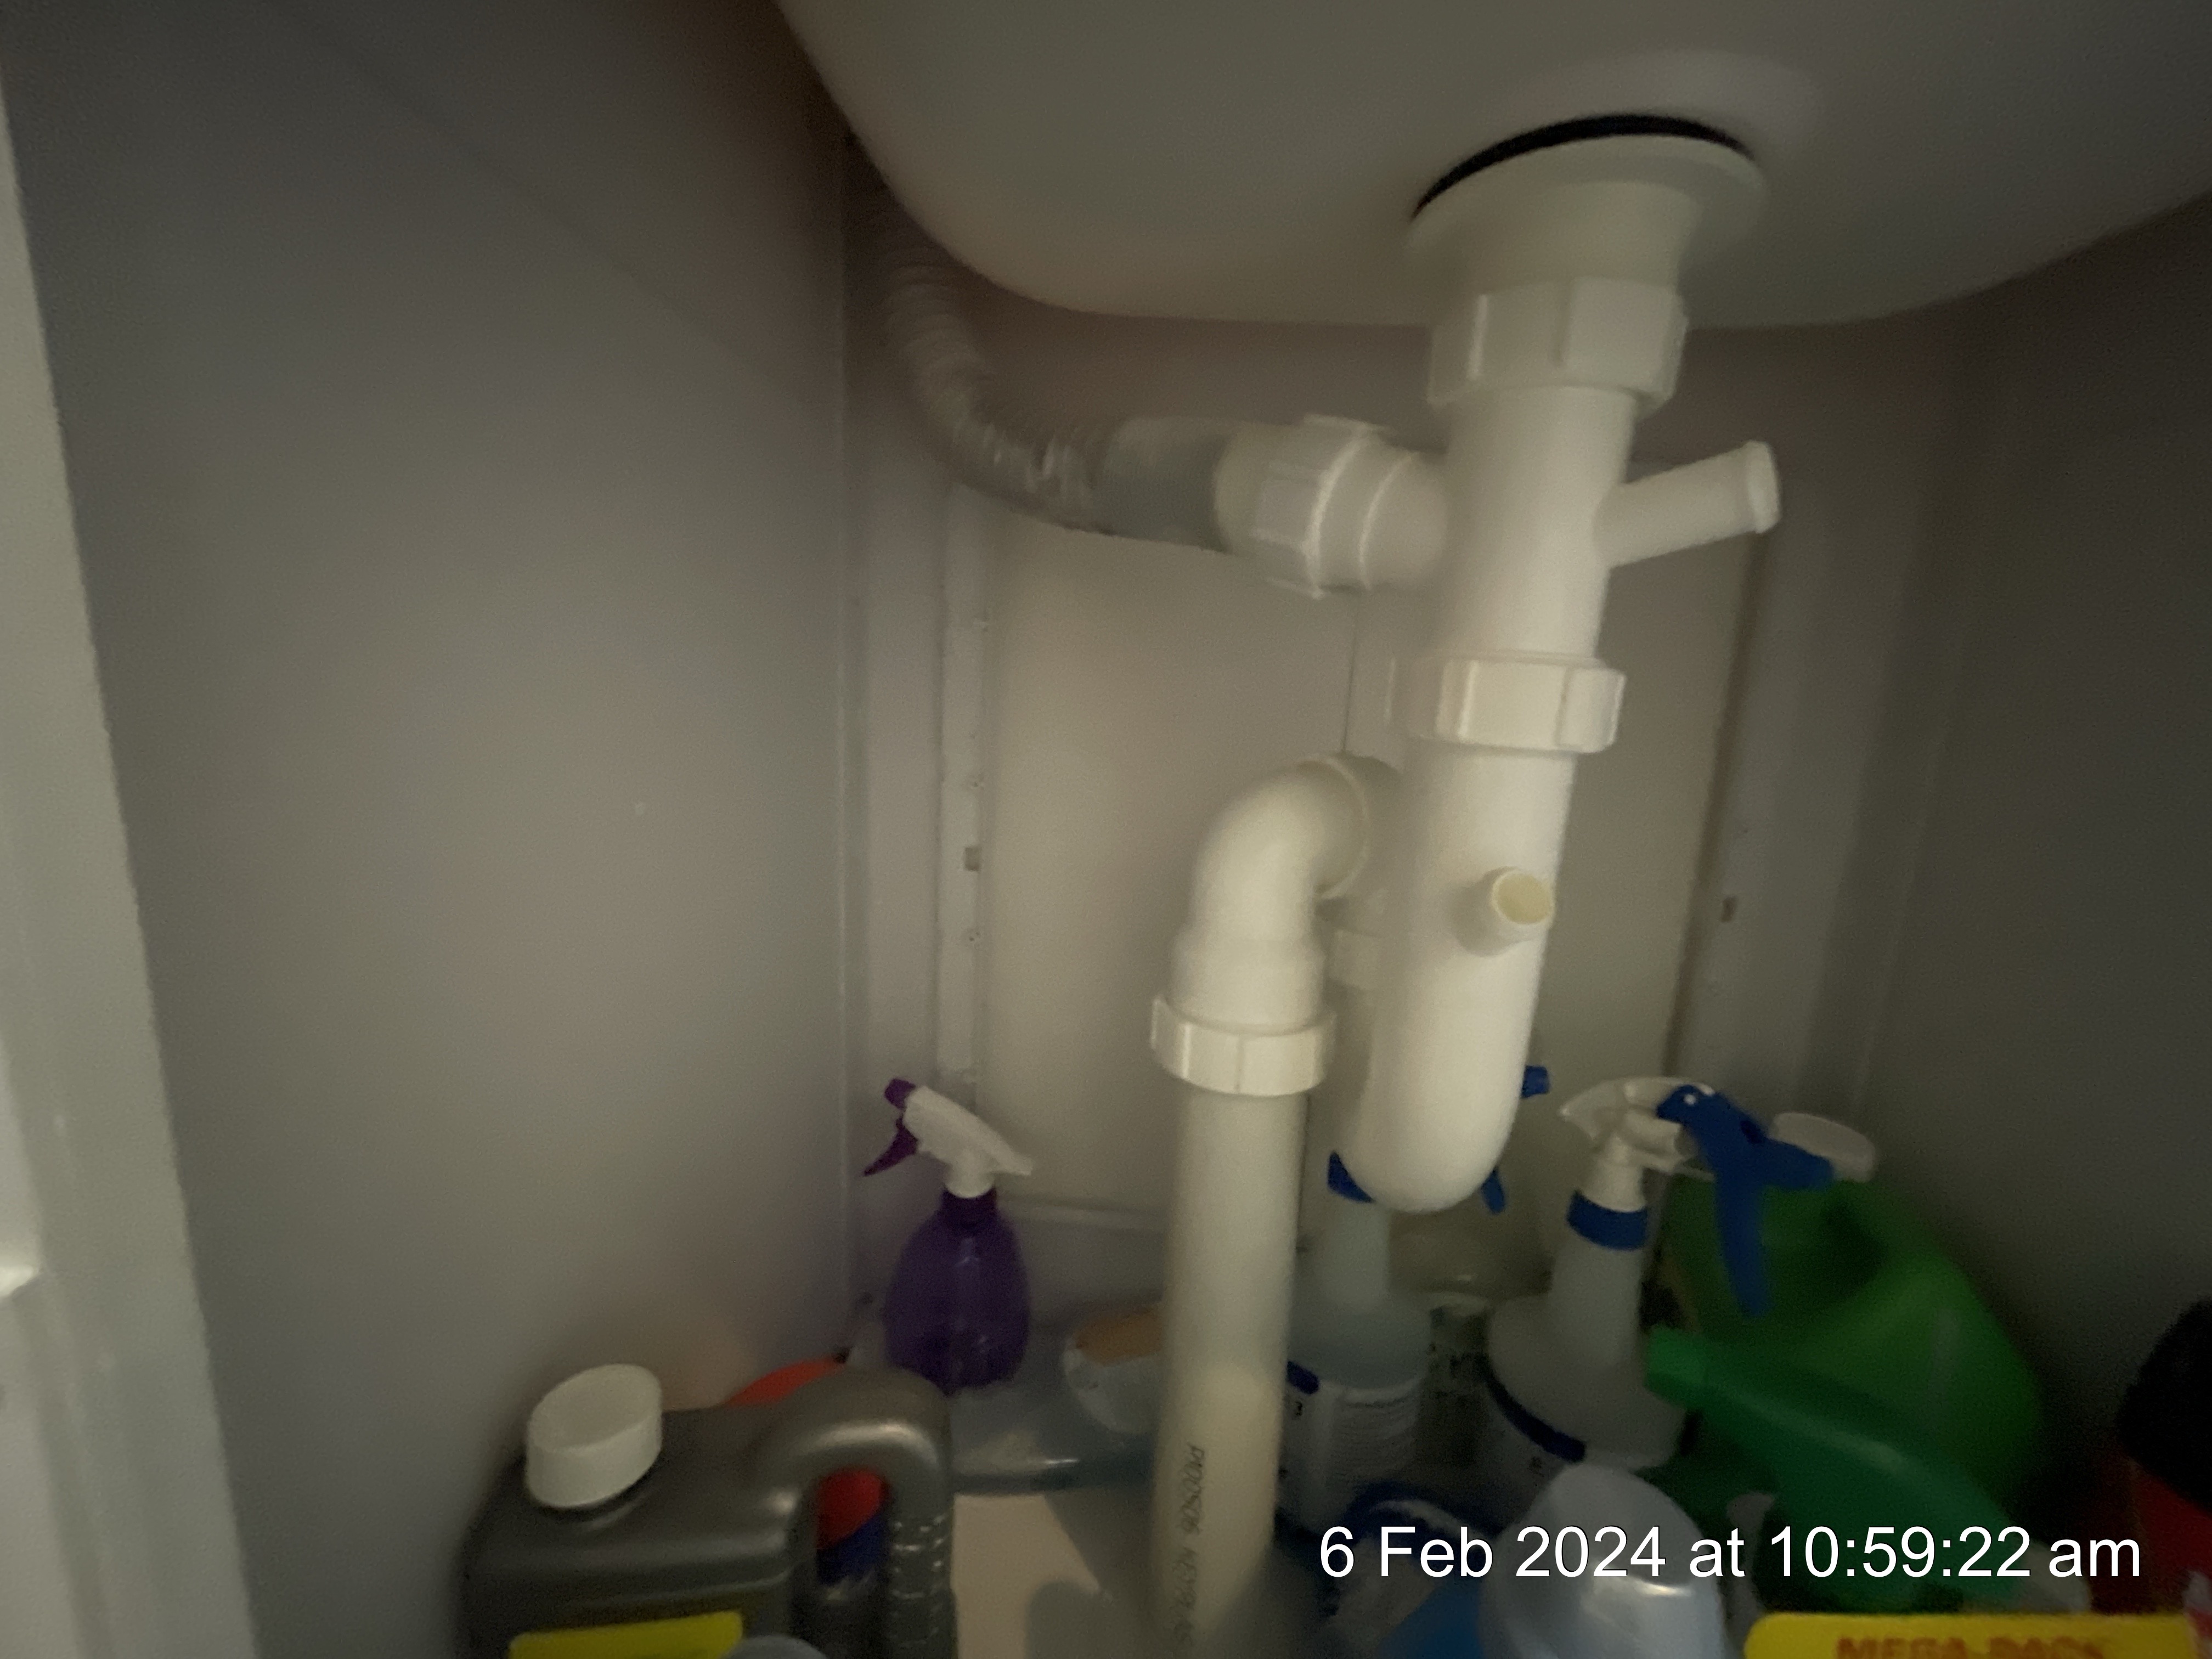
Plumbing/Fixtures
Sink Waste
Faucets/Traps
Bench Tops
Shower/Surround
Shower Plumbing/Fixtures
Shower Waste
Bath/Surround
Bath Plumbing/Fixtures
Bath Waste
General Information
Building Characteristics, Conditions and Limitations
Type of Building : Single Storey Family Home
Approximate Age of the Building: 10-15 Years
Attending the Inspection: Tenant
Occupancy: Occupied
Start Time: 10:30am
Weather during the inspection: Clear
Approximate temperature during the inspection: 25-30C
Ground/Soil surface conditions: Dry
Electricity On: Yes
Gas On: Yes
Water On: Yes
Sewage Disposal: City
Water Source: City
This home was occupied at the time of the inspection. Inspection of occupied homes presents some challenges as occupant belongings can obstruct visual inspection of and access to parts of the building. We do our best during inspection to work around belongings to discover as much as possible about the house without moving or damaging personal property, however, the presence of personal items does limit the inspection.
Roof Exterior
Roof Materials
Method of Roof Inspection: Walked on roof
Roof Style: Gable, Hip, Valley
Roof Cover Materials: Colorbond
Flashings, Valleys and Penetrations: Colorbond
Approximate Age of Roof Covering: 10-15 Years
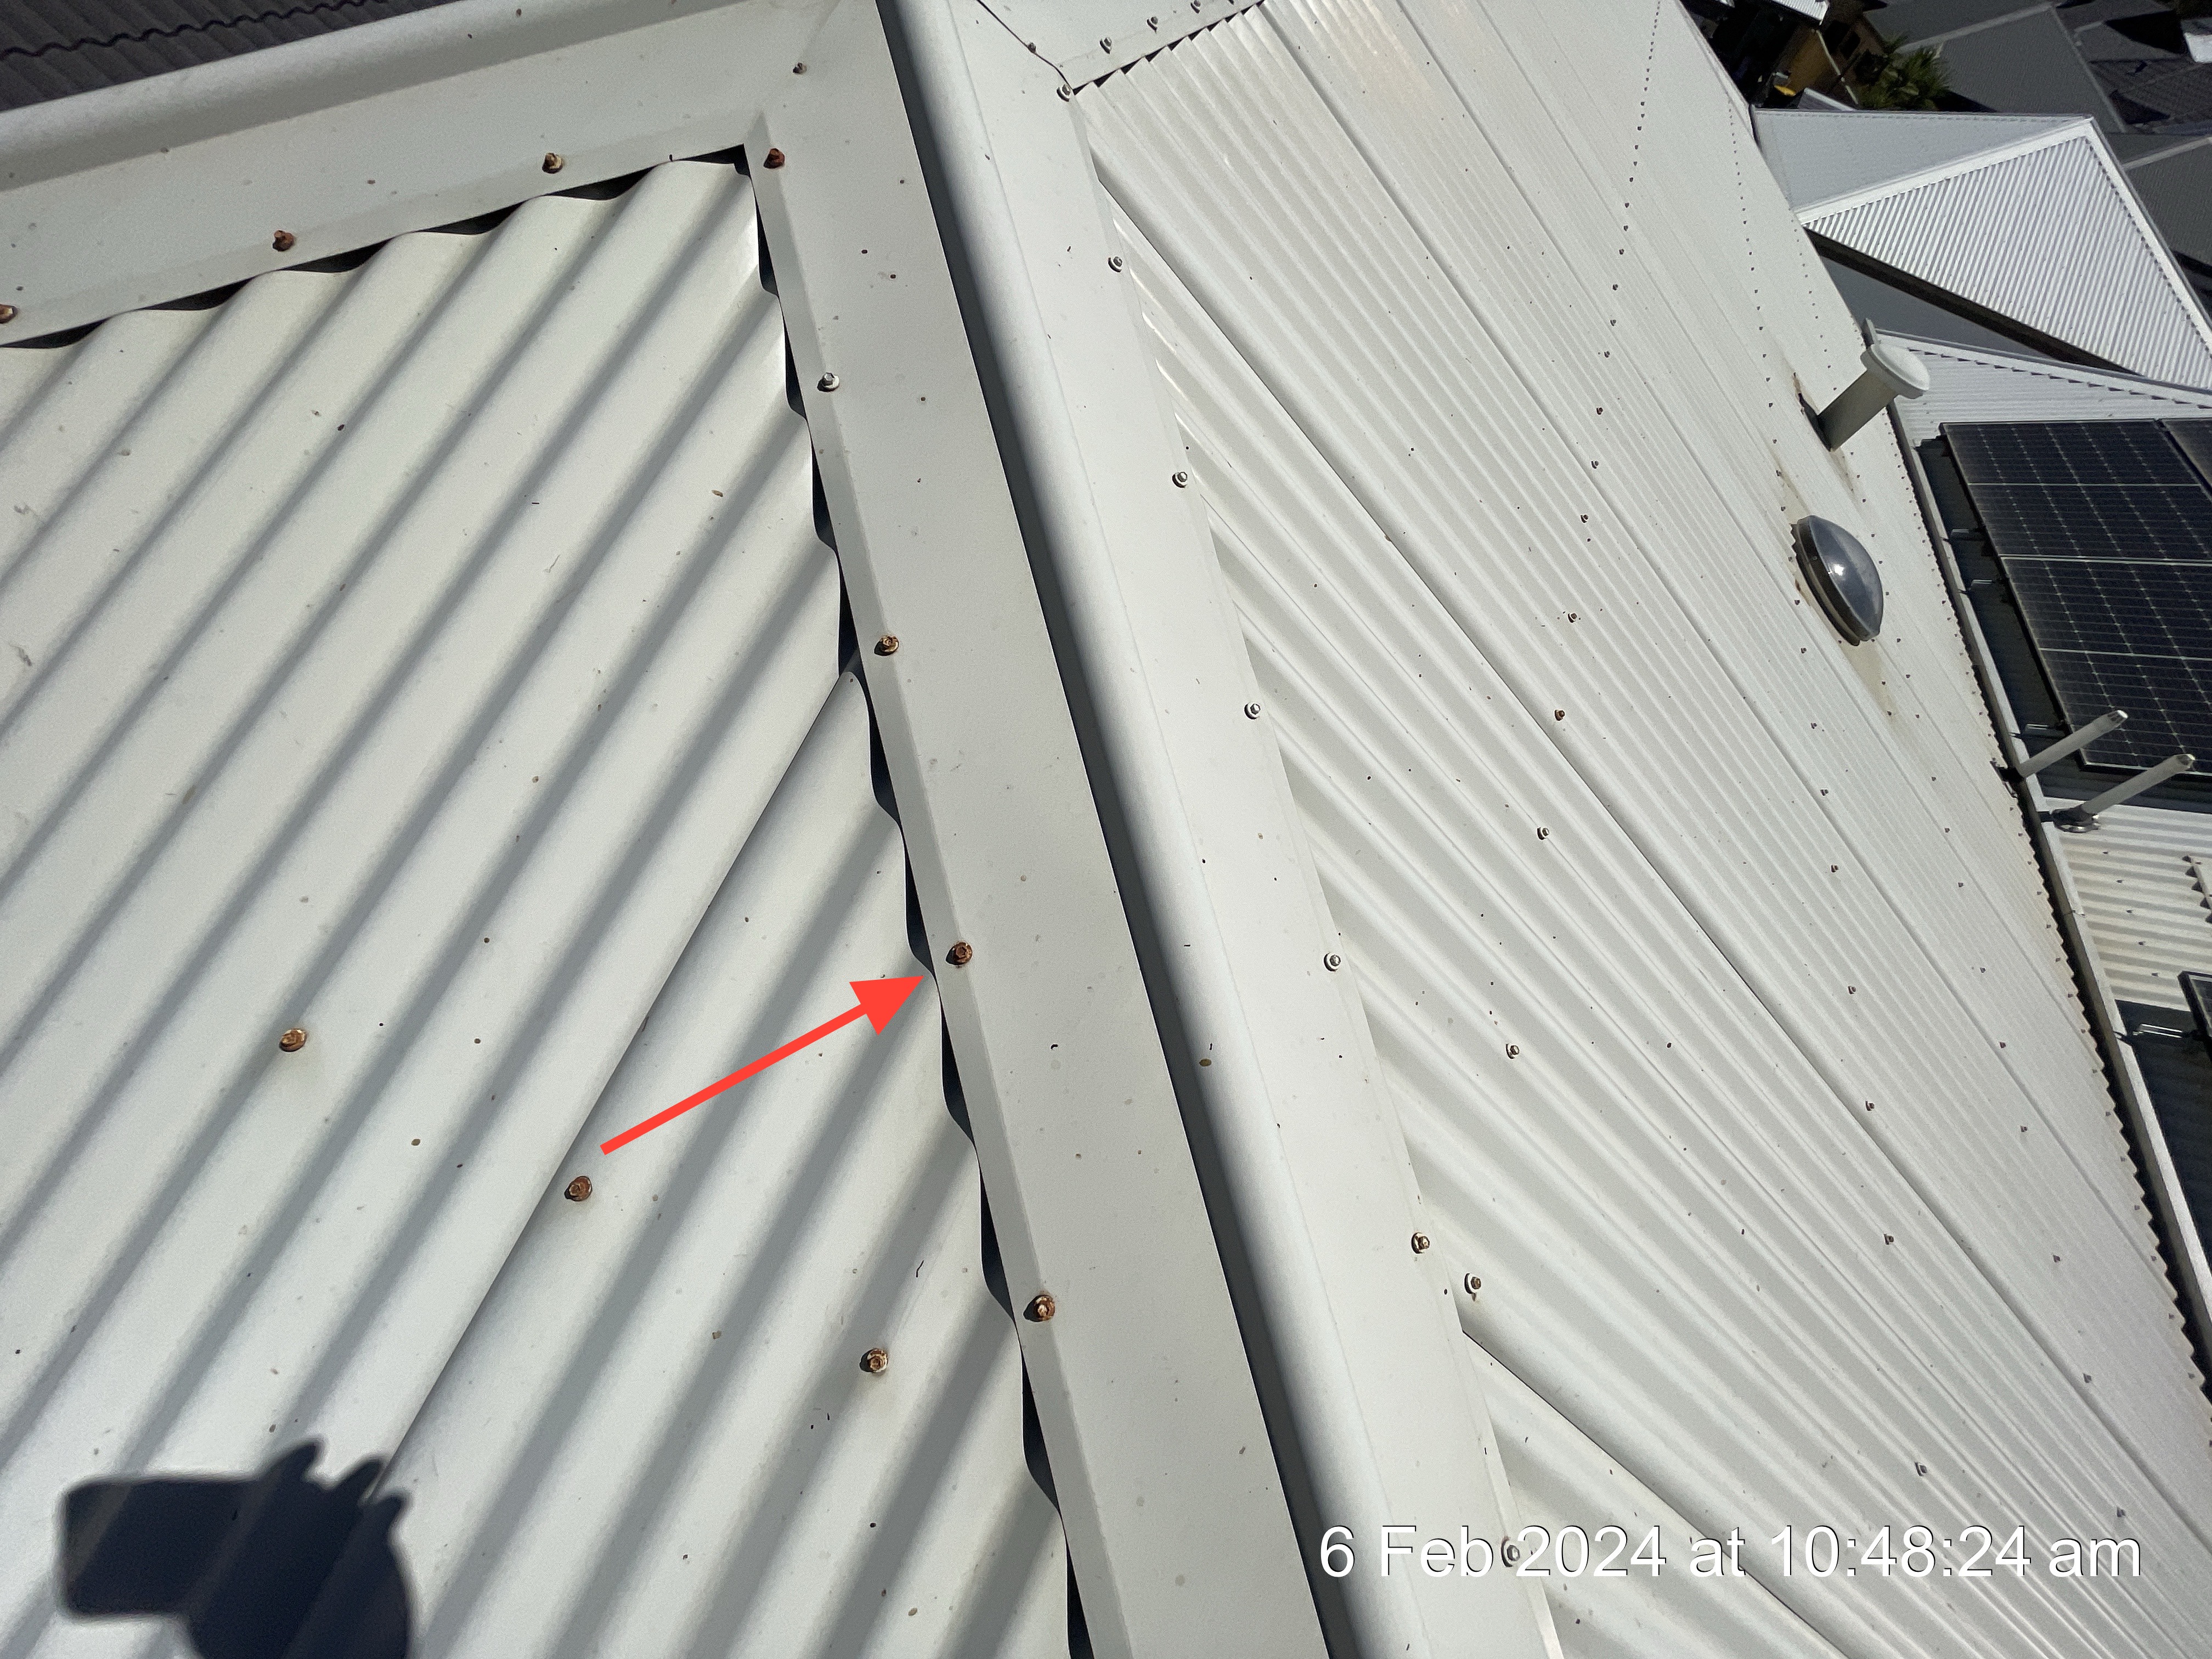
Corrosion noted to some of the fixings on the roof sheets. Maintenance to be anticipated. Not limited to example photos.
 |  |  |
 |
Skylights
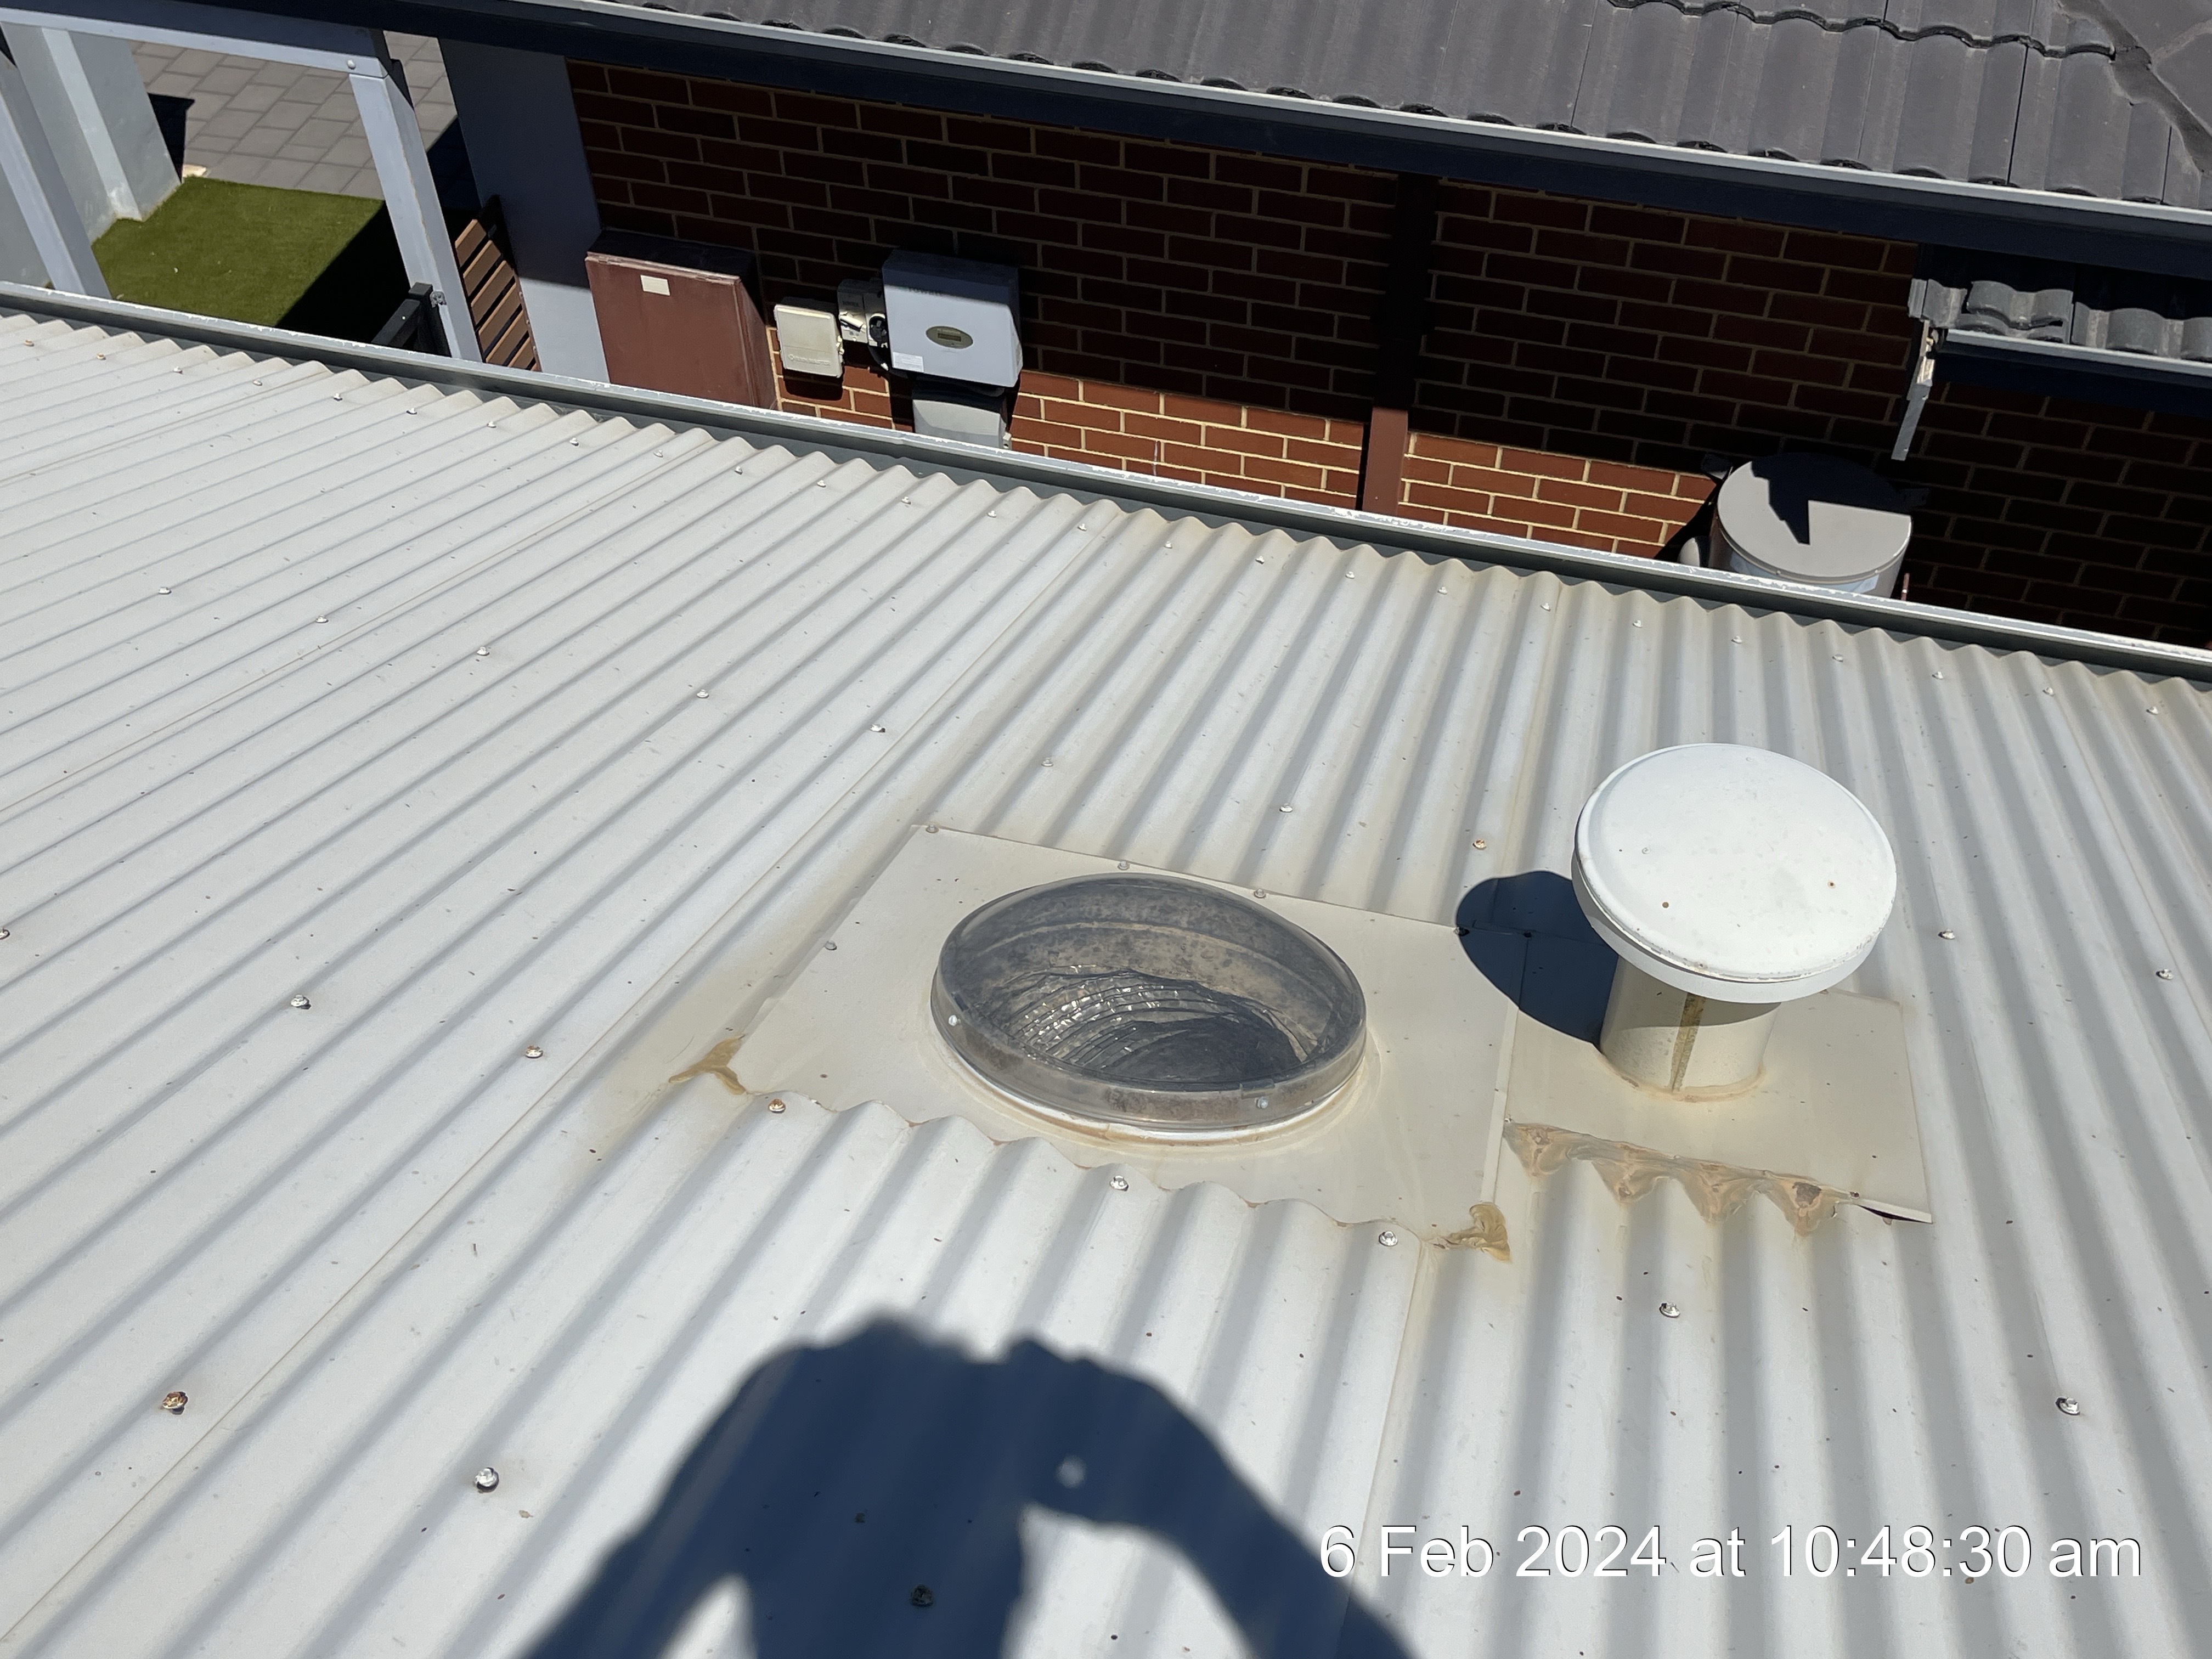
Material: Plastic bubble type
Plumbing Vents
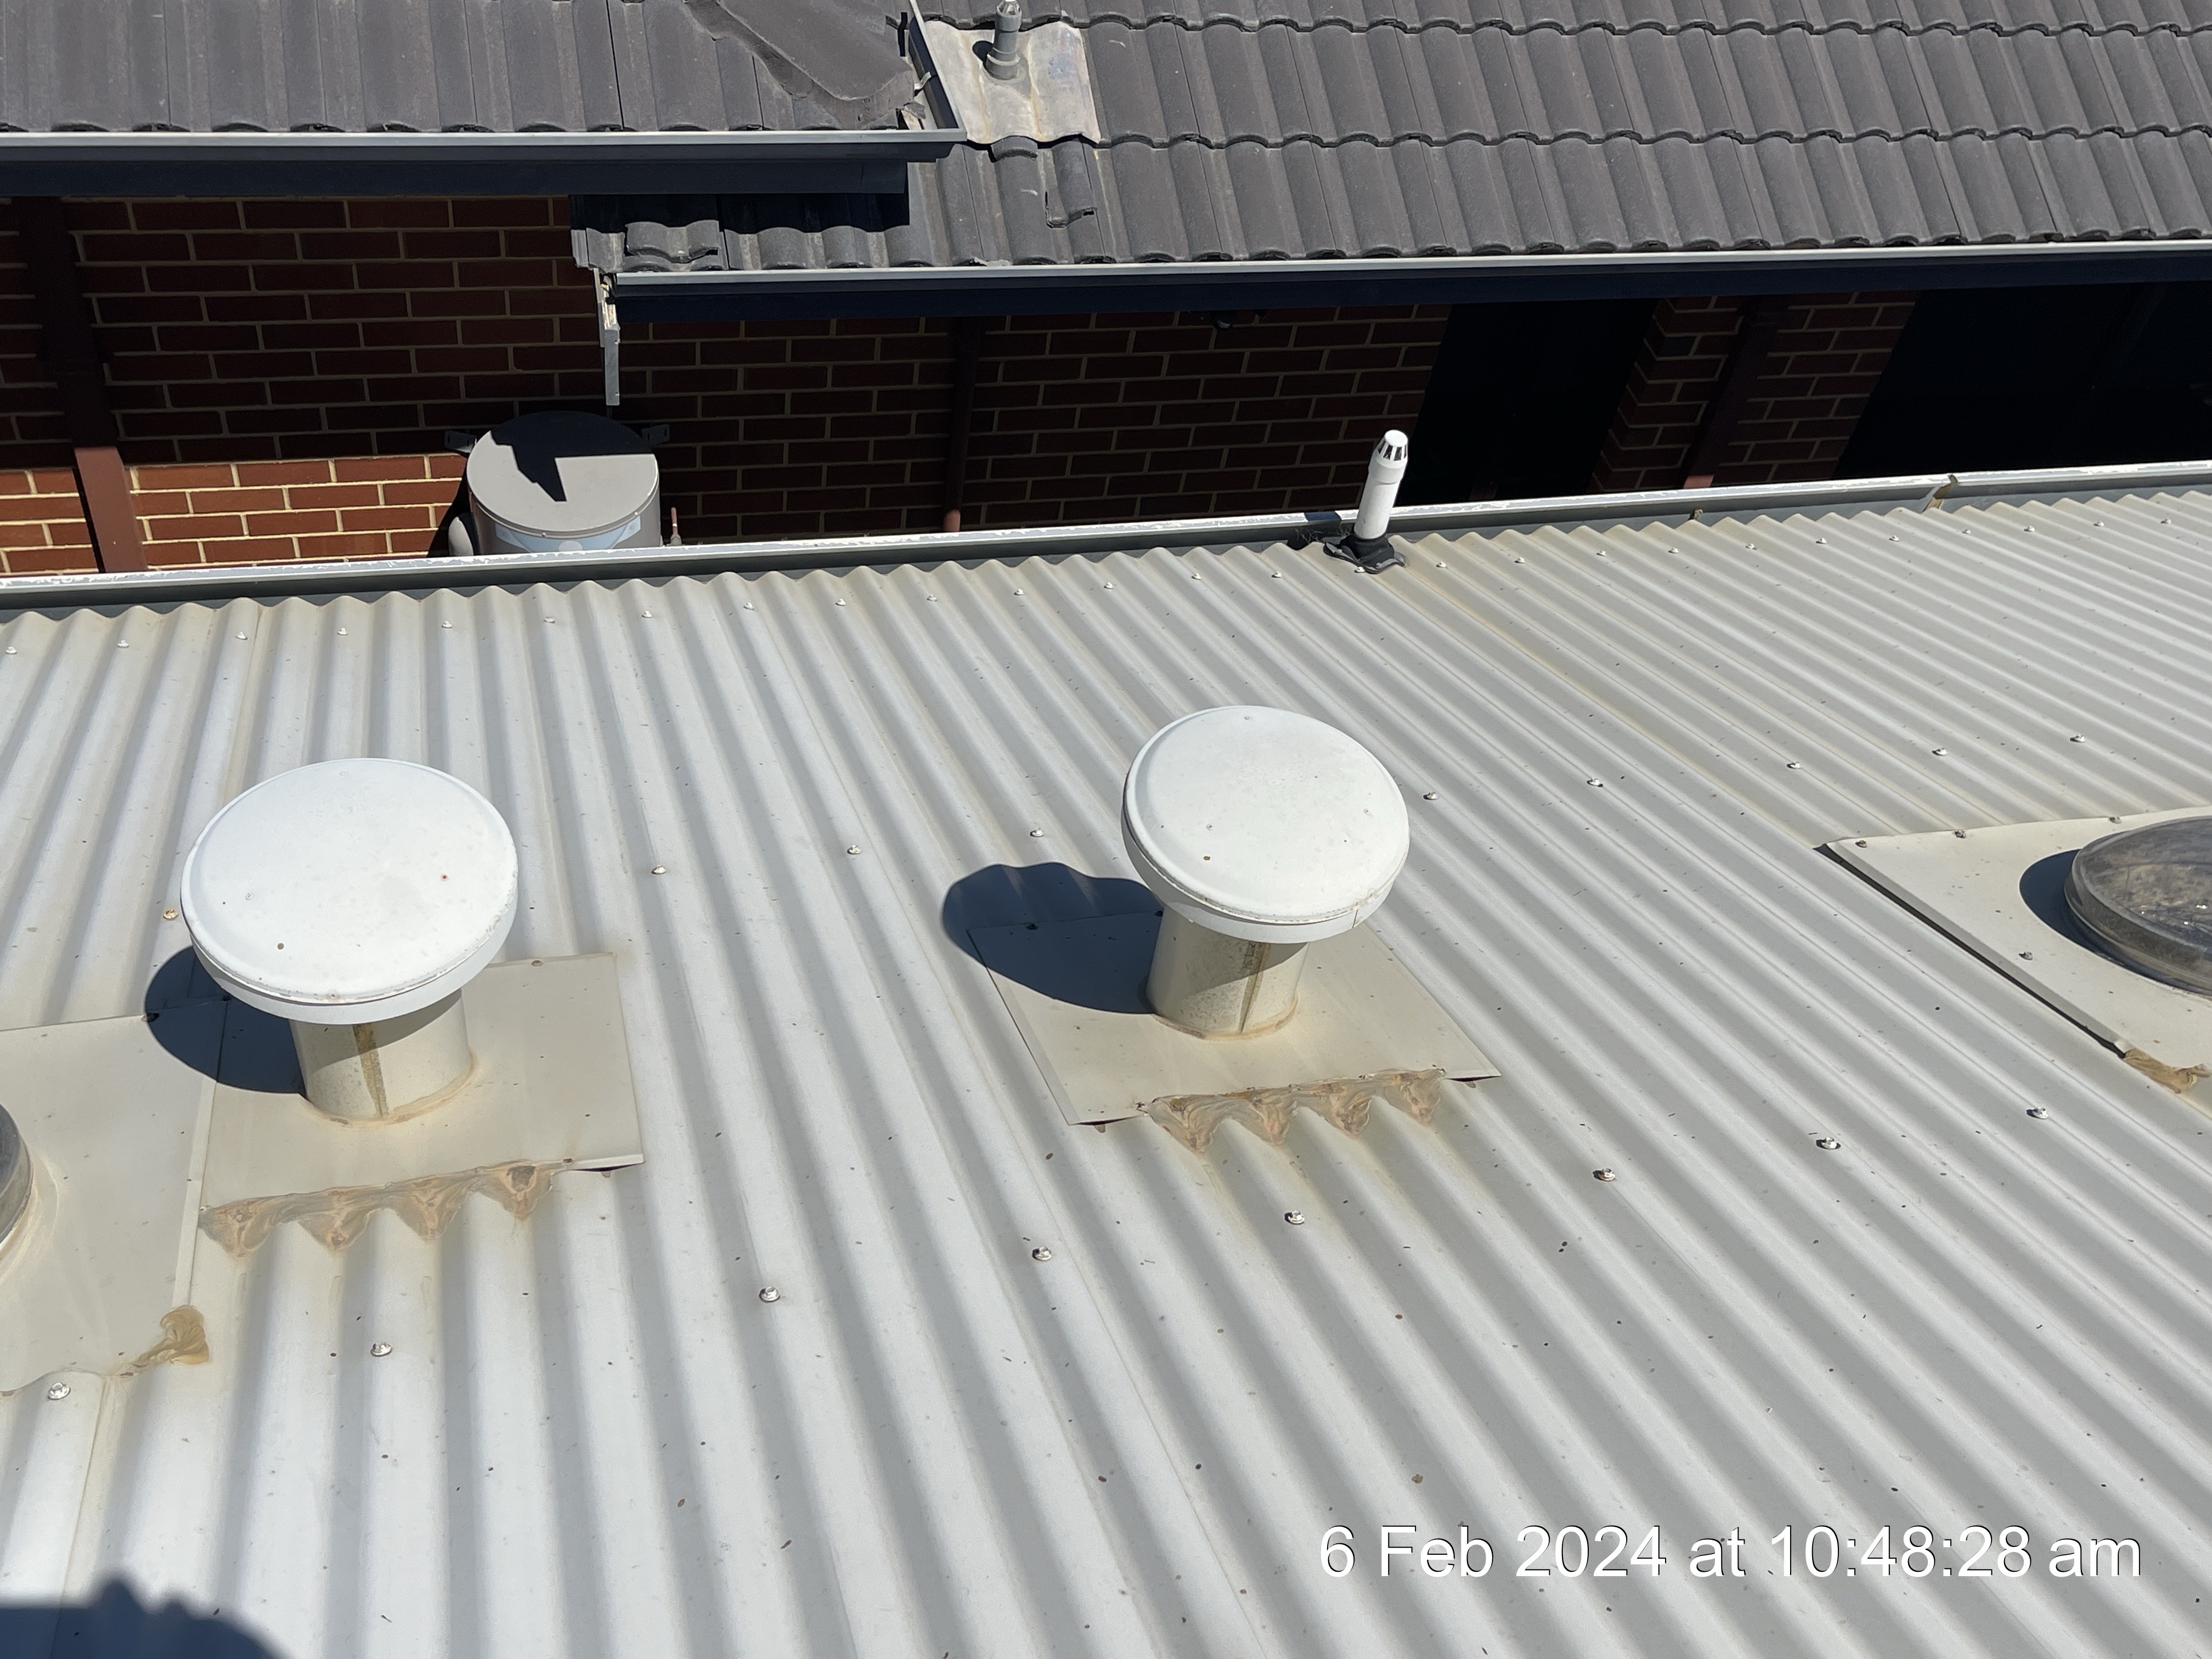
Material: Colorbond
Barge Boards on Gables
Material: Painted Wood
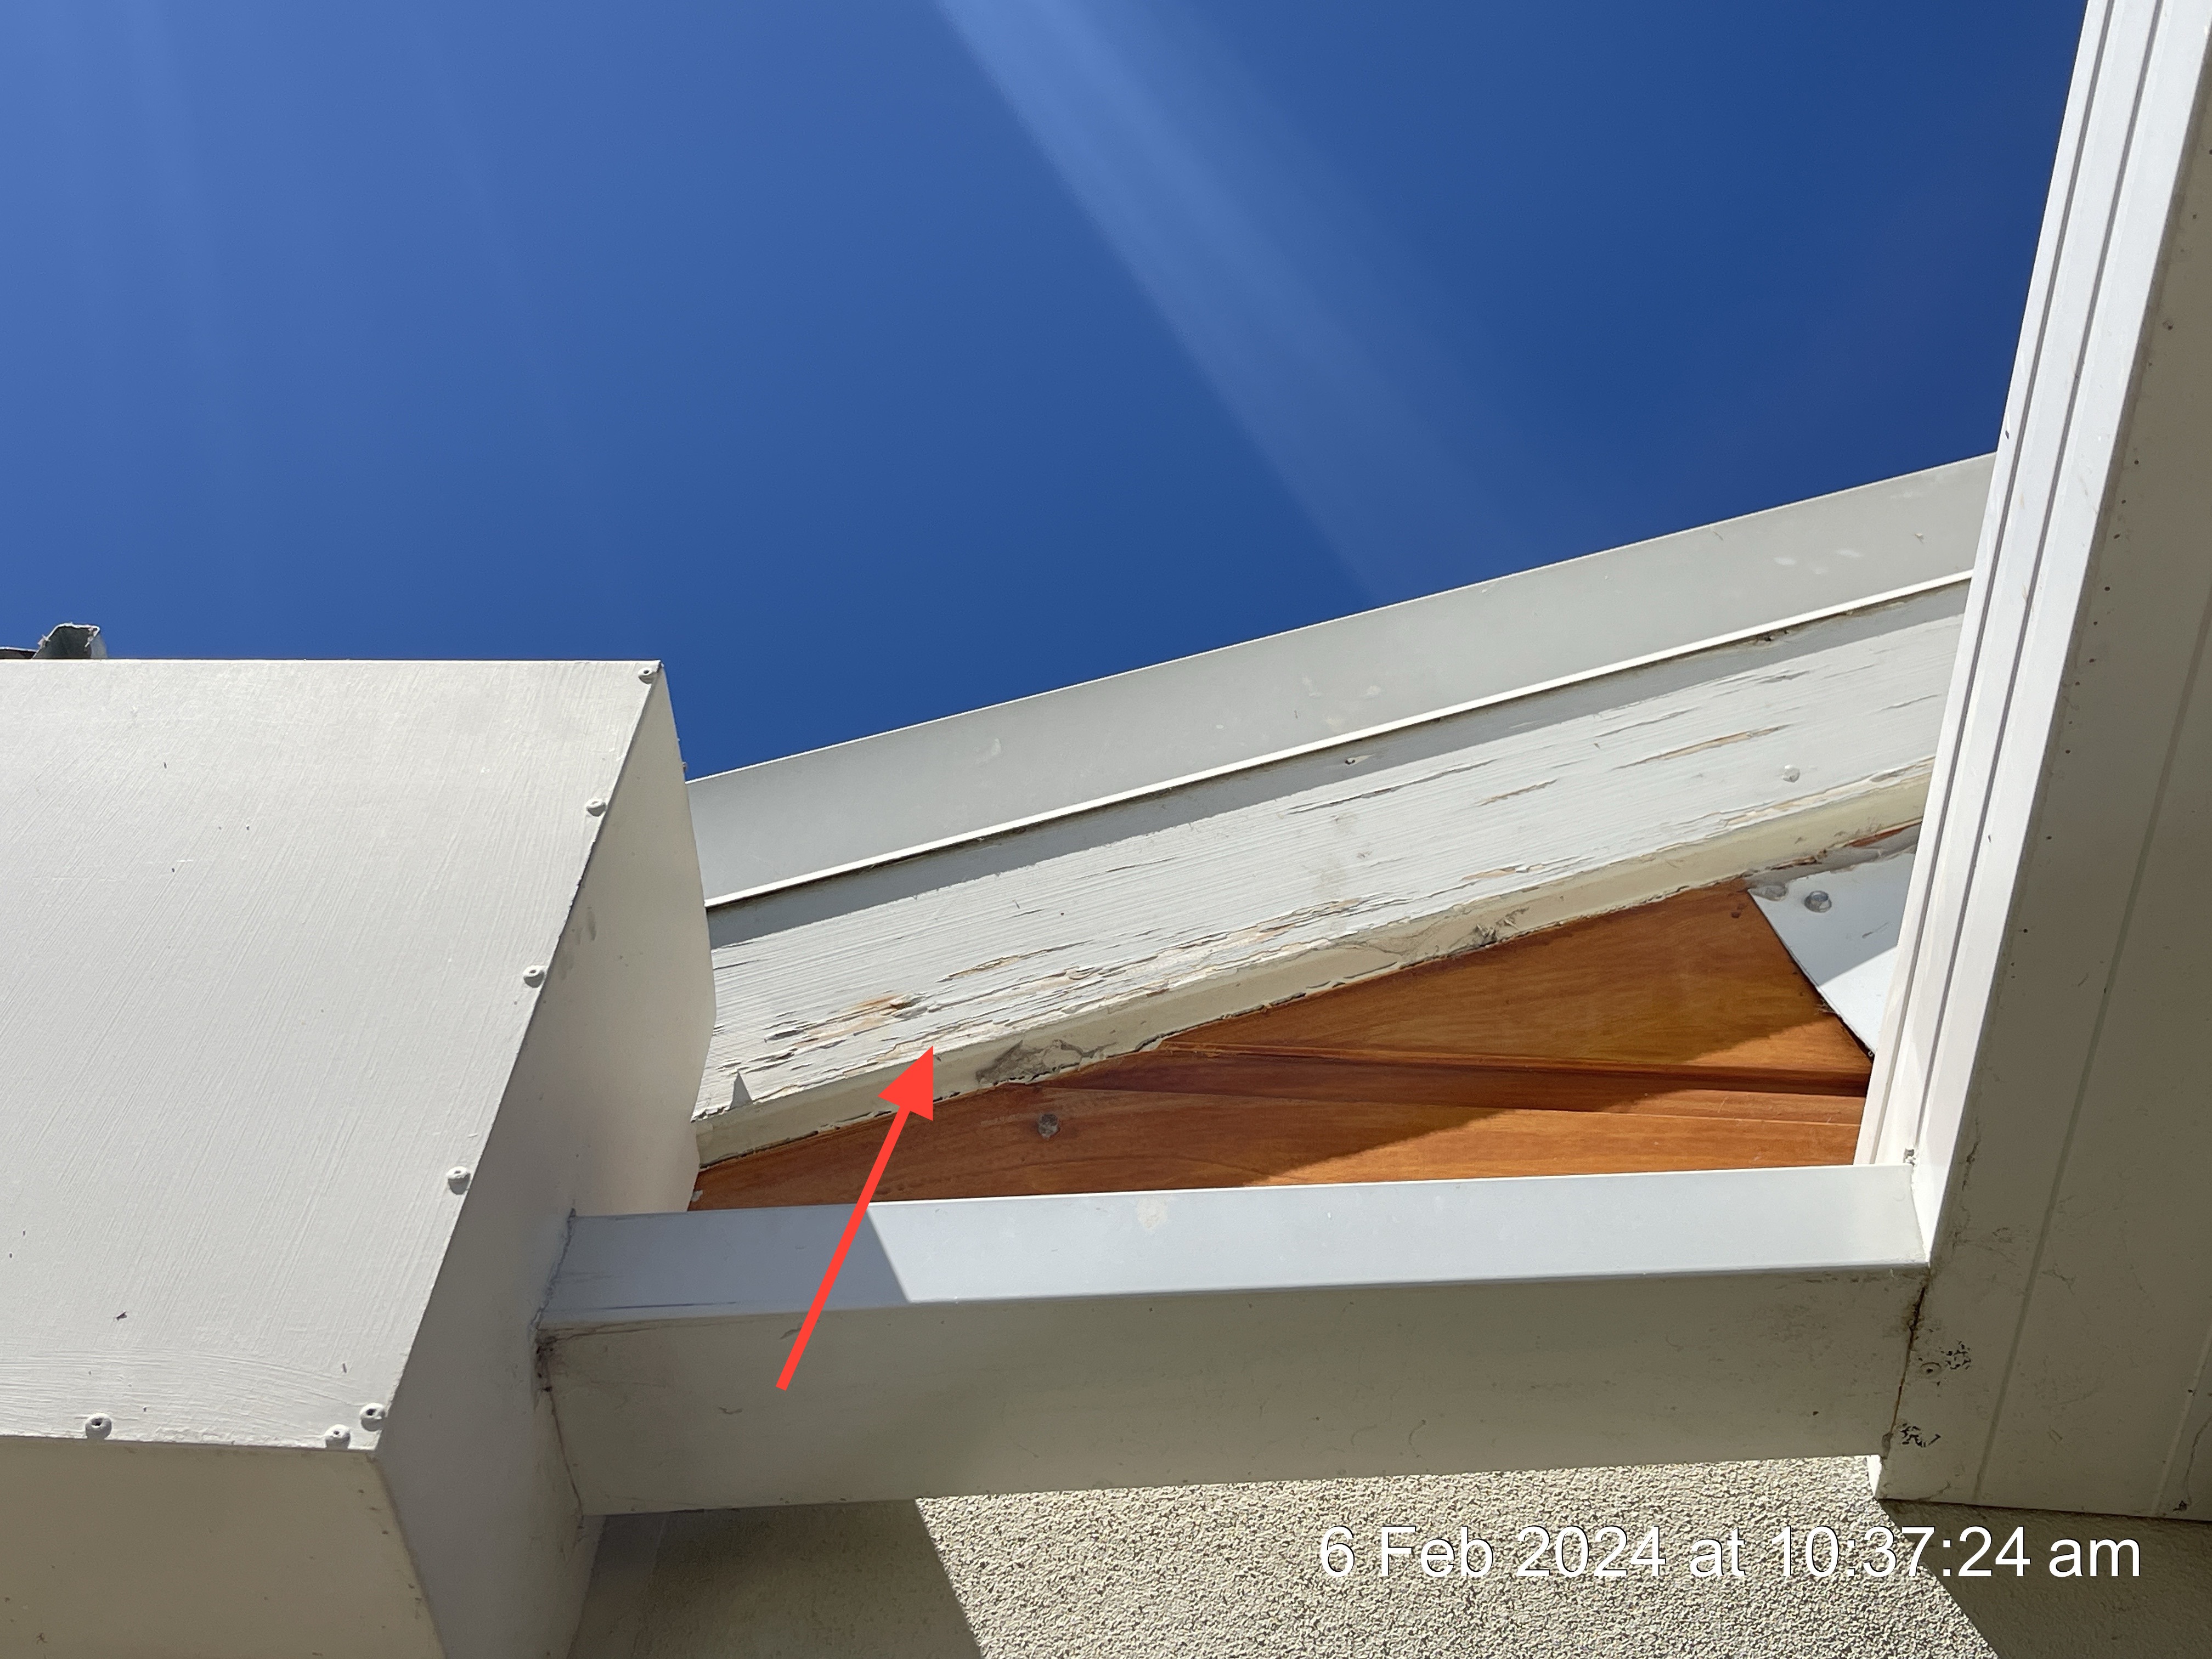
Paint deterioration noted to the barge boards. Maintenance should be anticipated. Not limited to example photo(s).
Gutters and Downpipes
Gutter and Downspout Materials: Colorbond
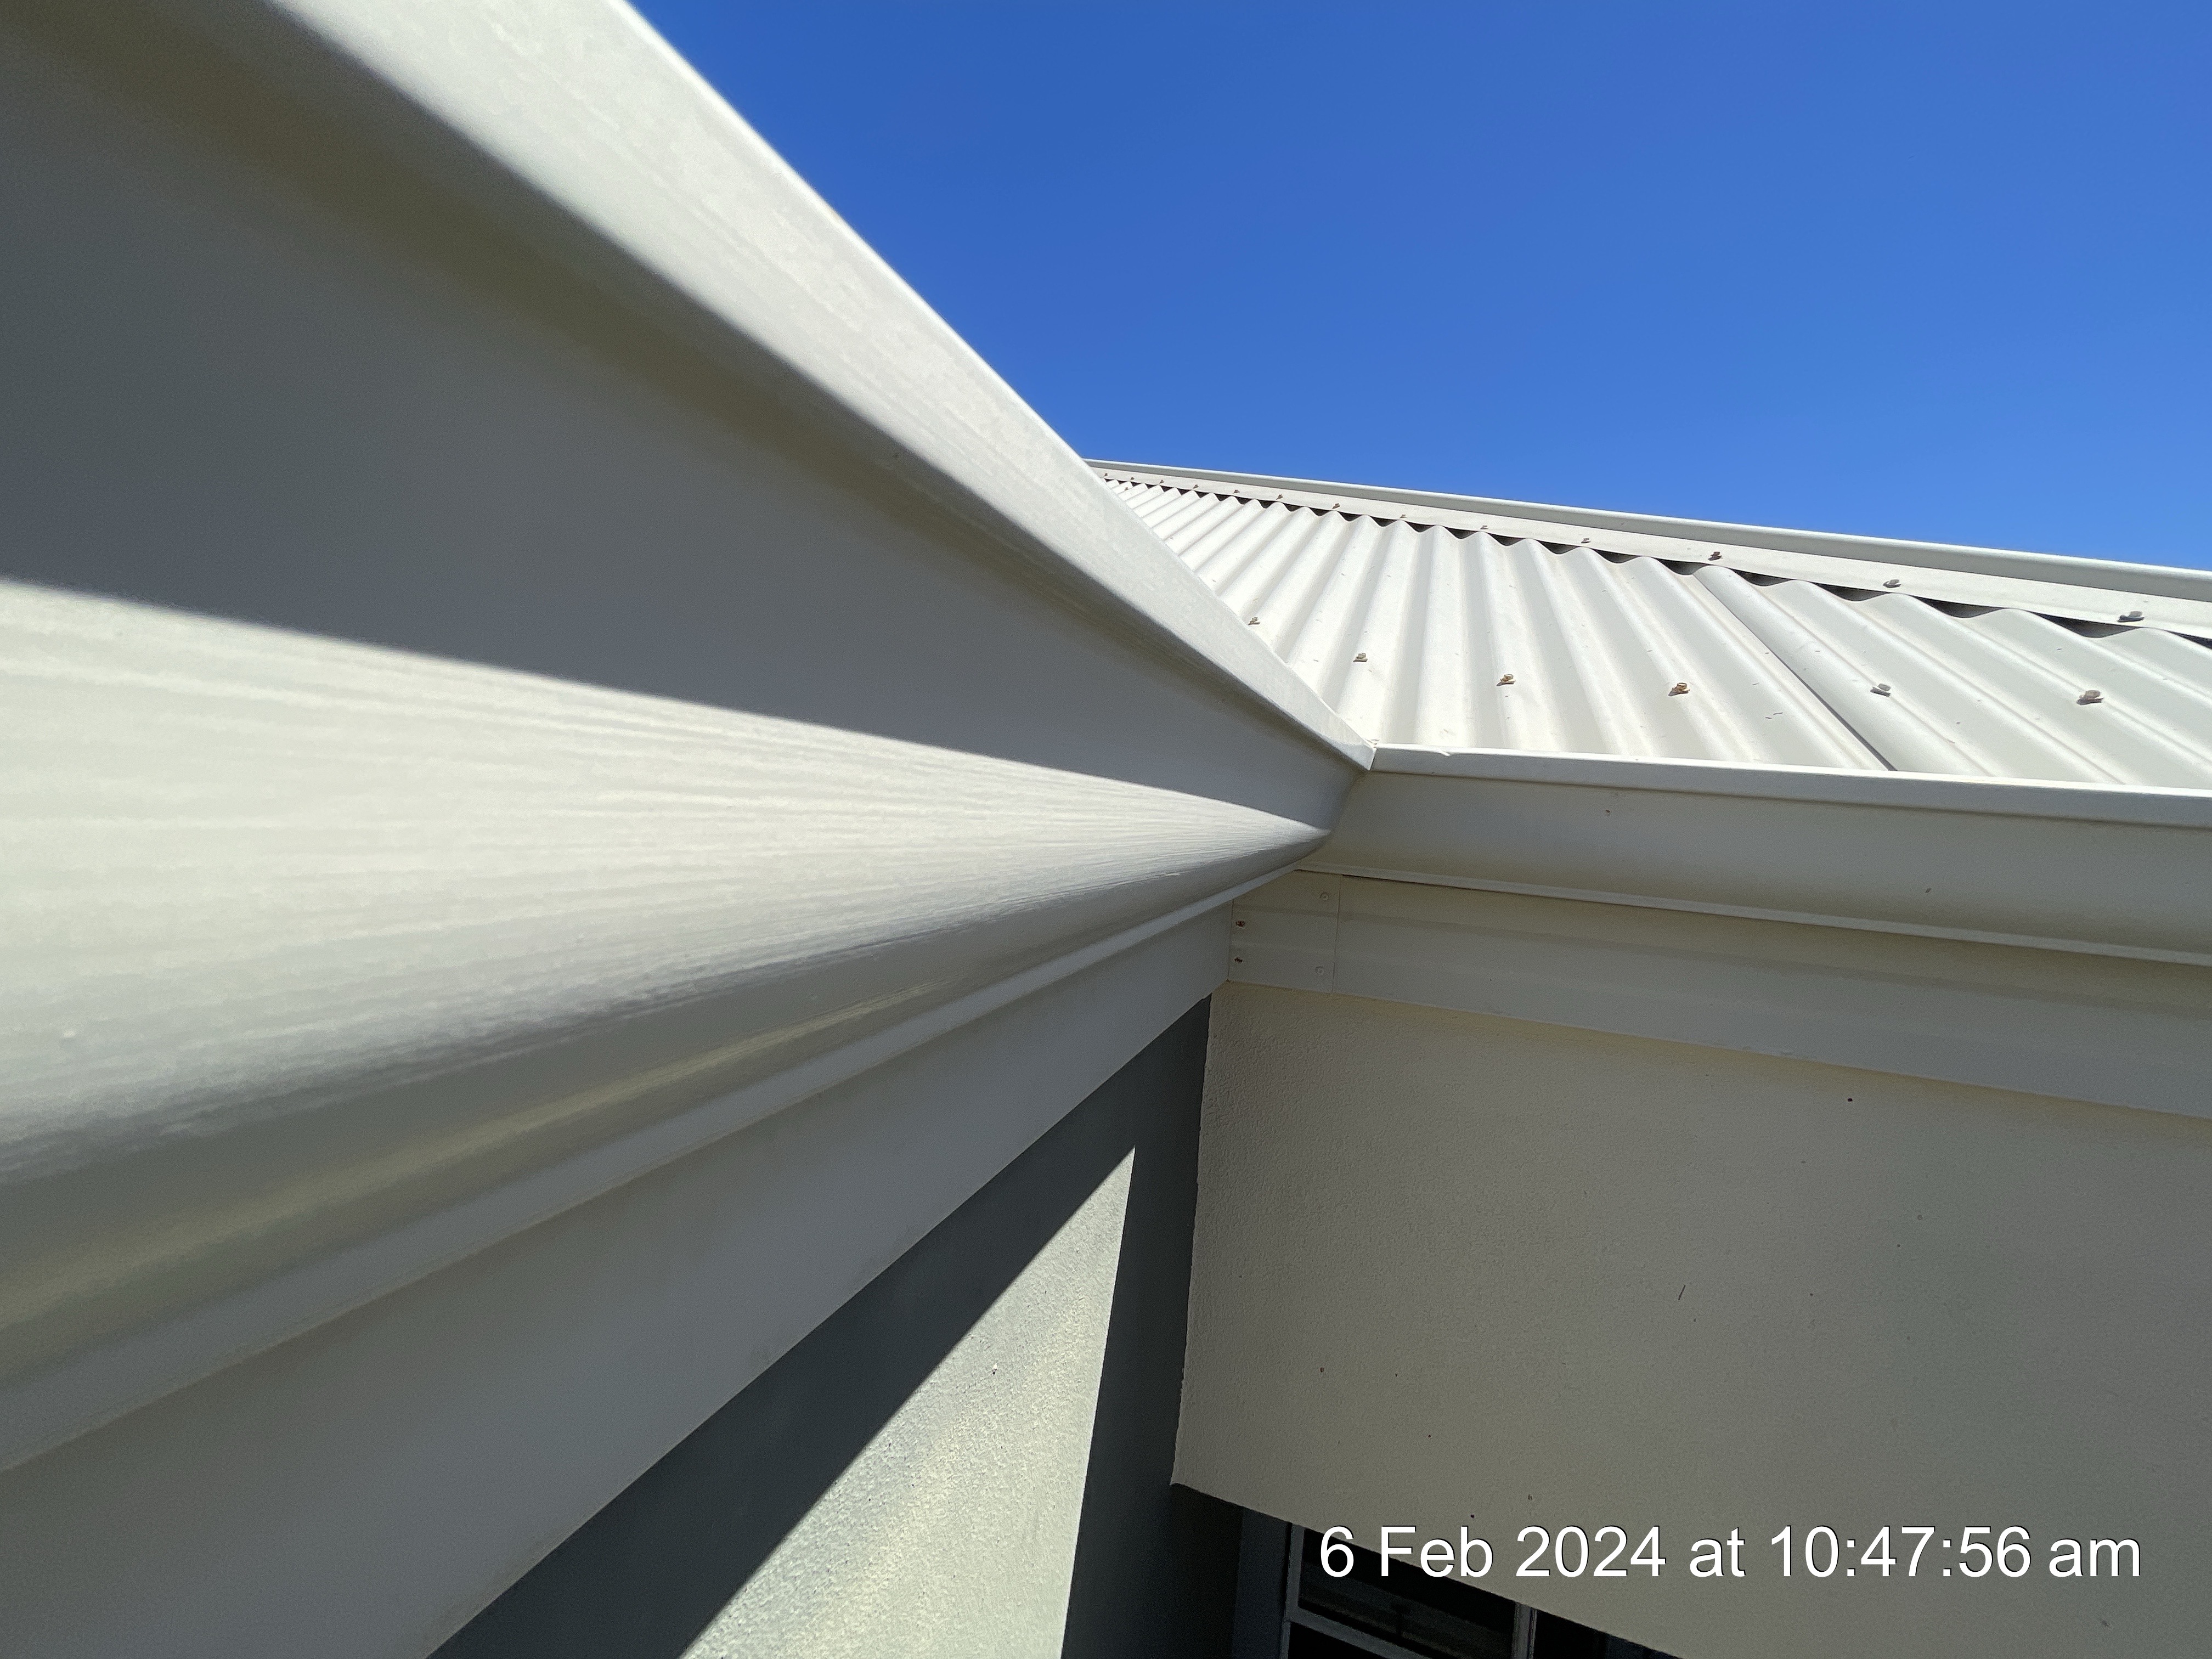
Soffits/Eaves
Material: Painted Fibre Board
Fascia
Material: Colorbond
Exterior
Walls
Material: Painted Rendered Brickwork
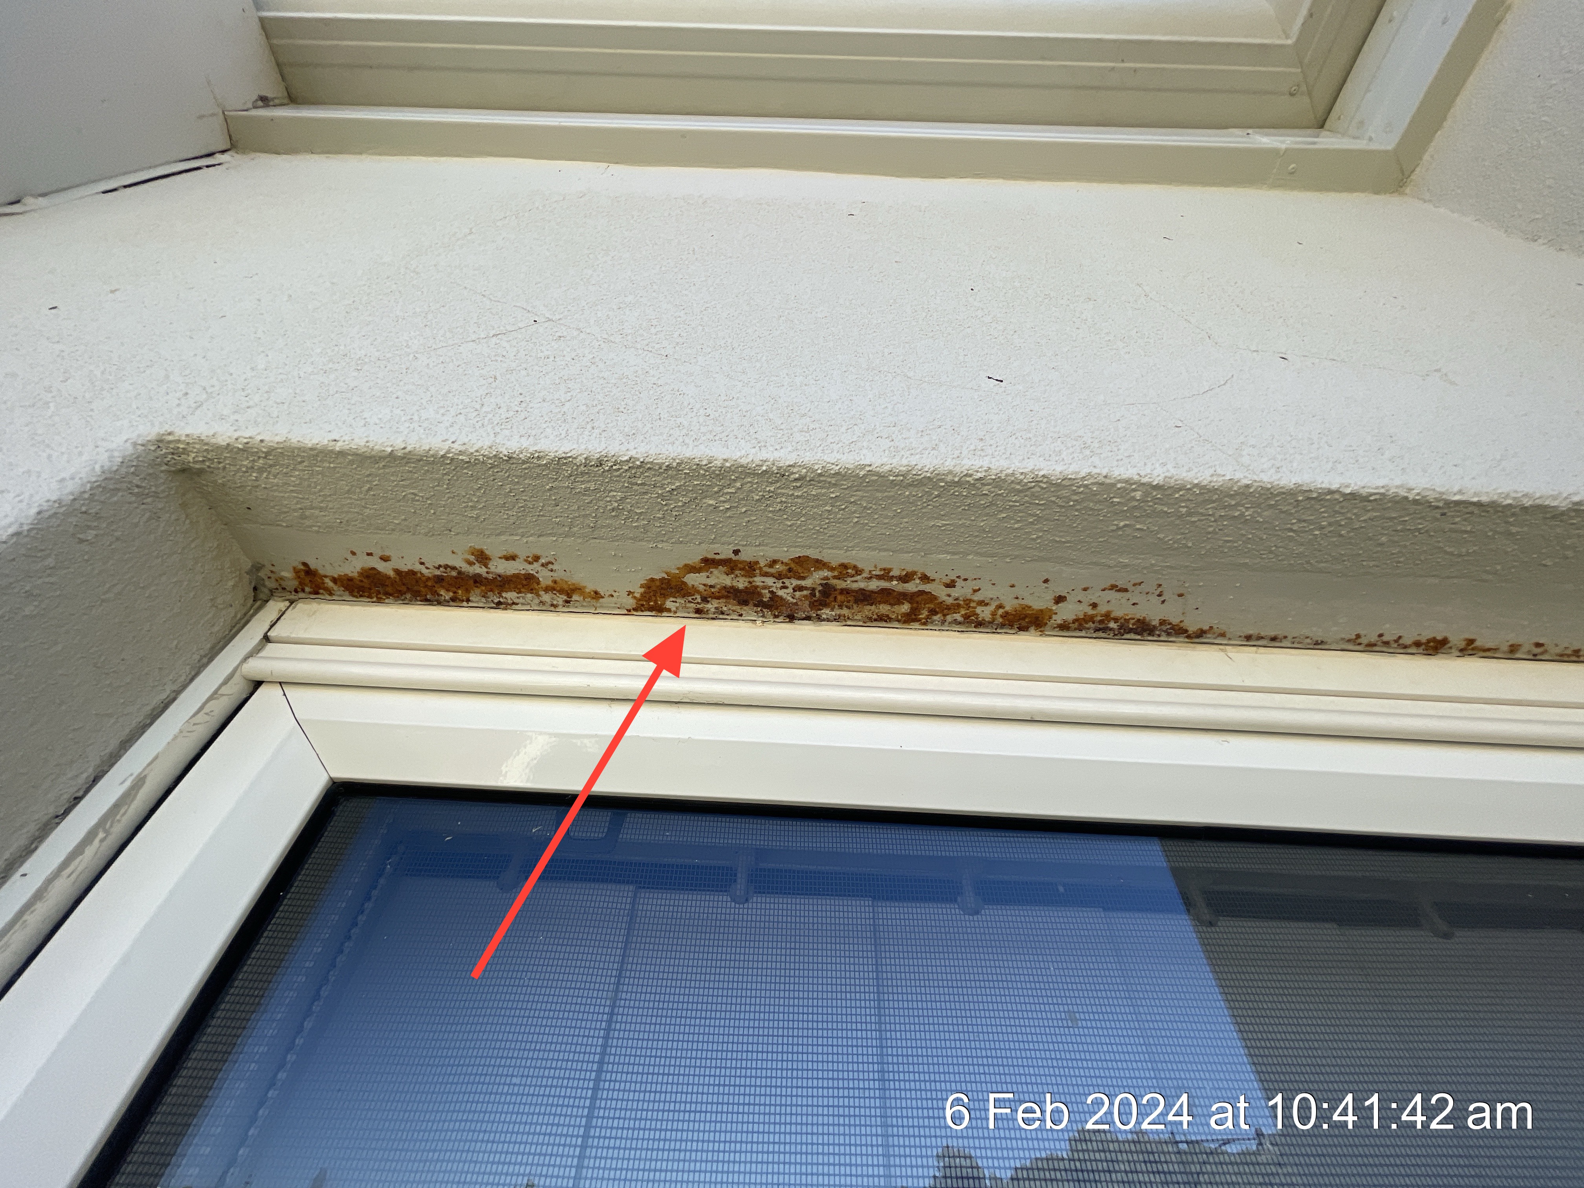
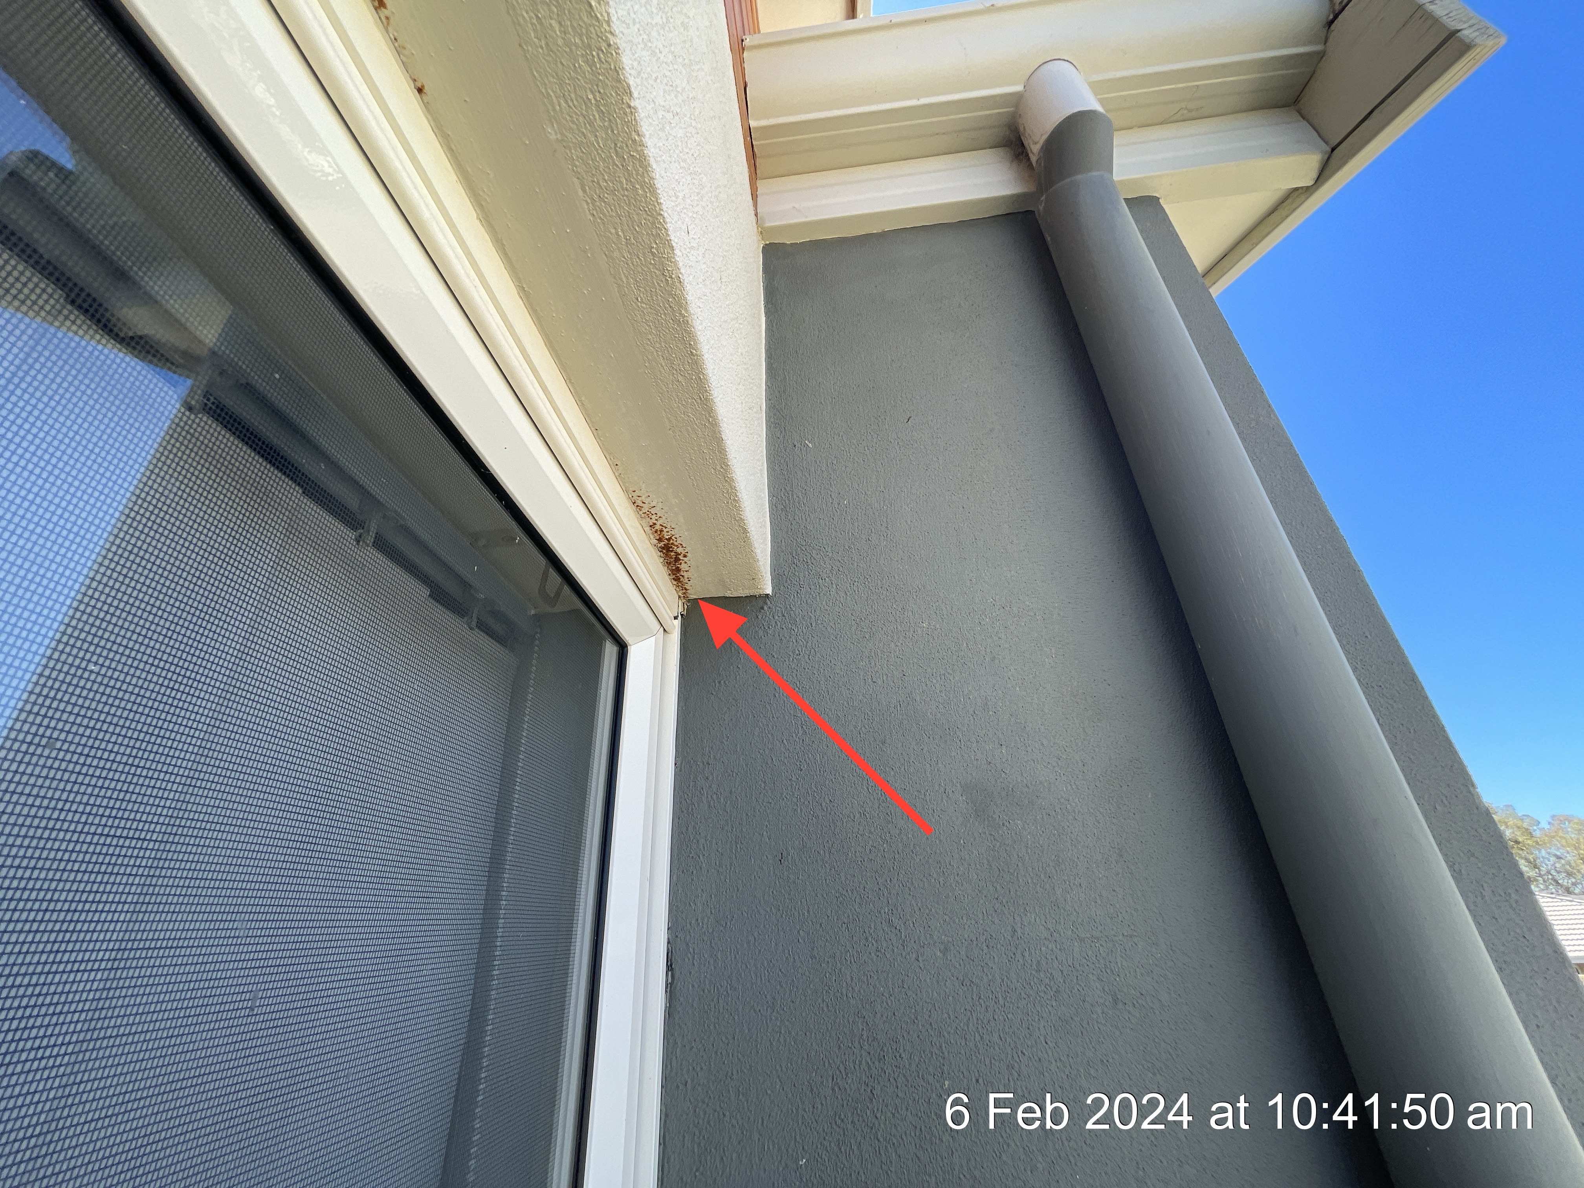
Beams/Lintels: Painted Steel
Early signs of corrosion noted to the steel lintel/s at the property. While this is not of any immediate concern, preventative maintenance is recommended to prolong the lifespan of the material.
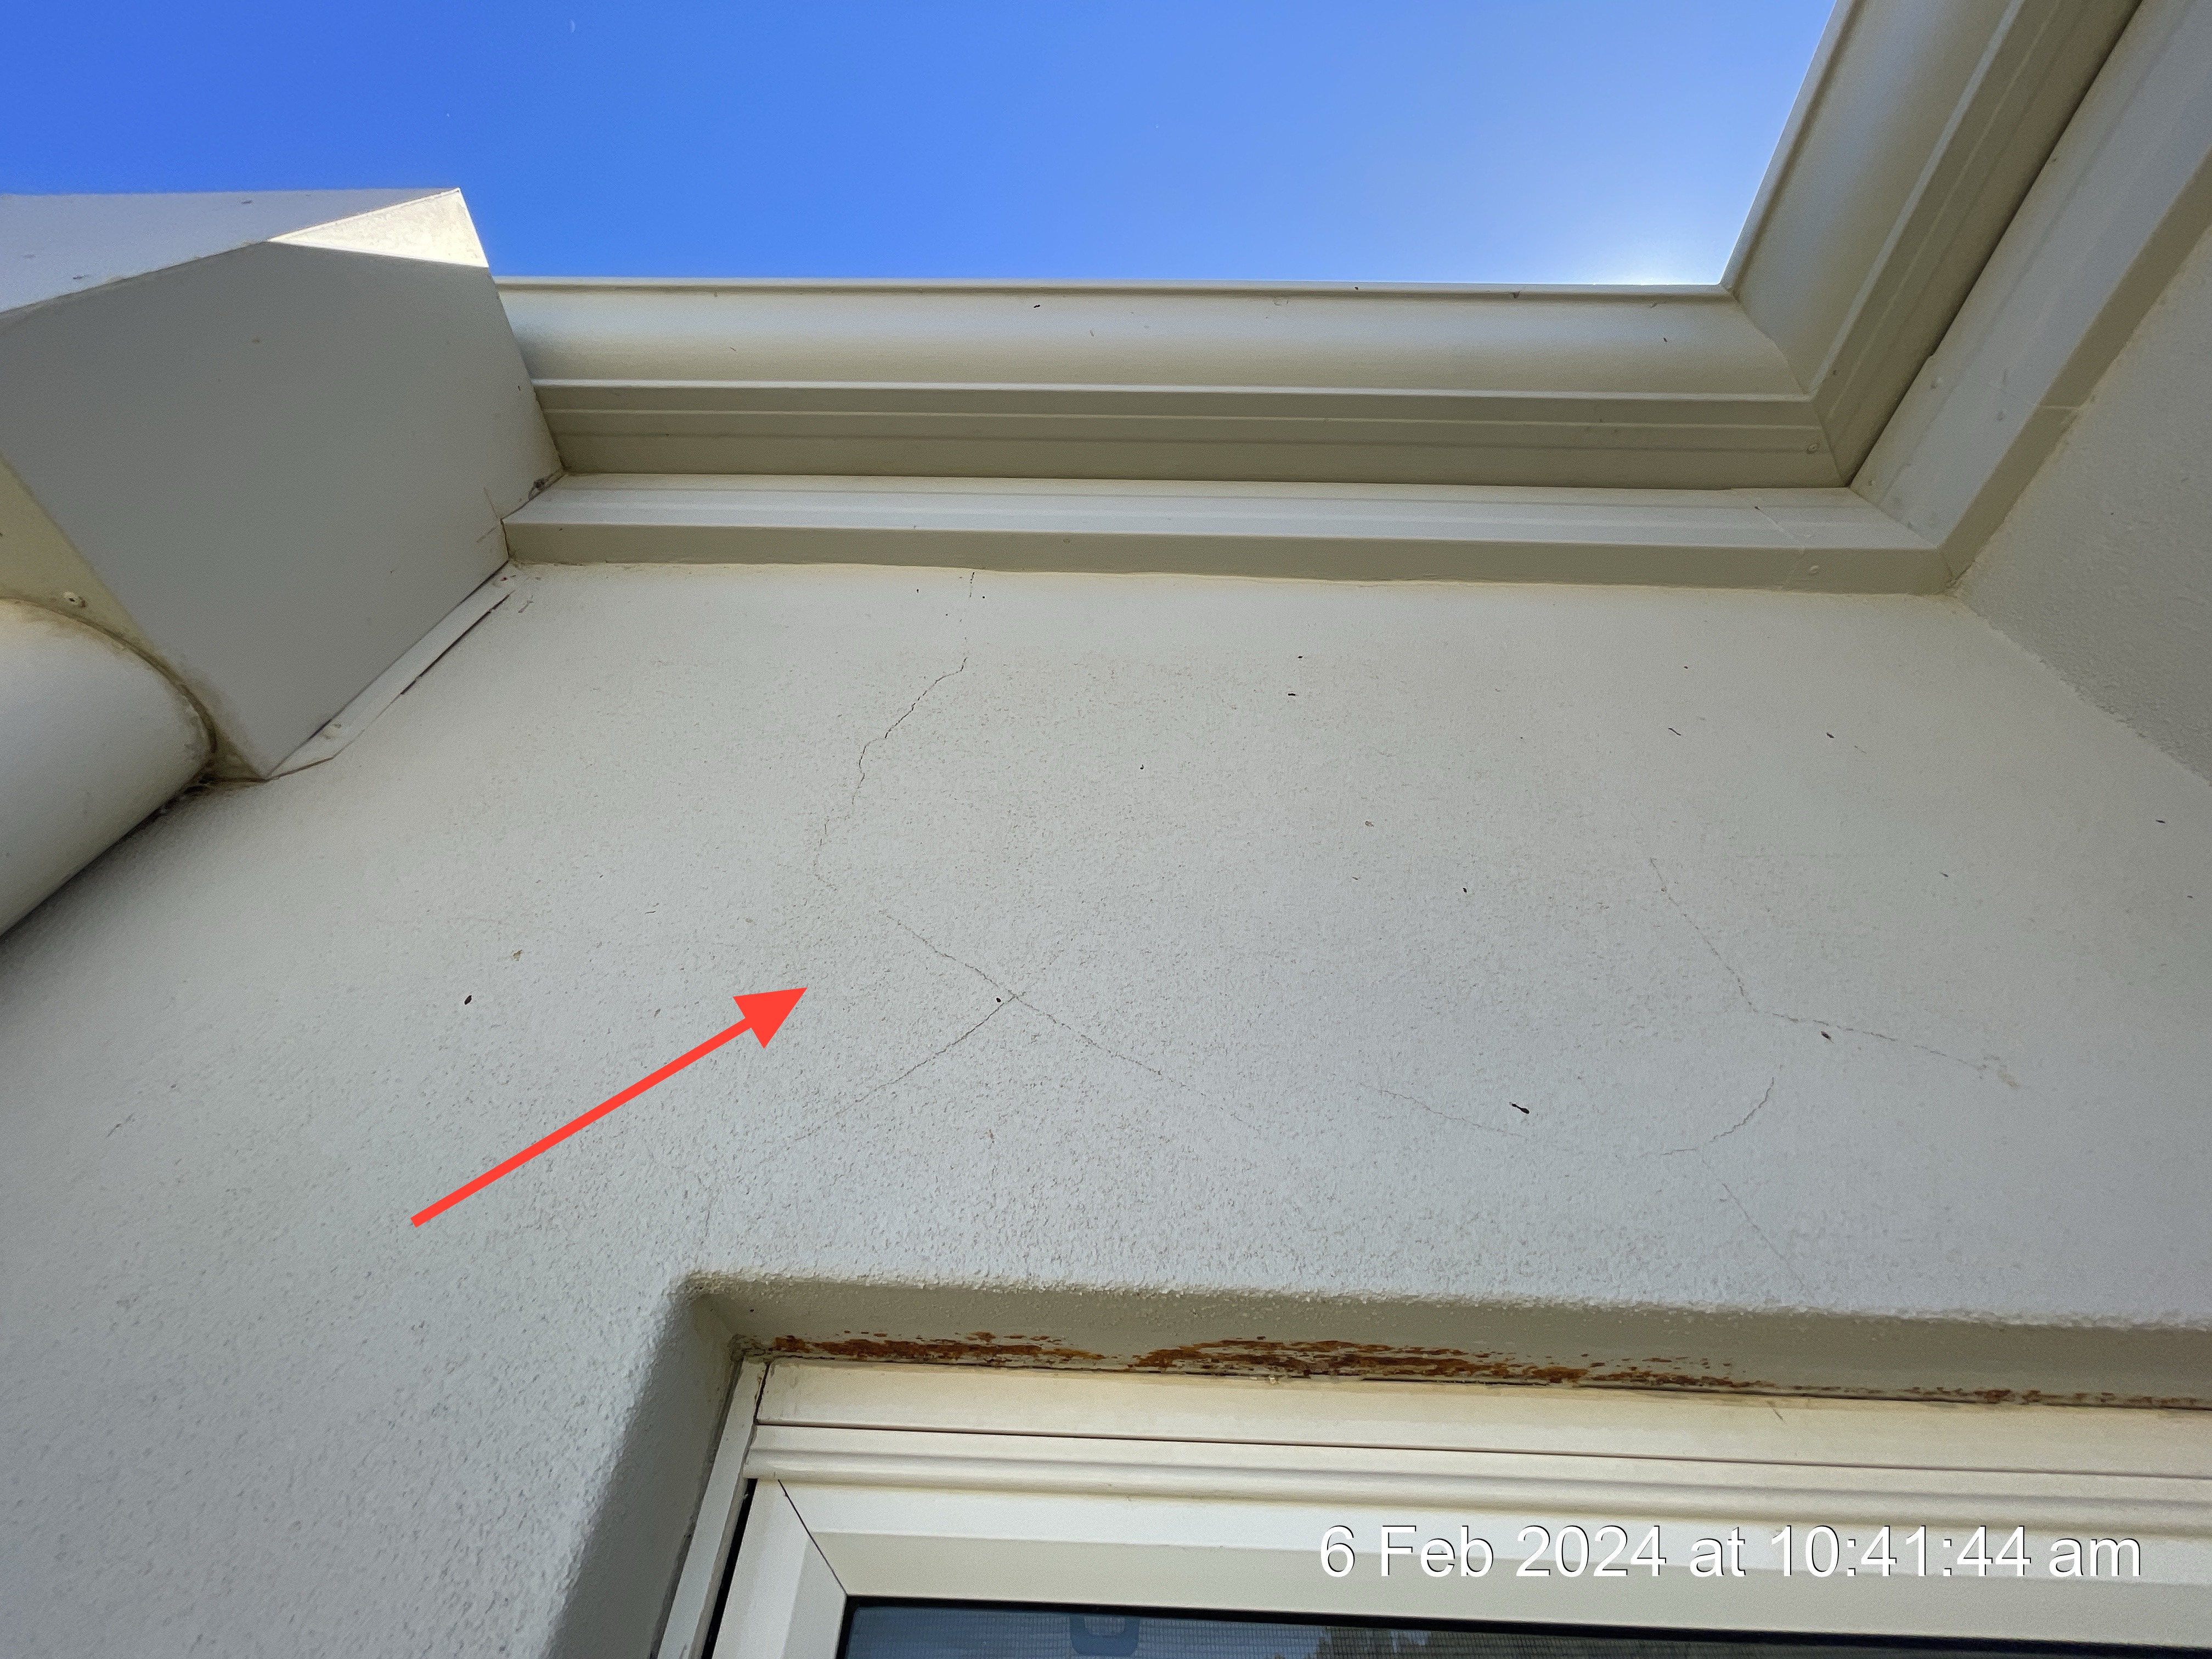
Some minor cracking noted in the exterior walls at the time of inspection. These are of no immediate concern and can be monitored and managed during the course of routine maintenance.
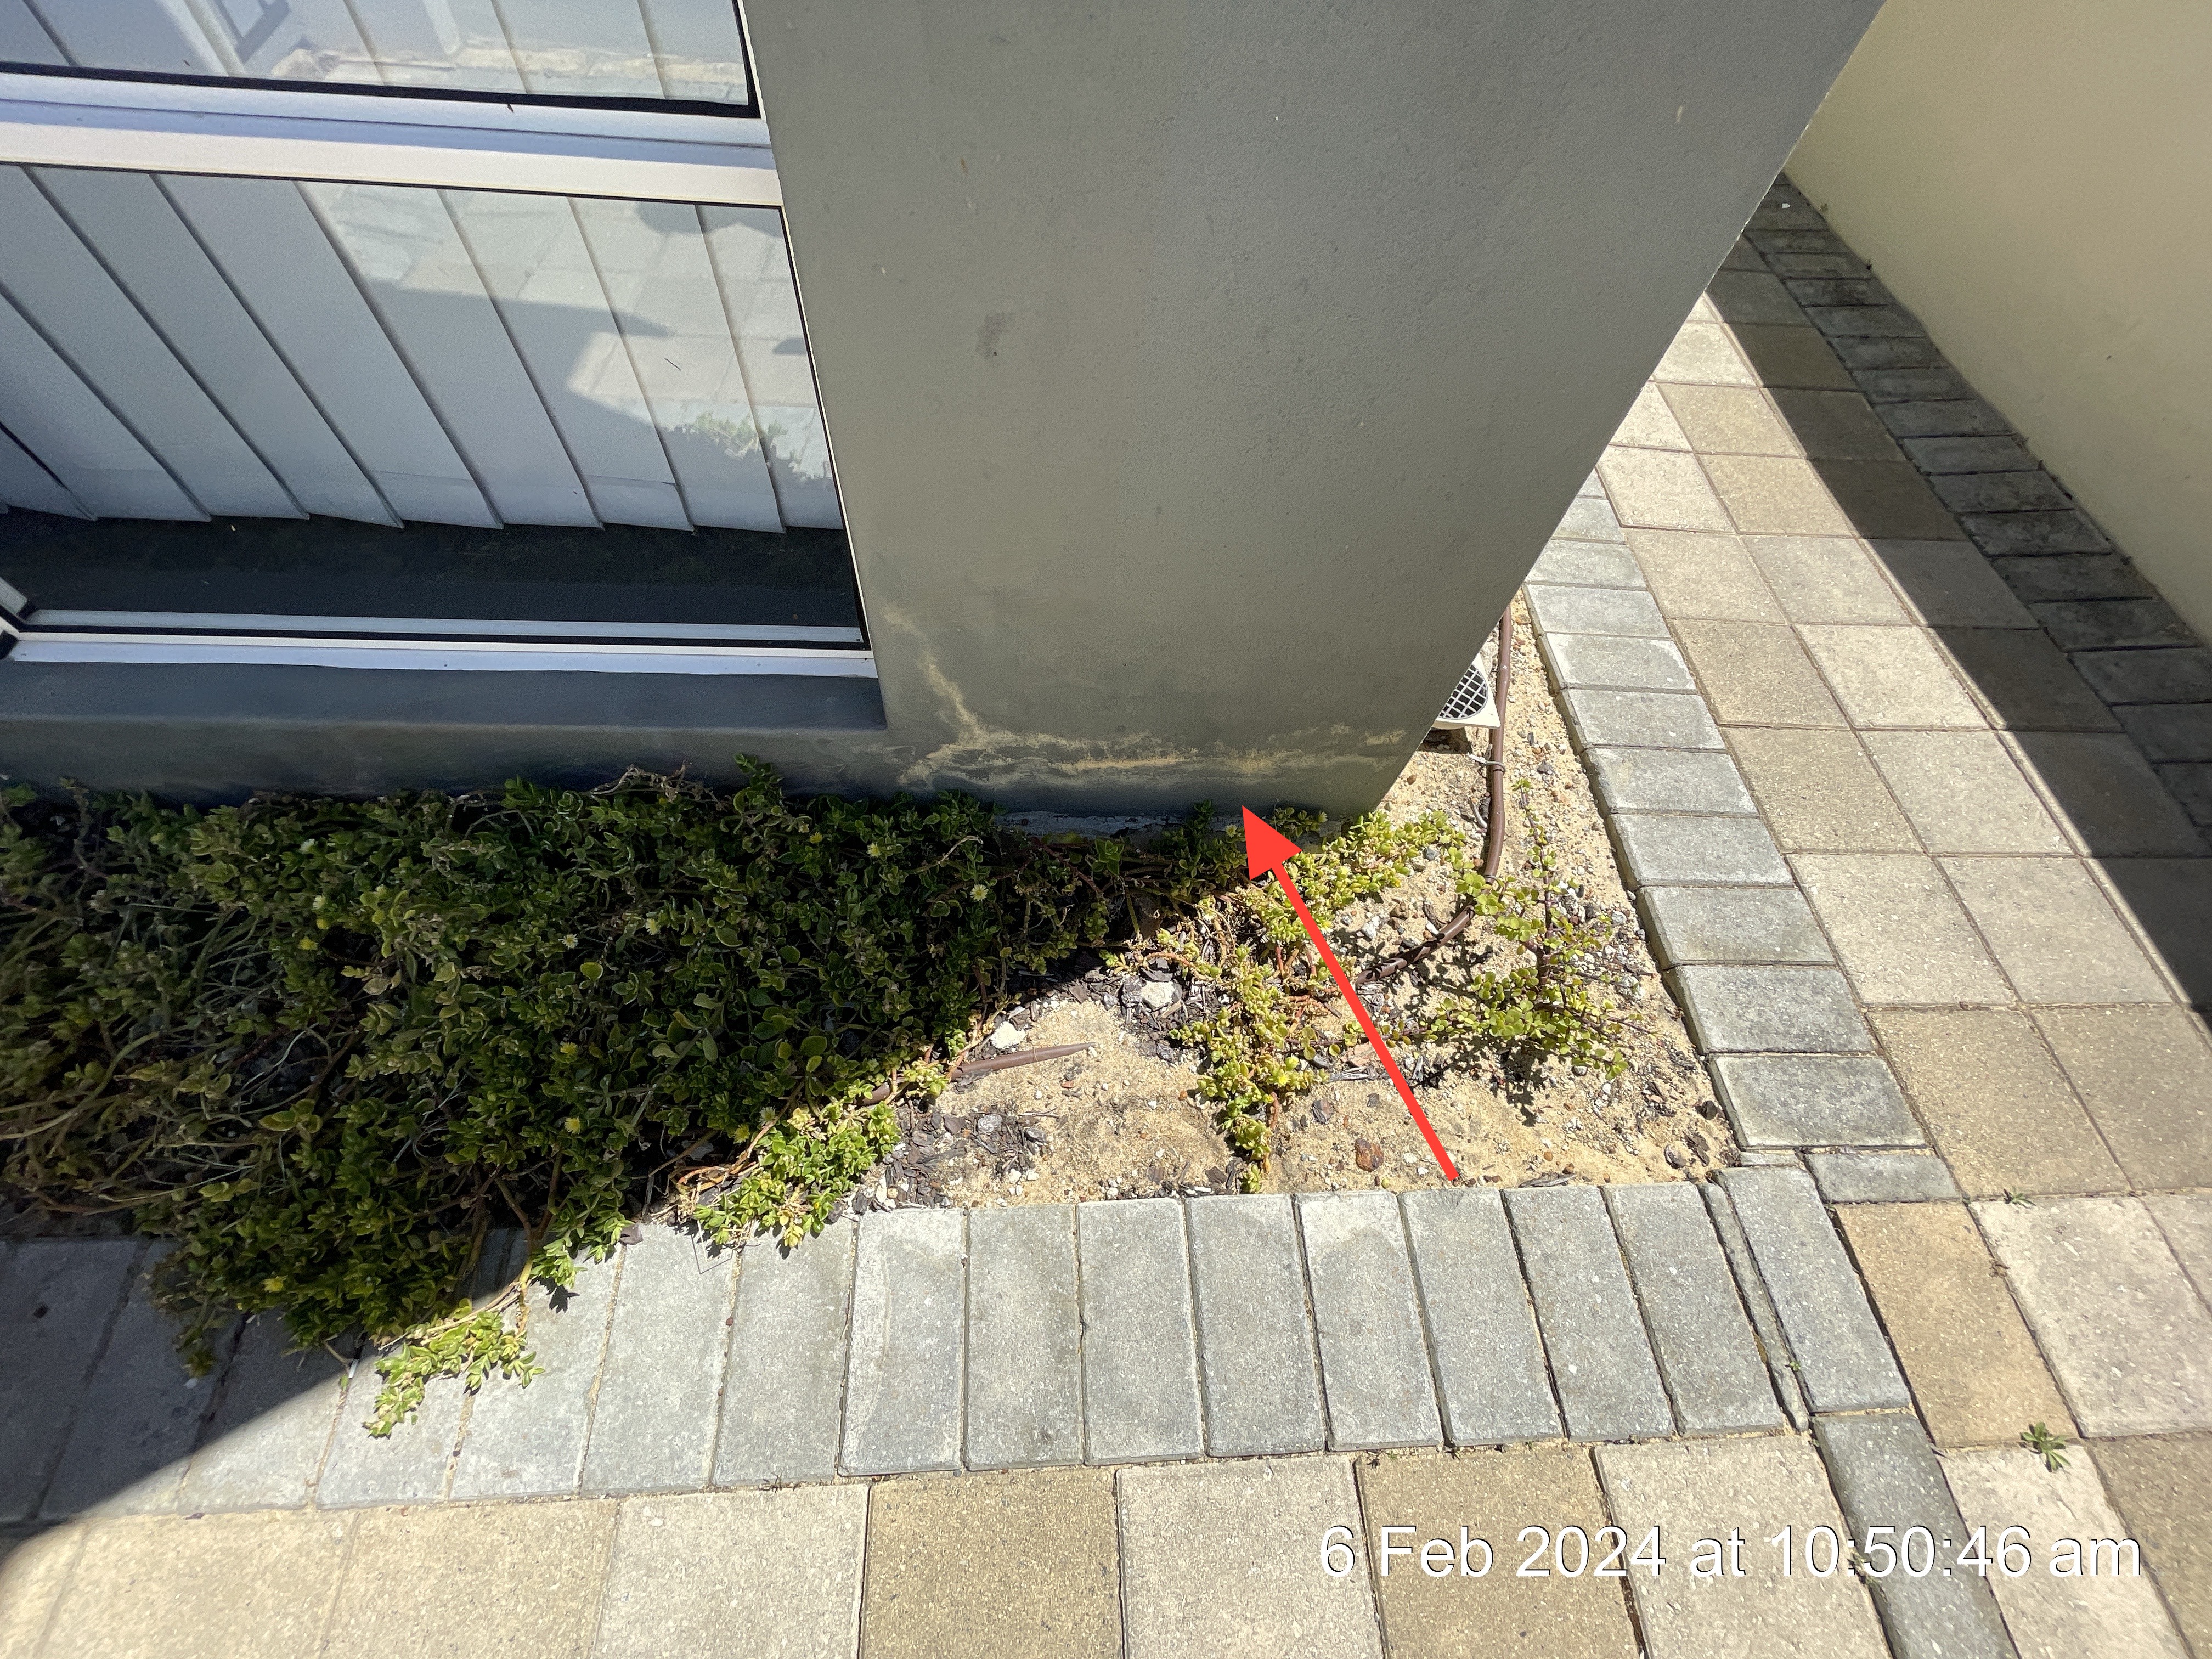
Some moisture damage noted to the external render at the time of inspection. While of no immediate concern this would benefit from maintenance to prolong the life of the material.
Exterior Windows
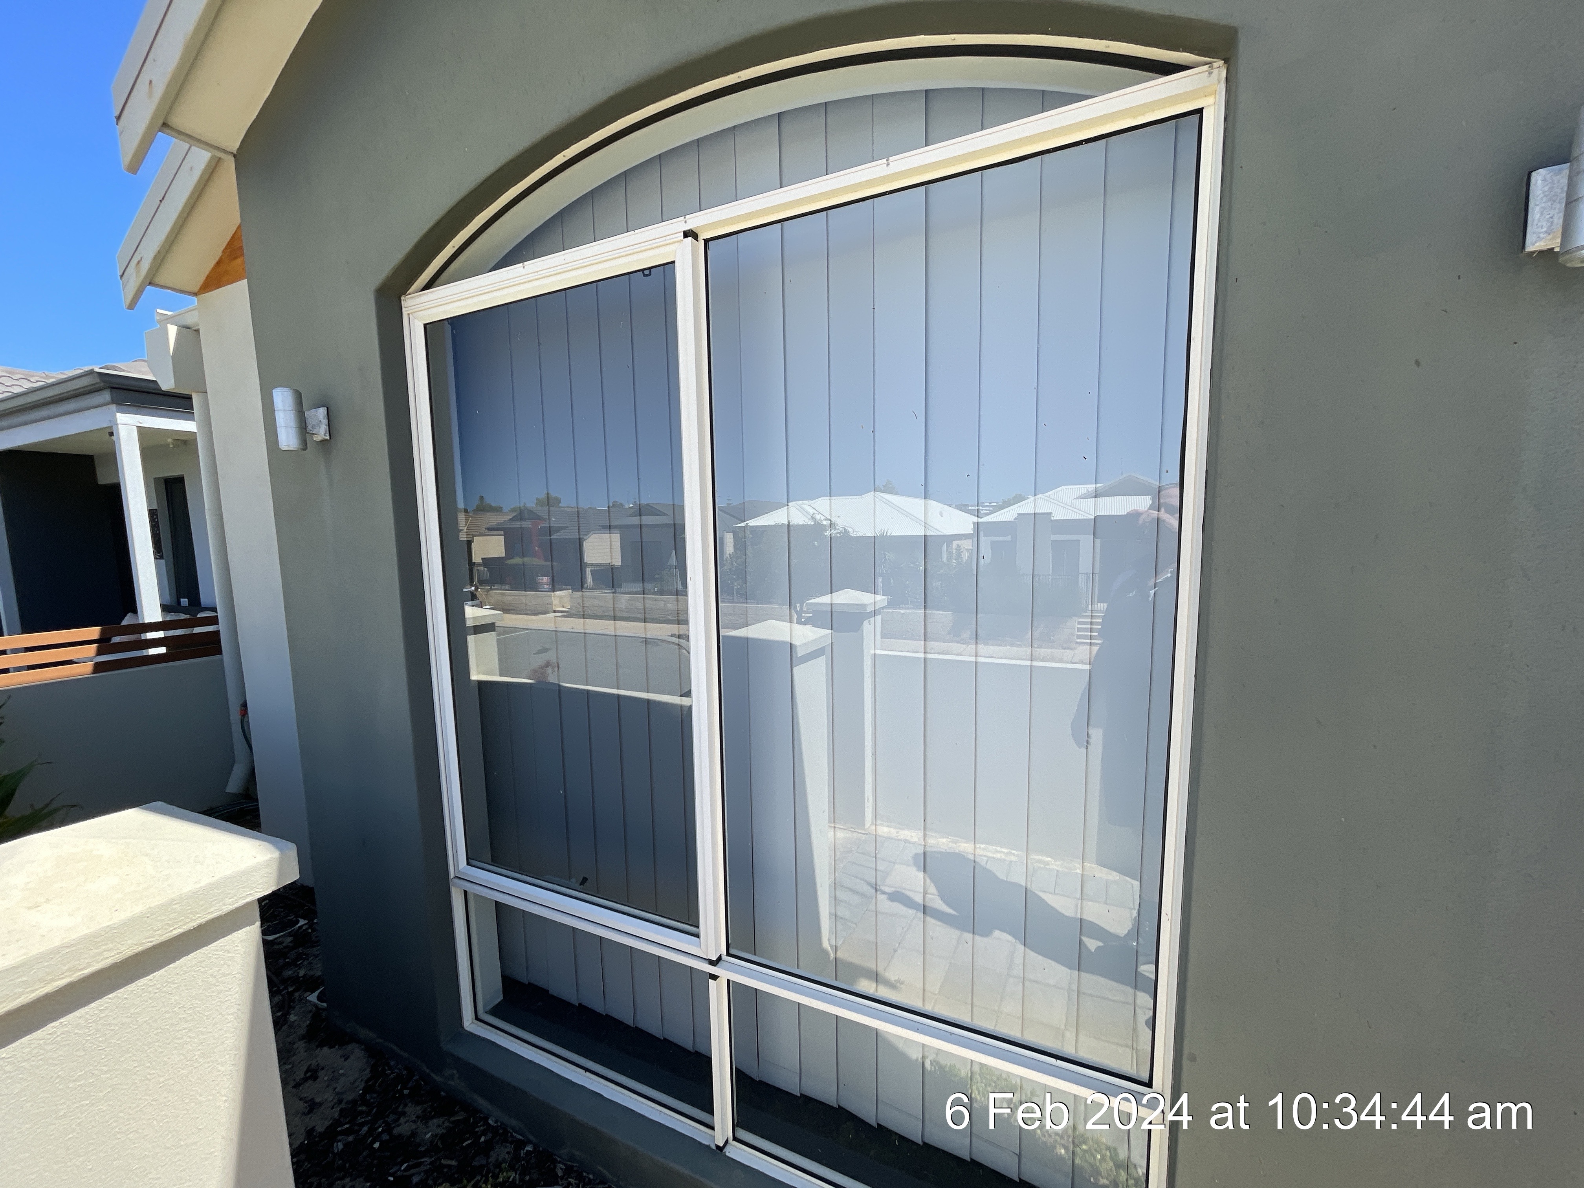
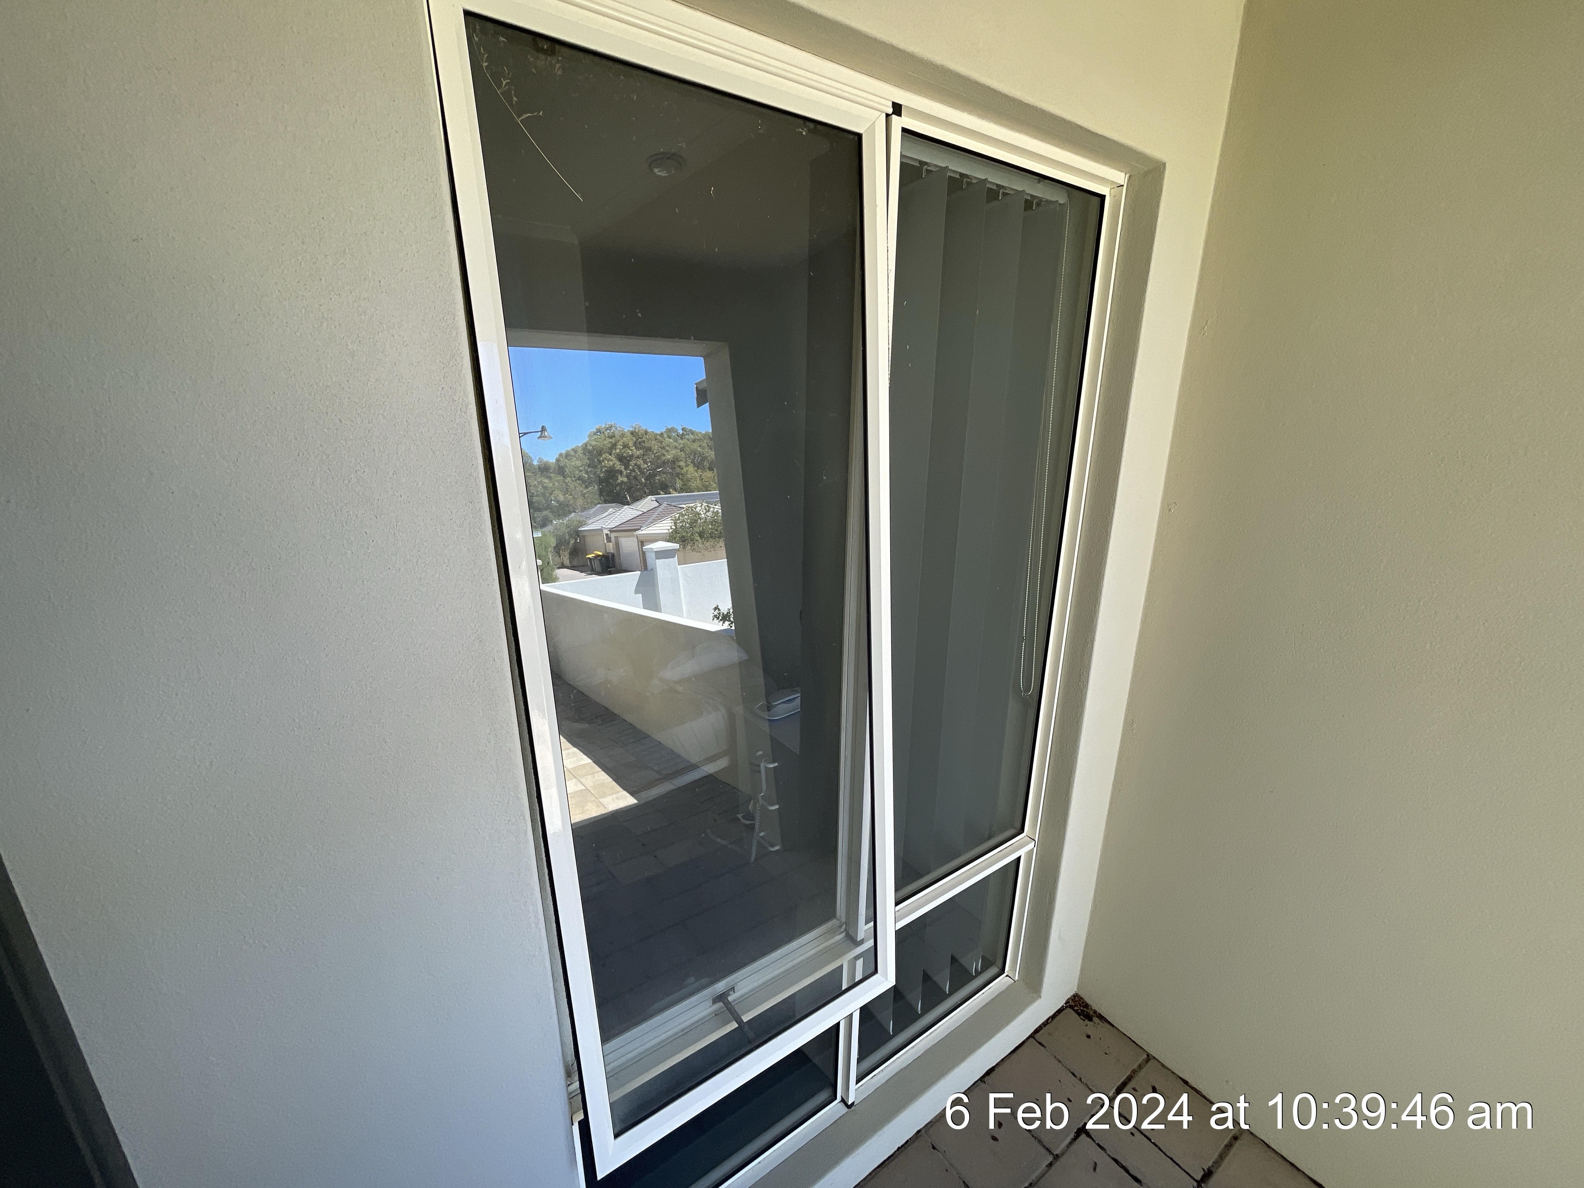
Material: Powder Coated Aluminium
 |  |
Exterior Doors
Material: Painted Timber
Sliding Doors
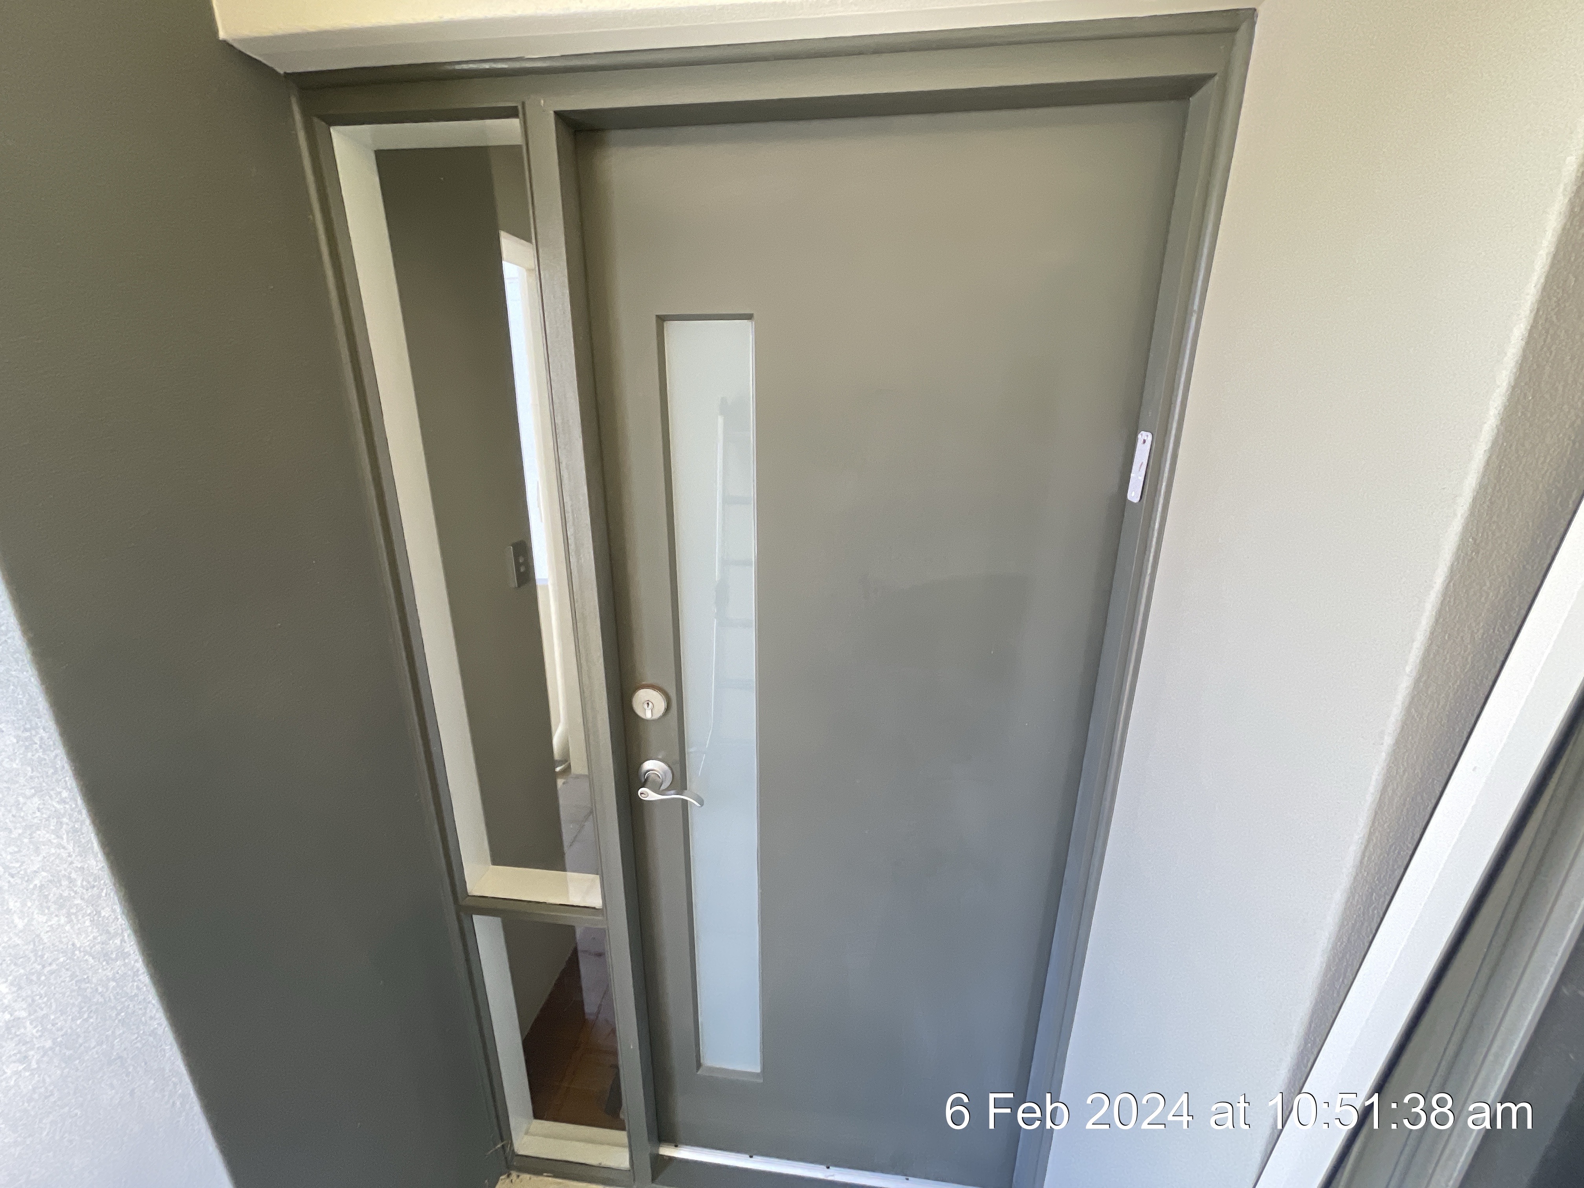
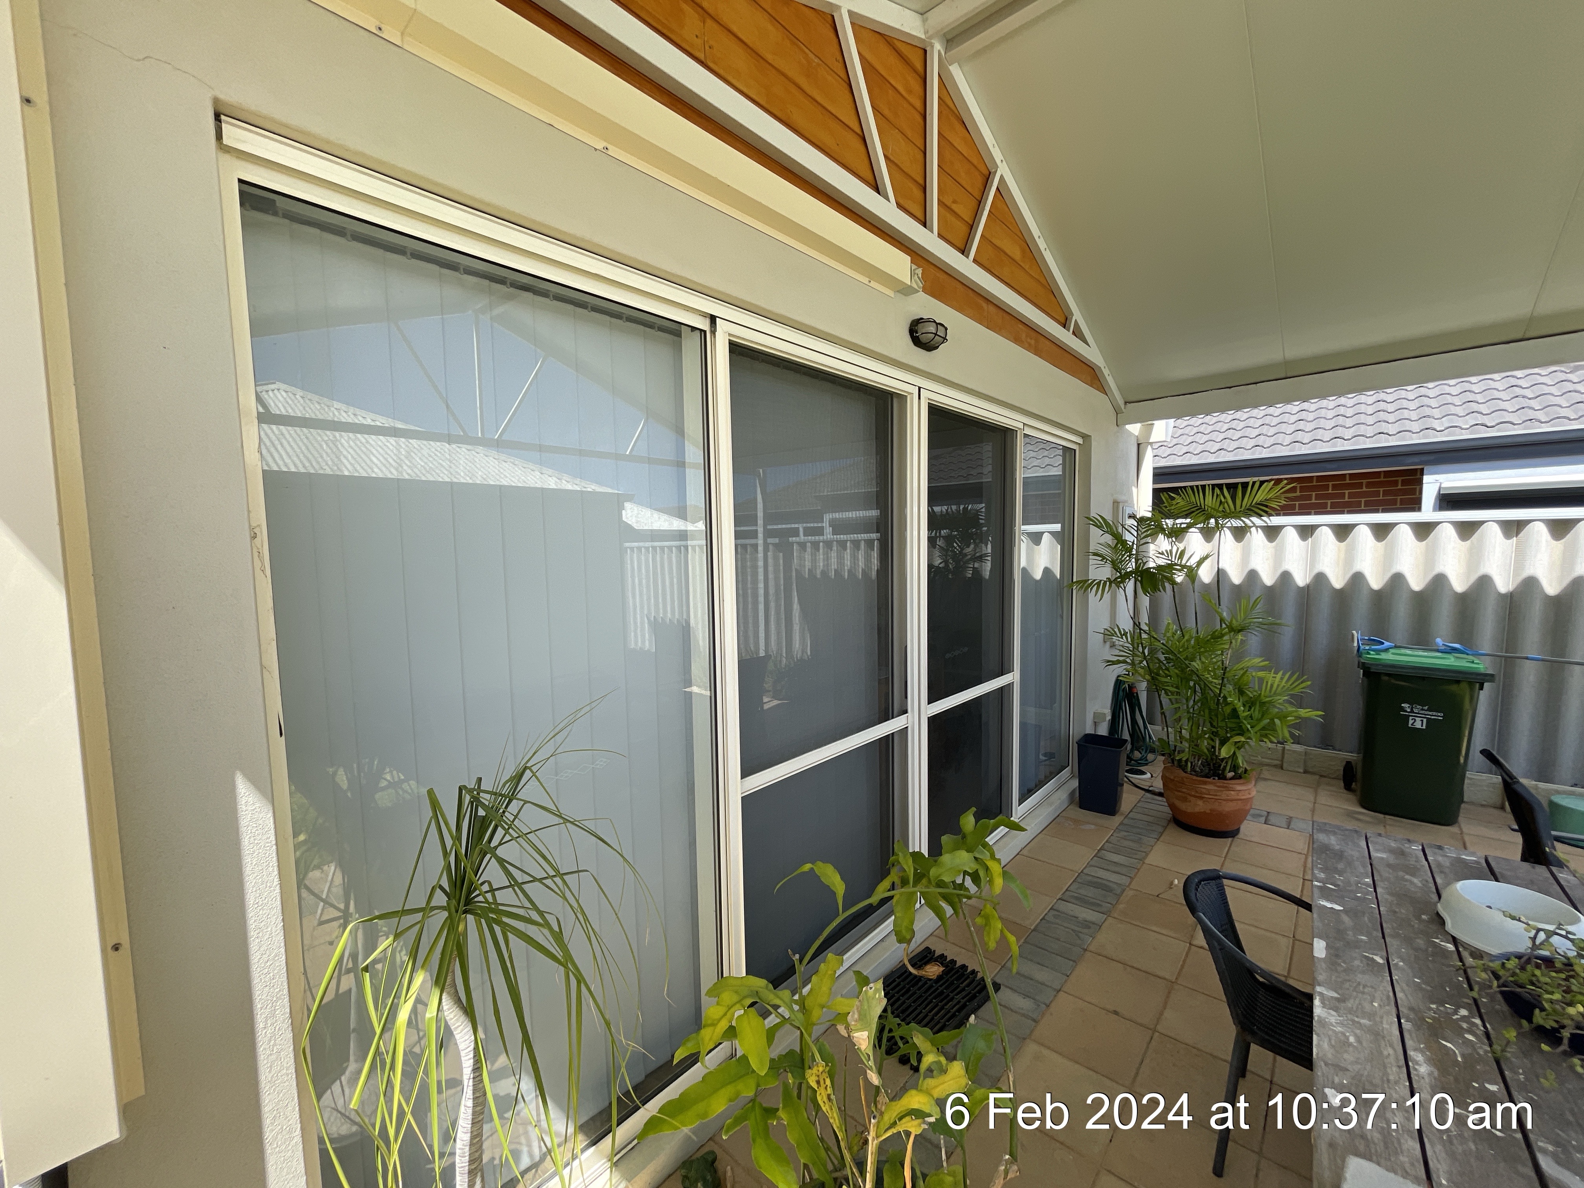
Material: Powder Coated Aluminium
Plot/Site
Paths
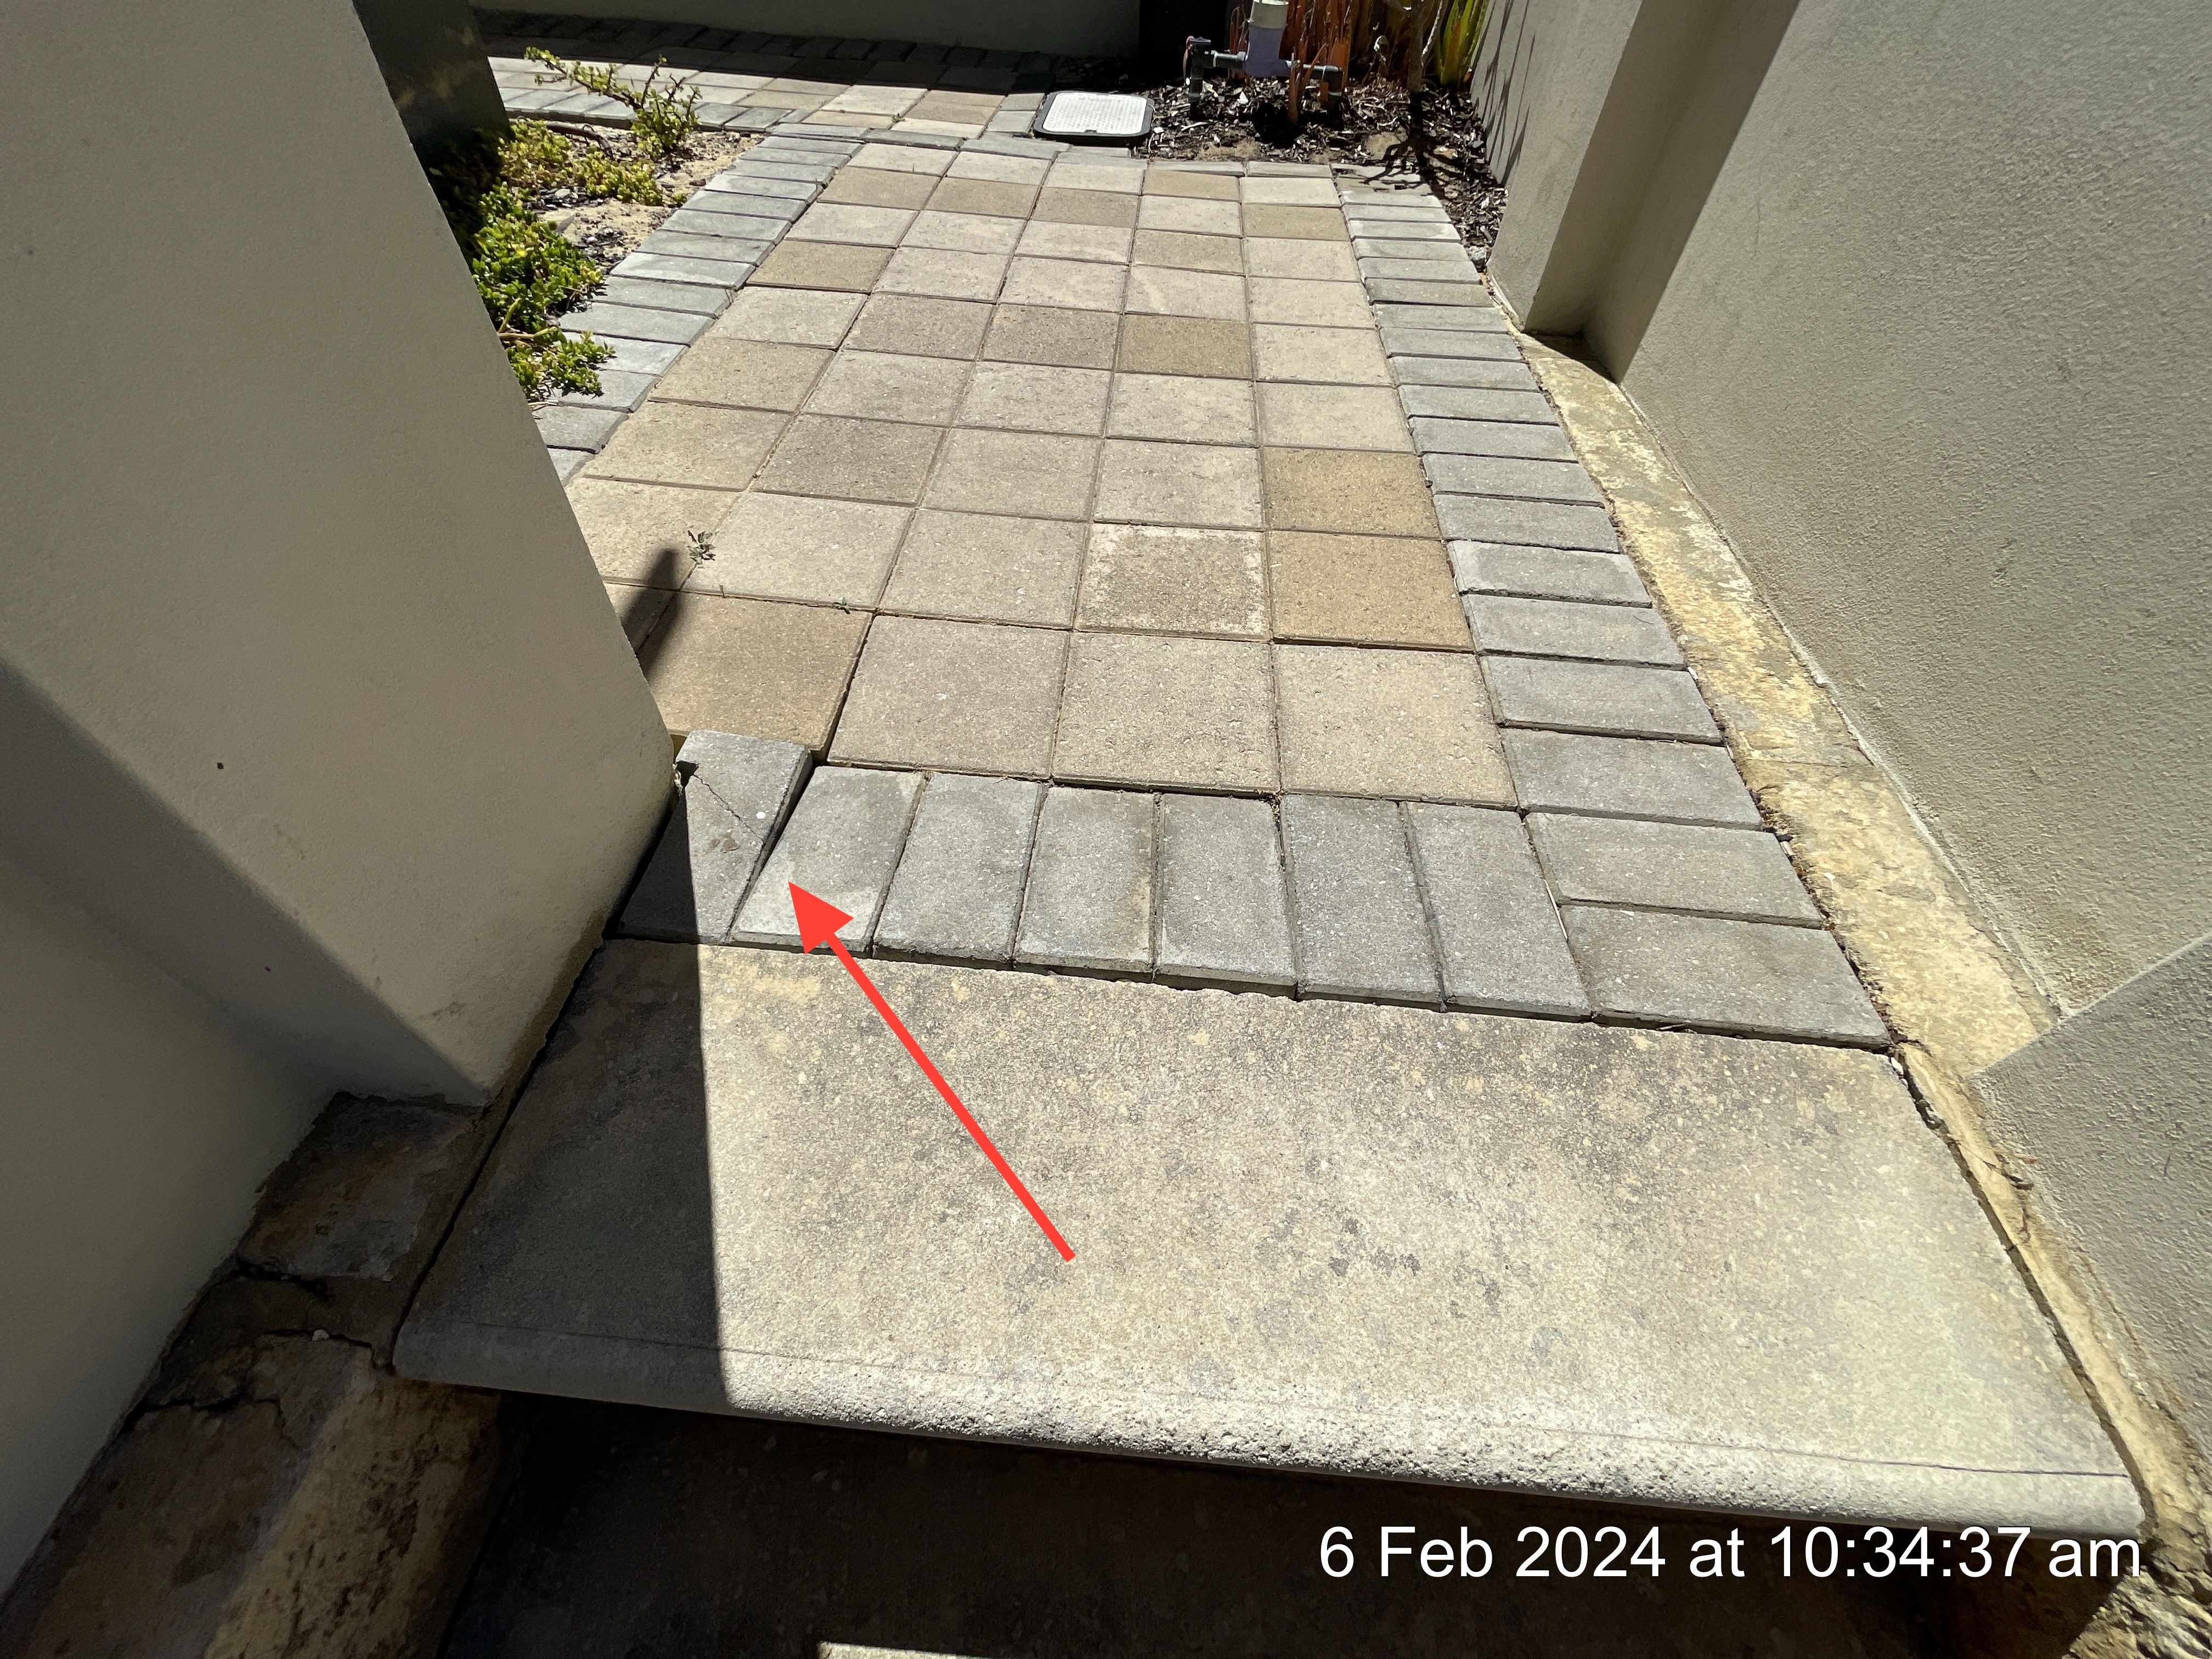
Material: Paving
Some minor dips noted in paving. This is not uncommon to see on established properties.
Steps
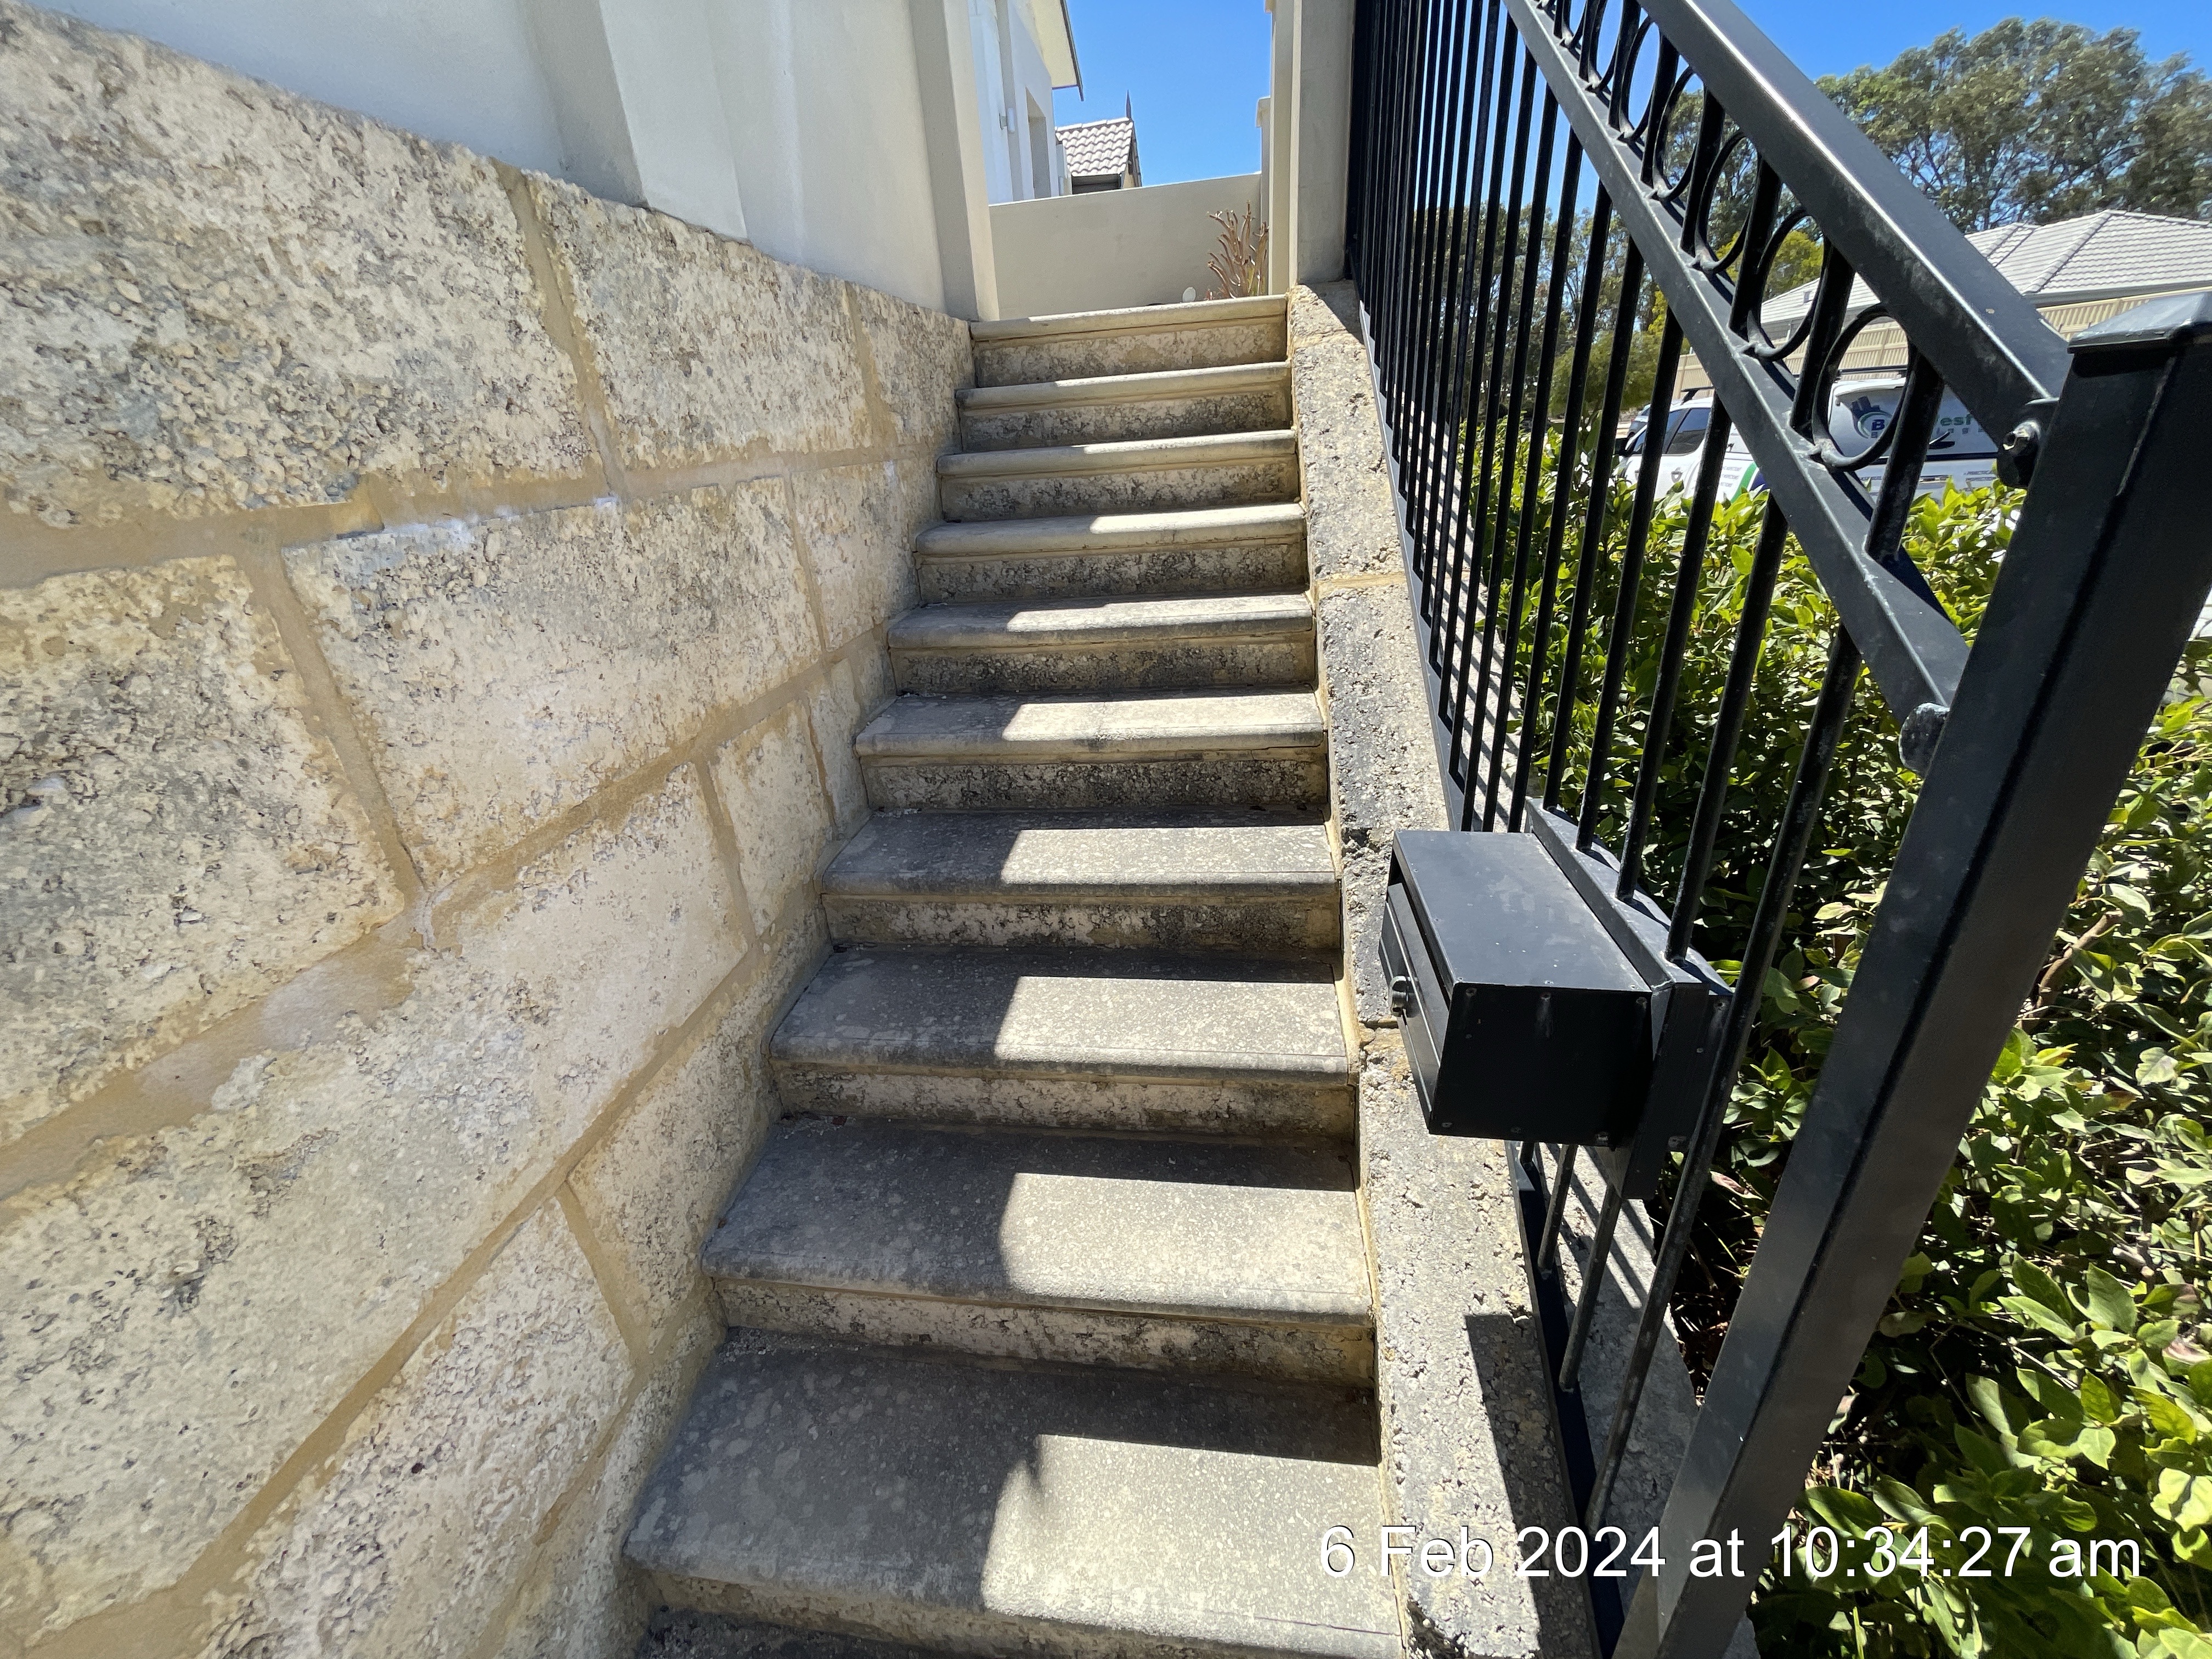
Material: Concrete Limestone Style
Boundary Walls or Piers
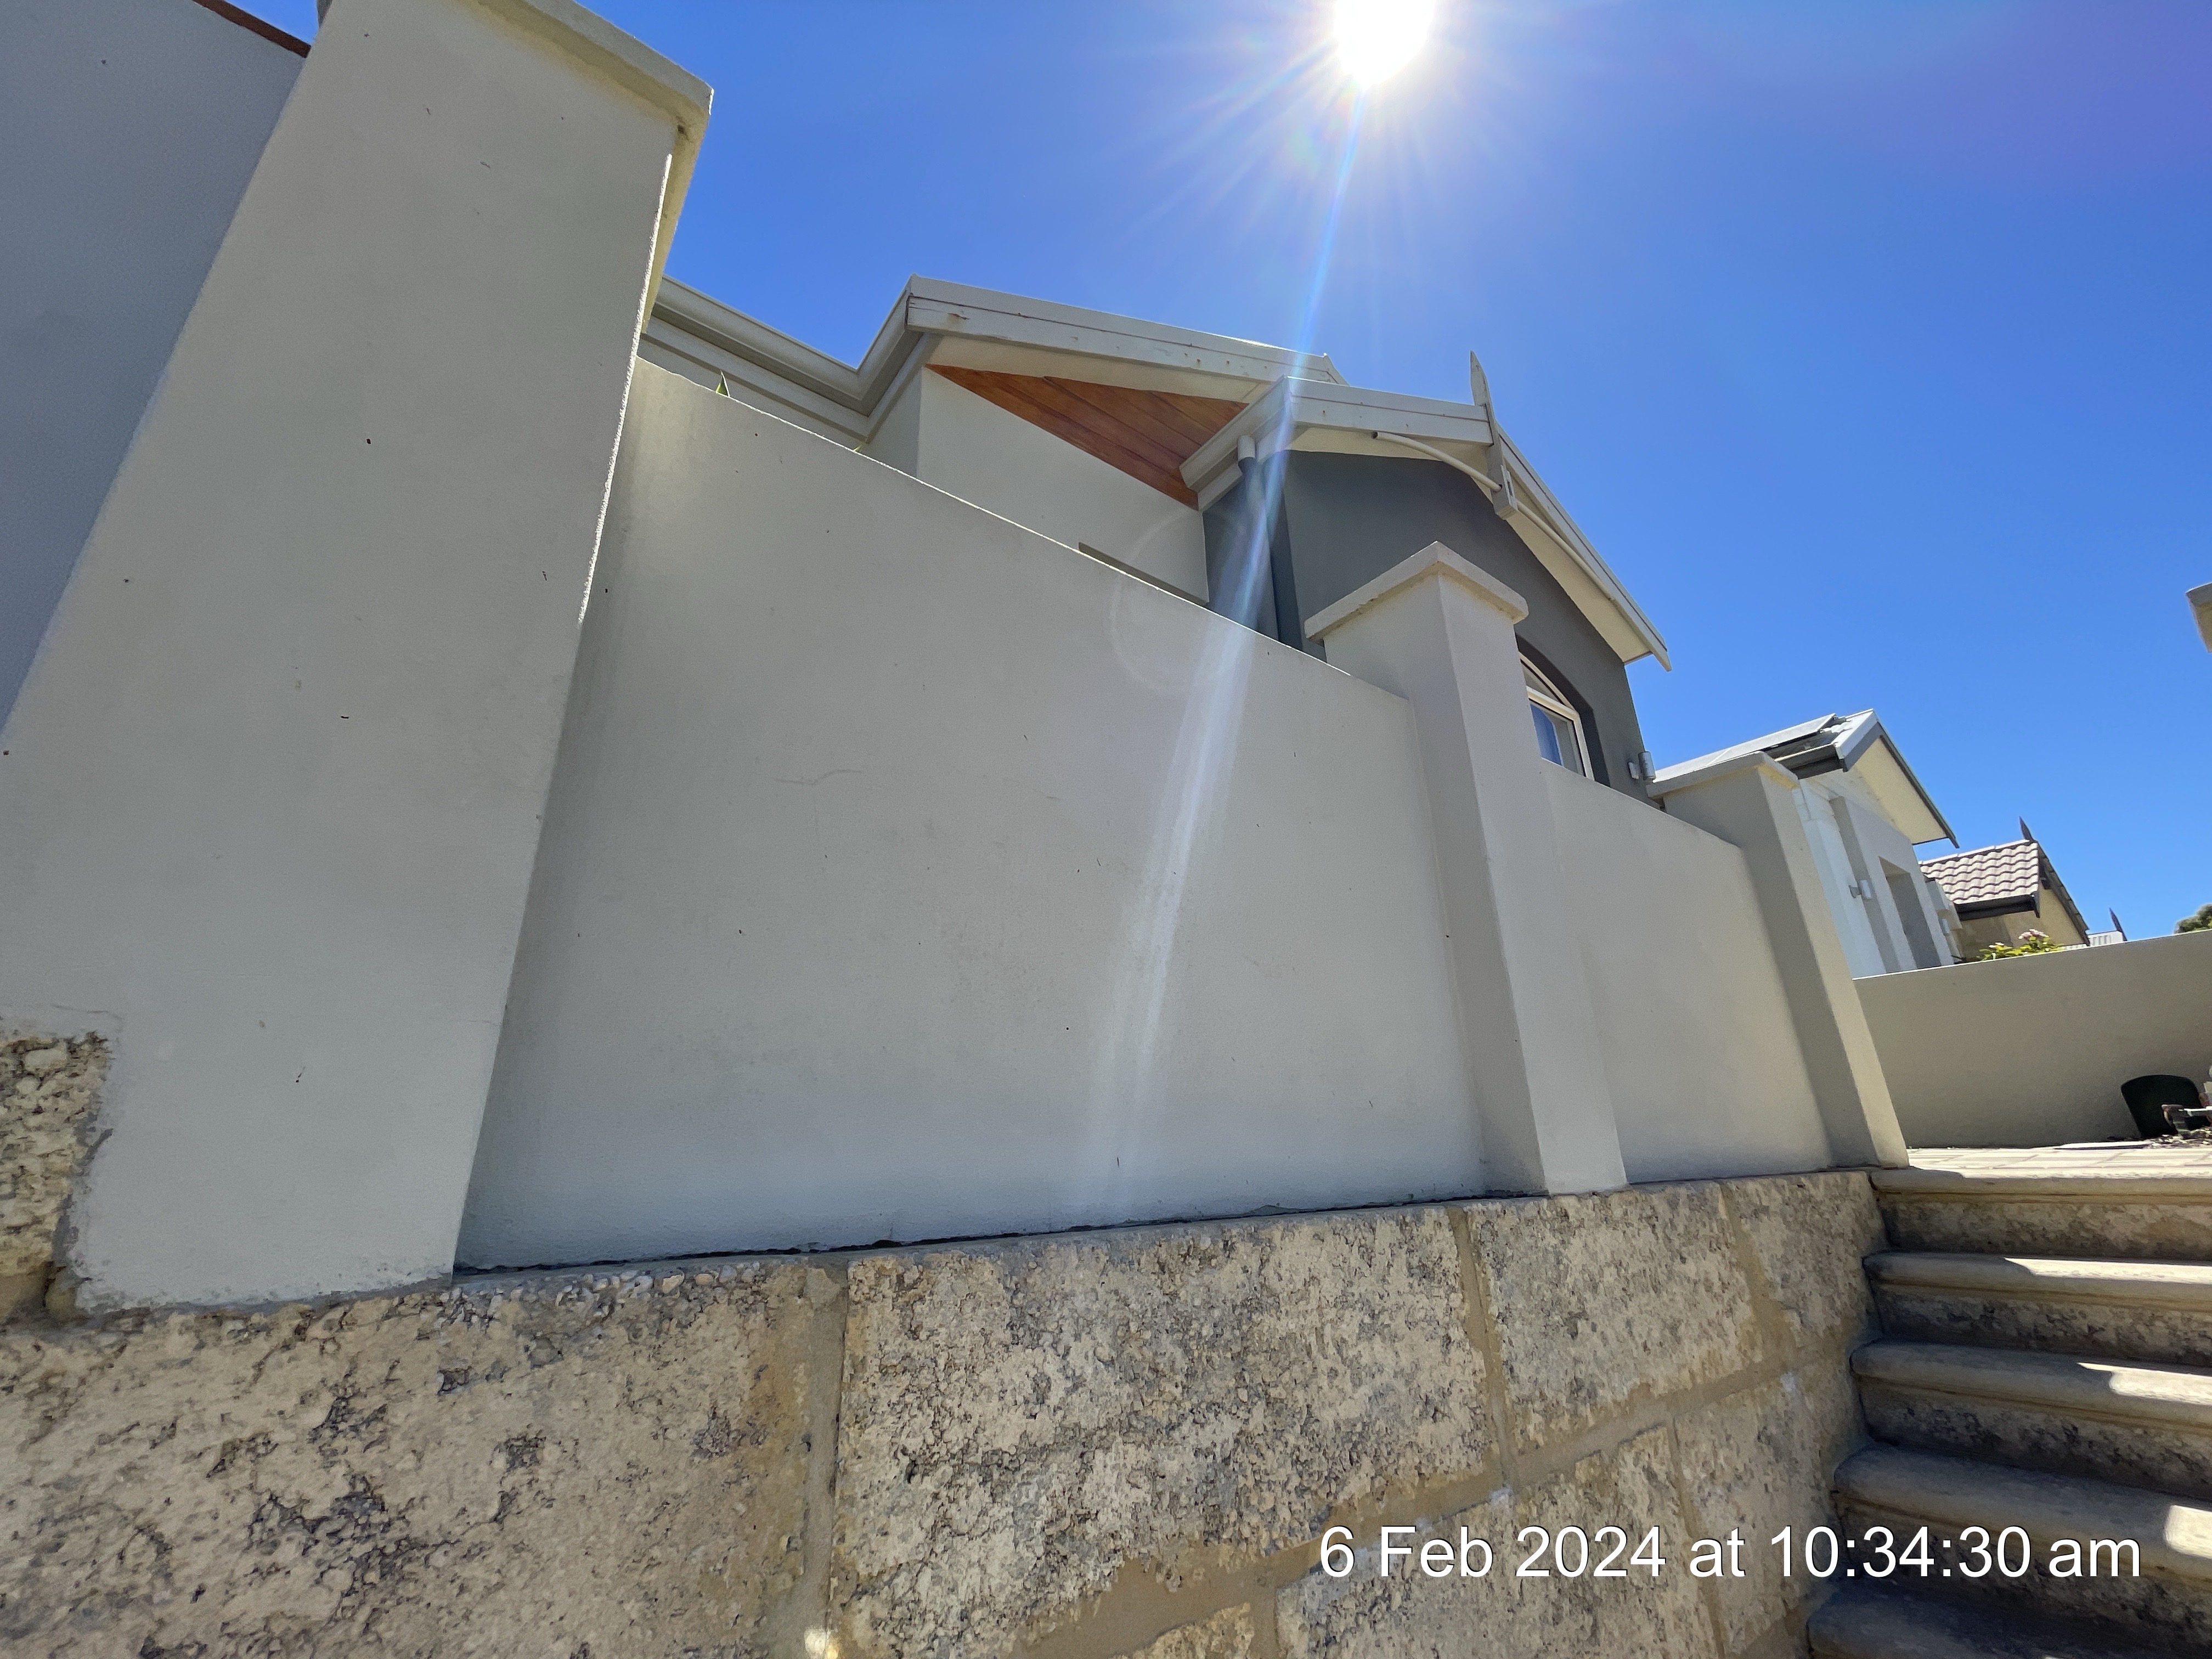
Material: Rendered Brickwork
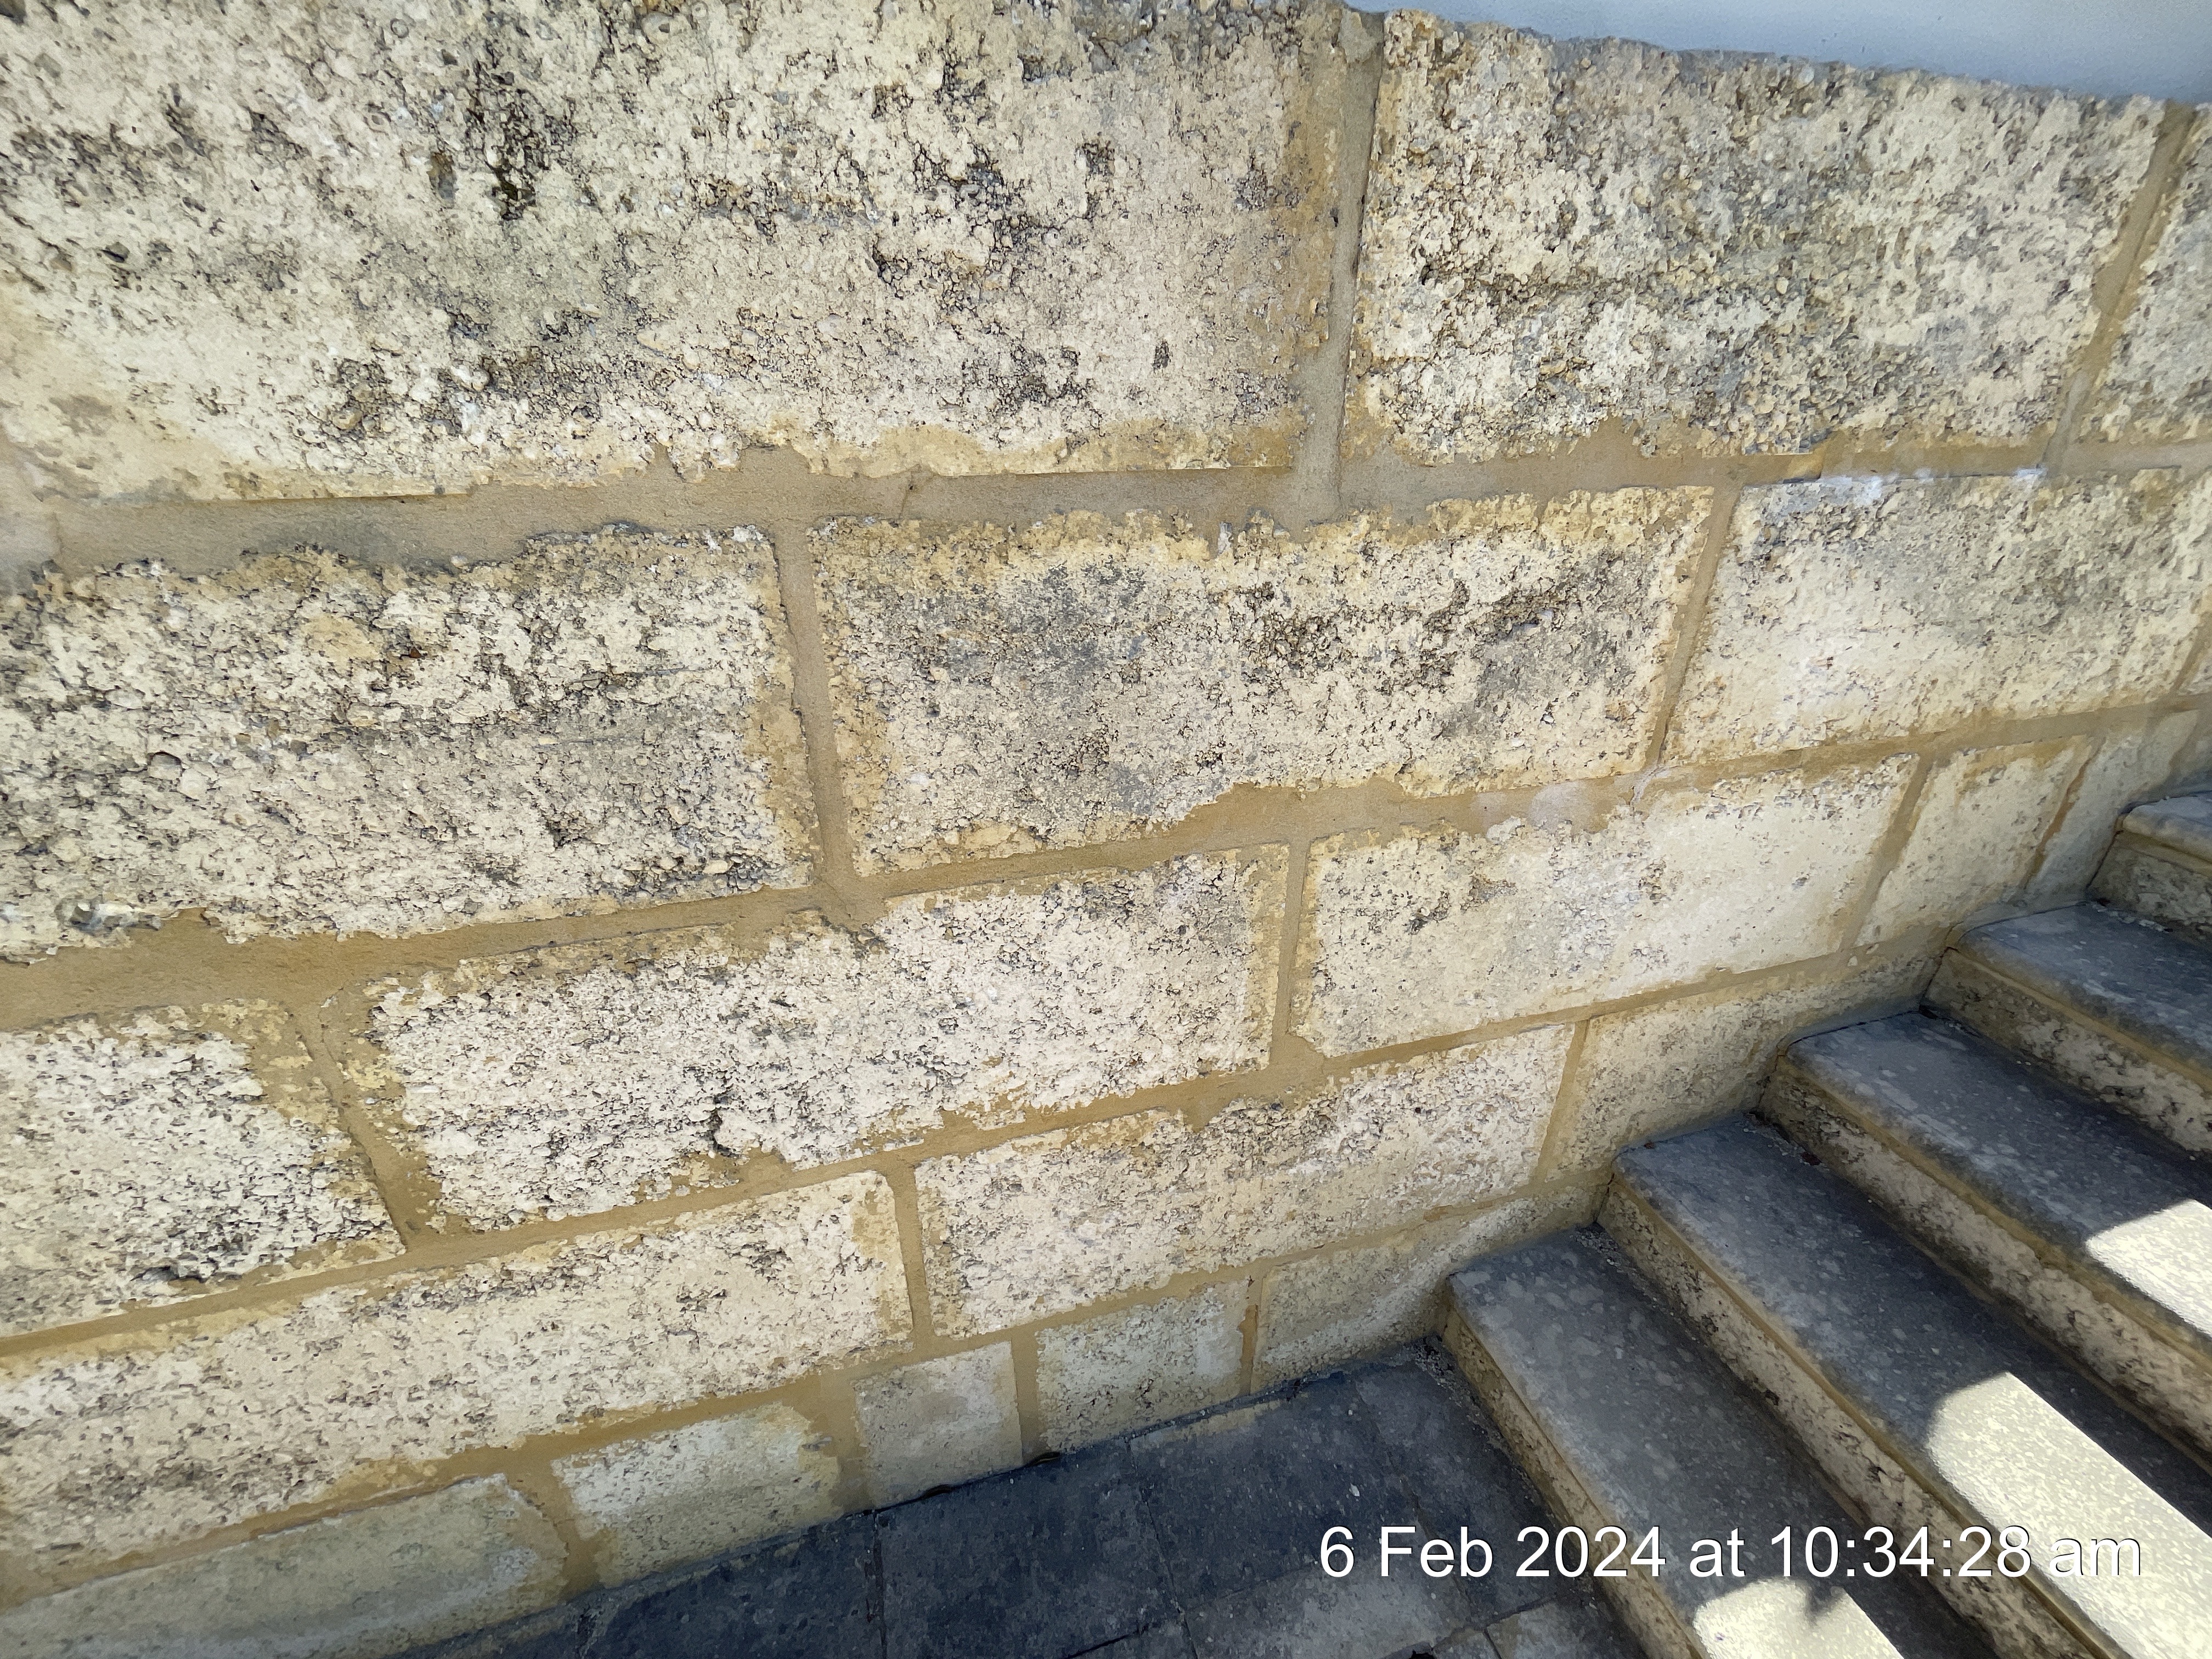
Retaining Walls over 700mm
Material: Limestone
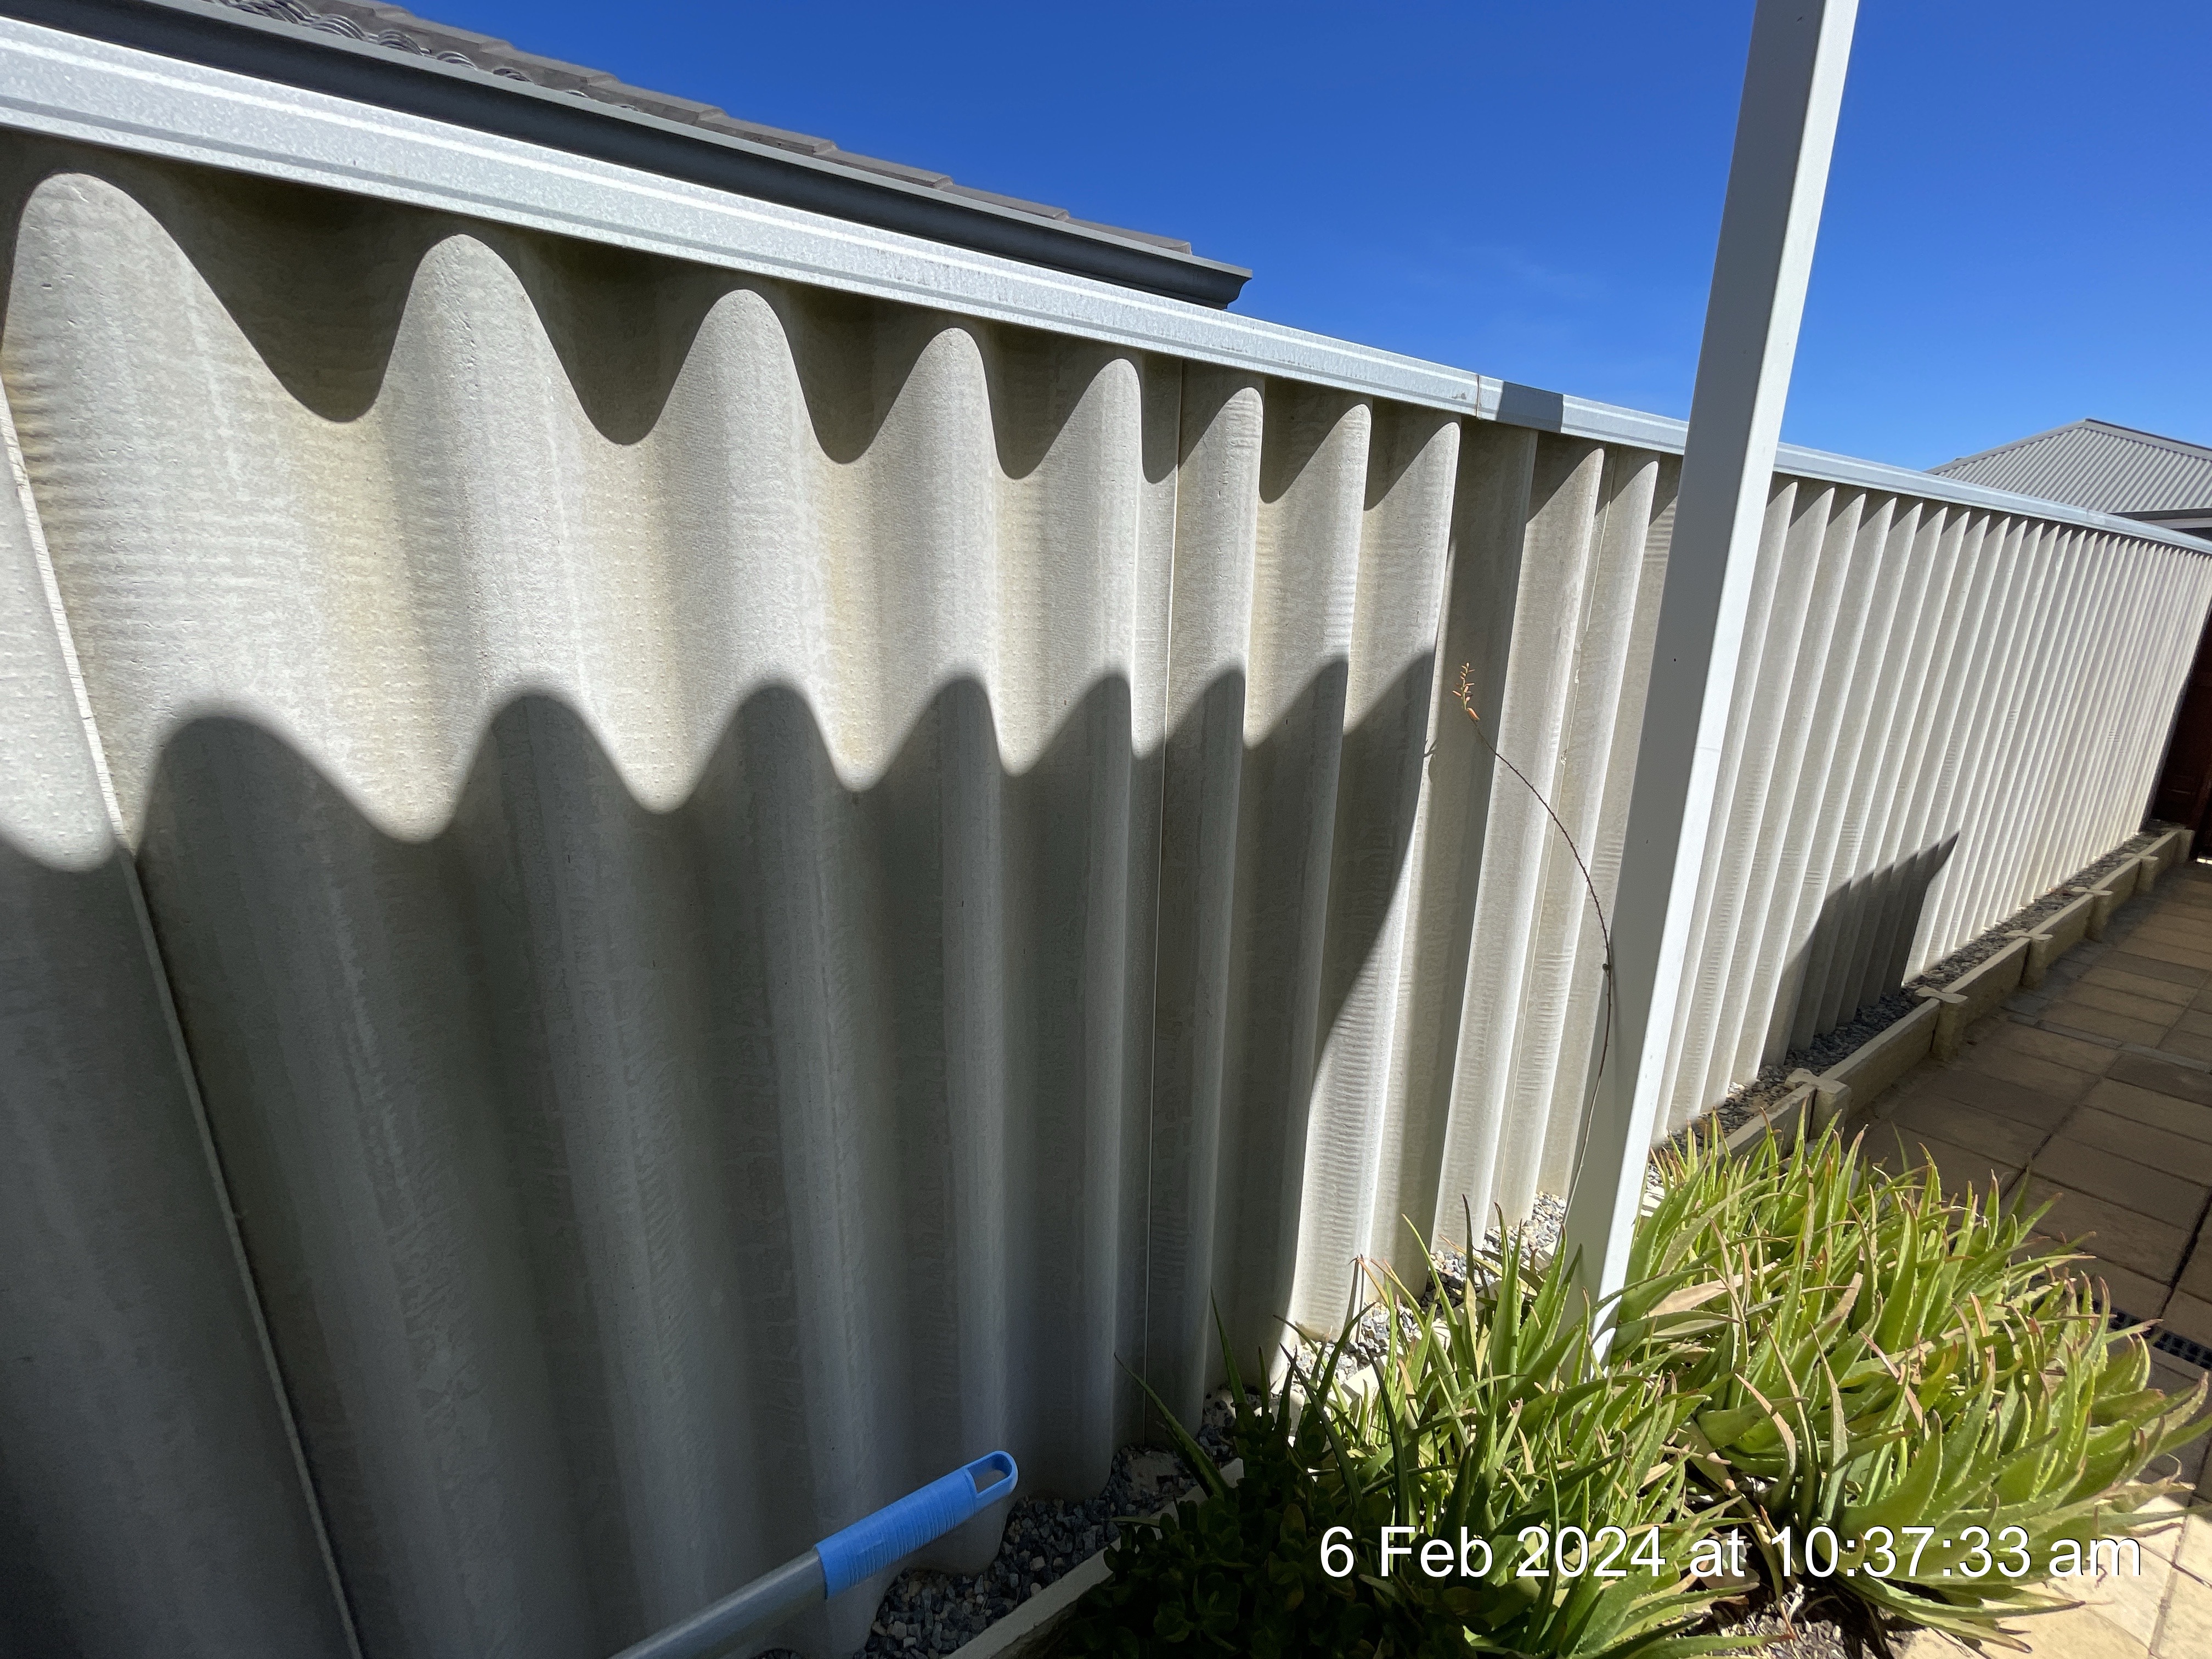
Fences
Material: Fibre Board
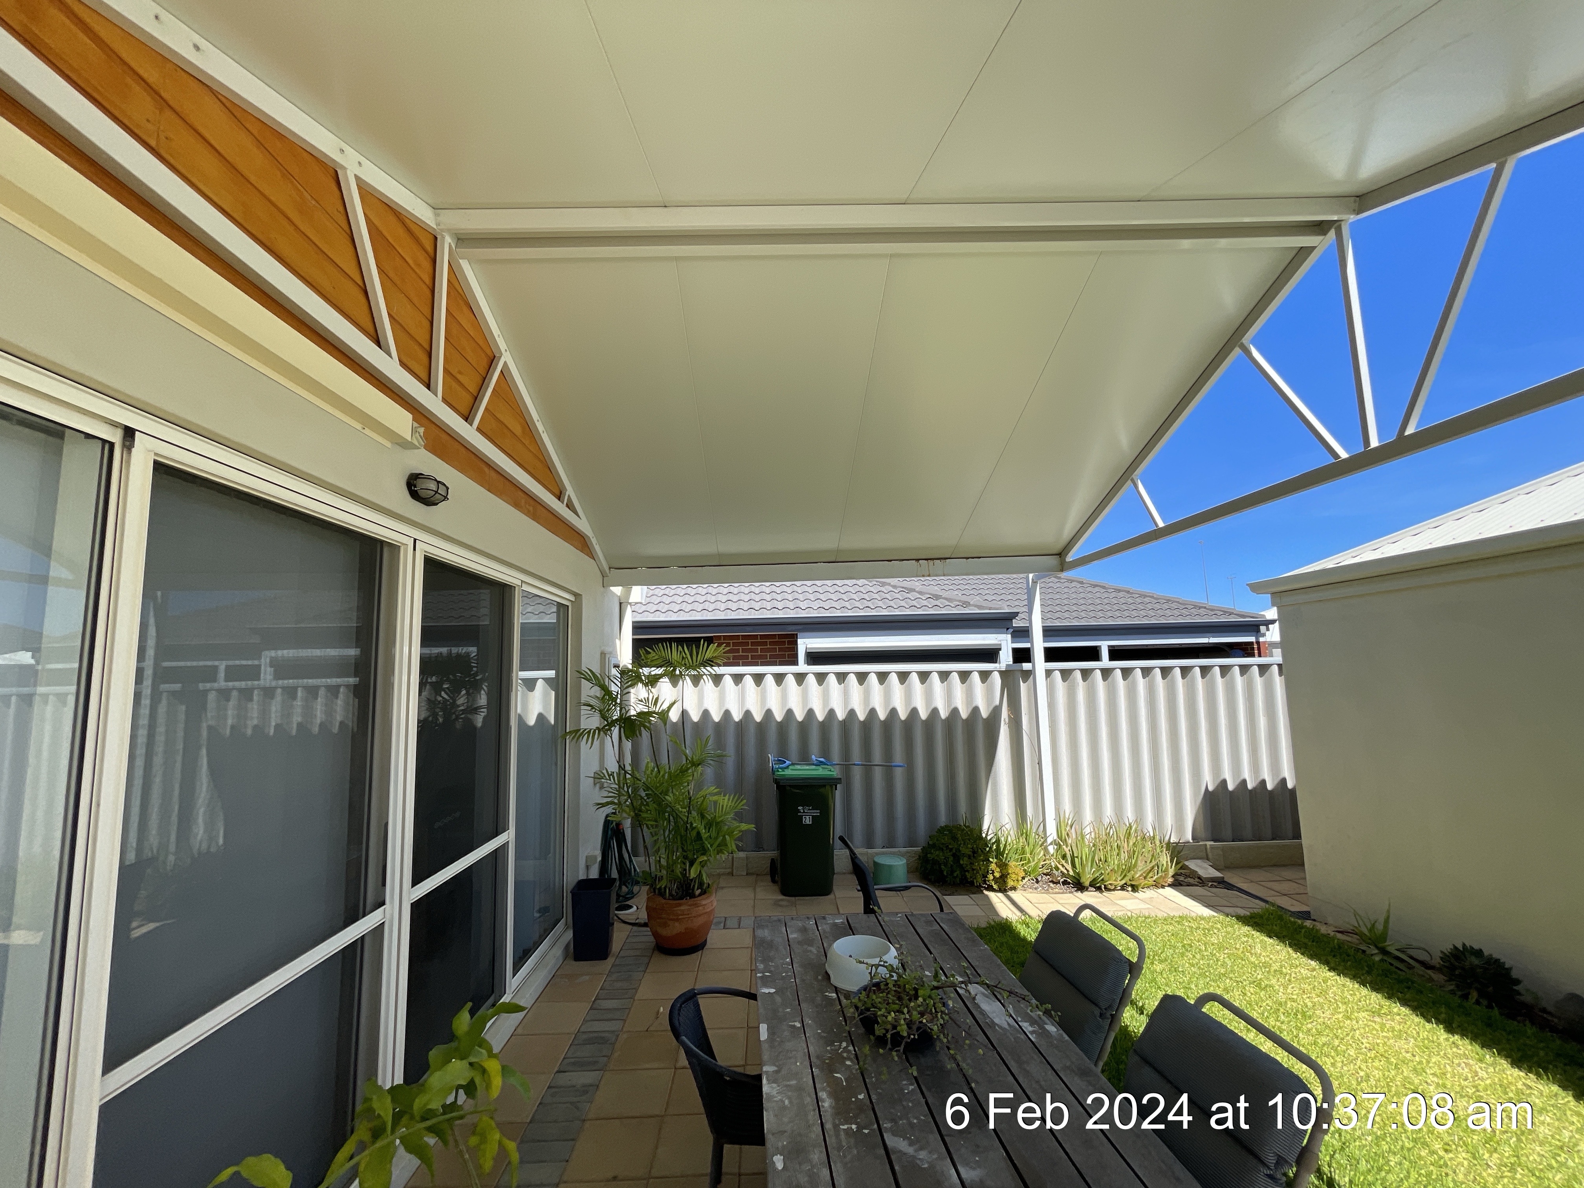
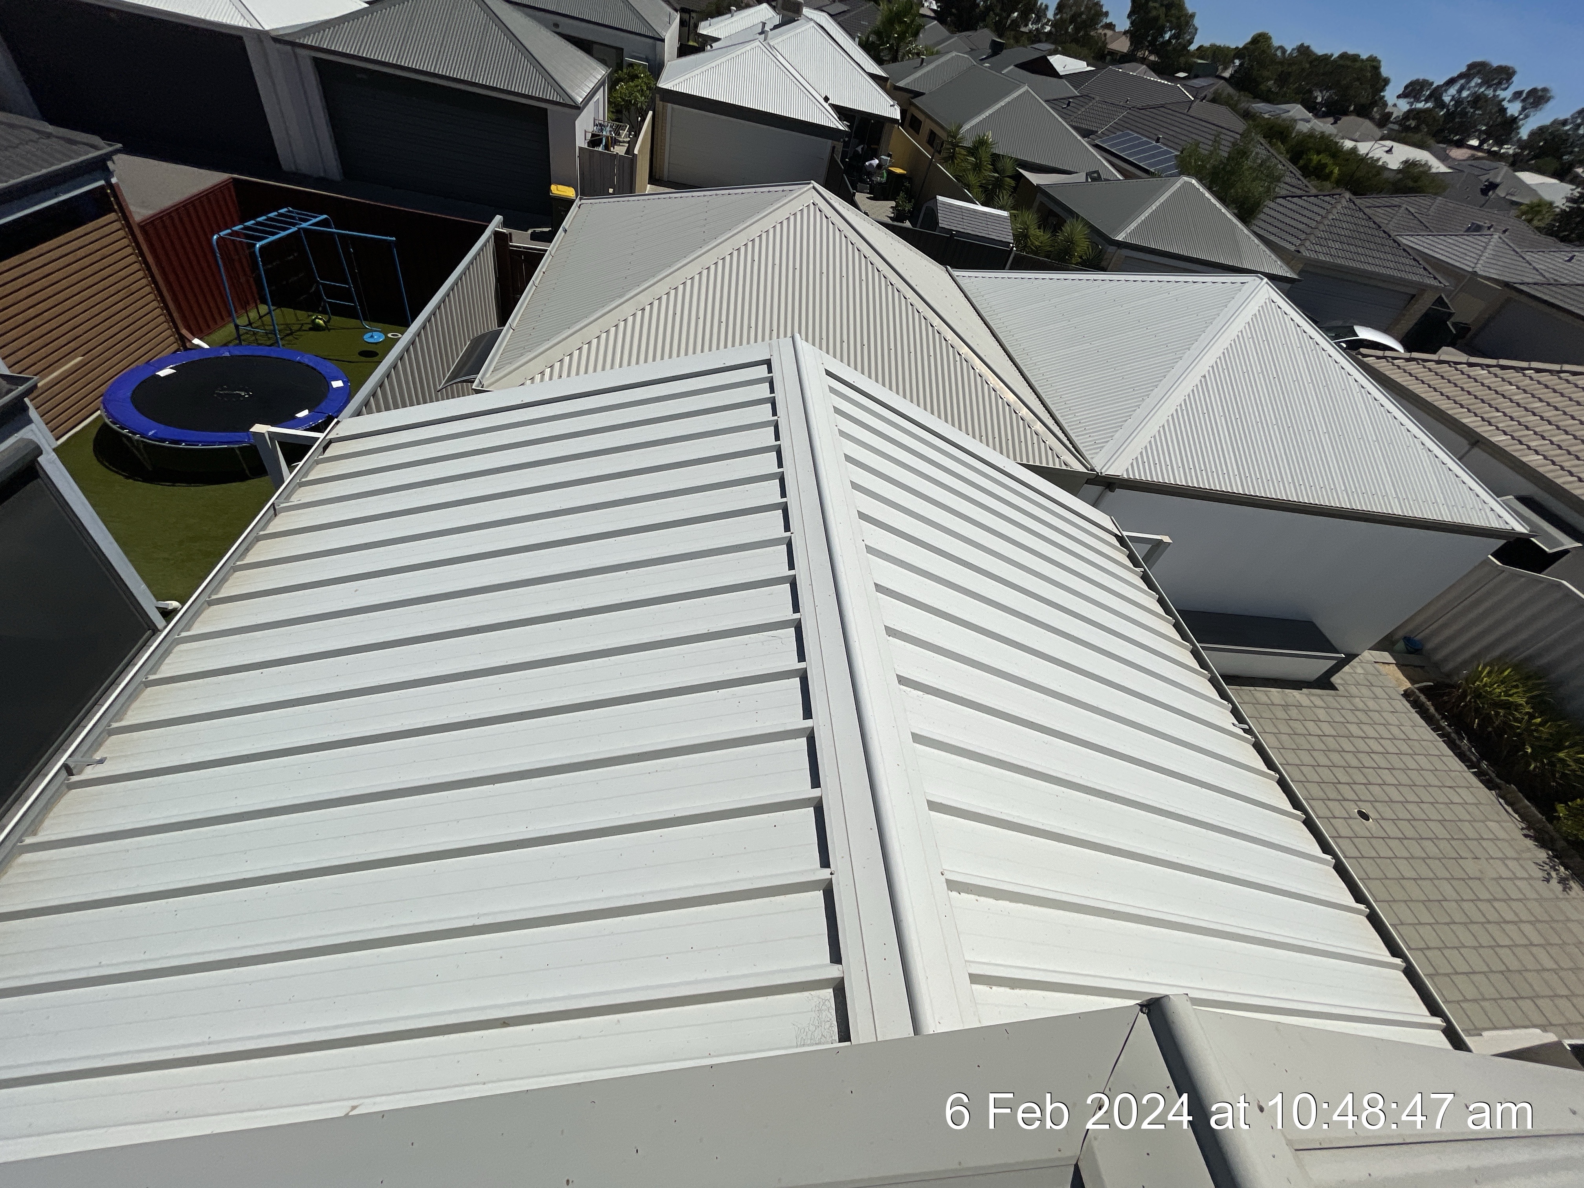
Patio (Rear Elevation)
Material: Attached Metal
 |  |
Waste & Rainwater Gullies
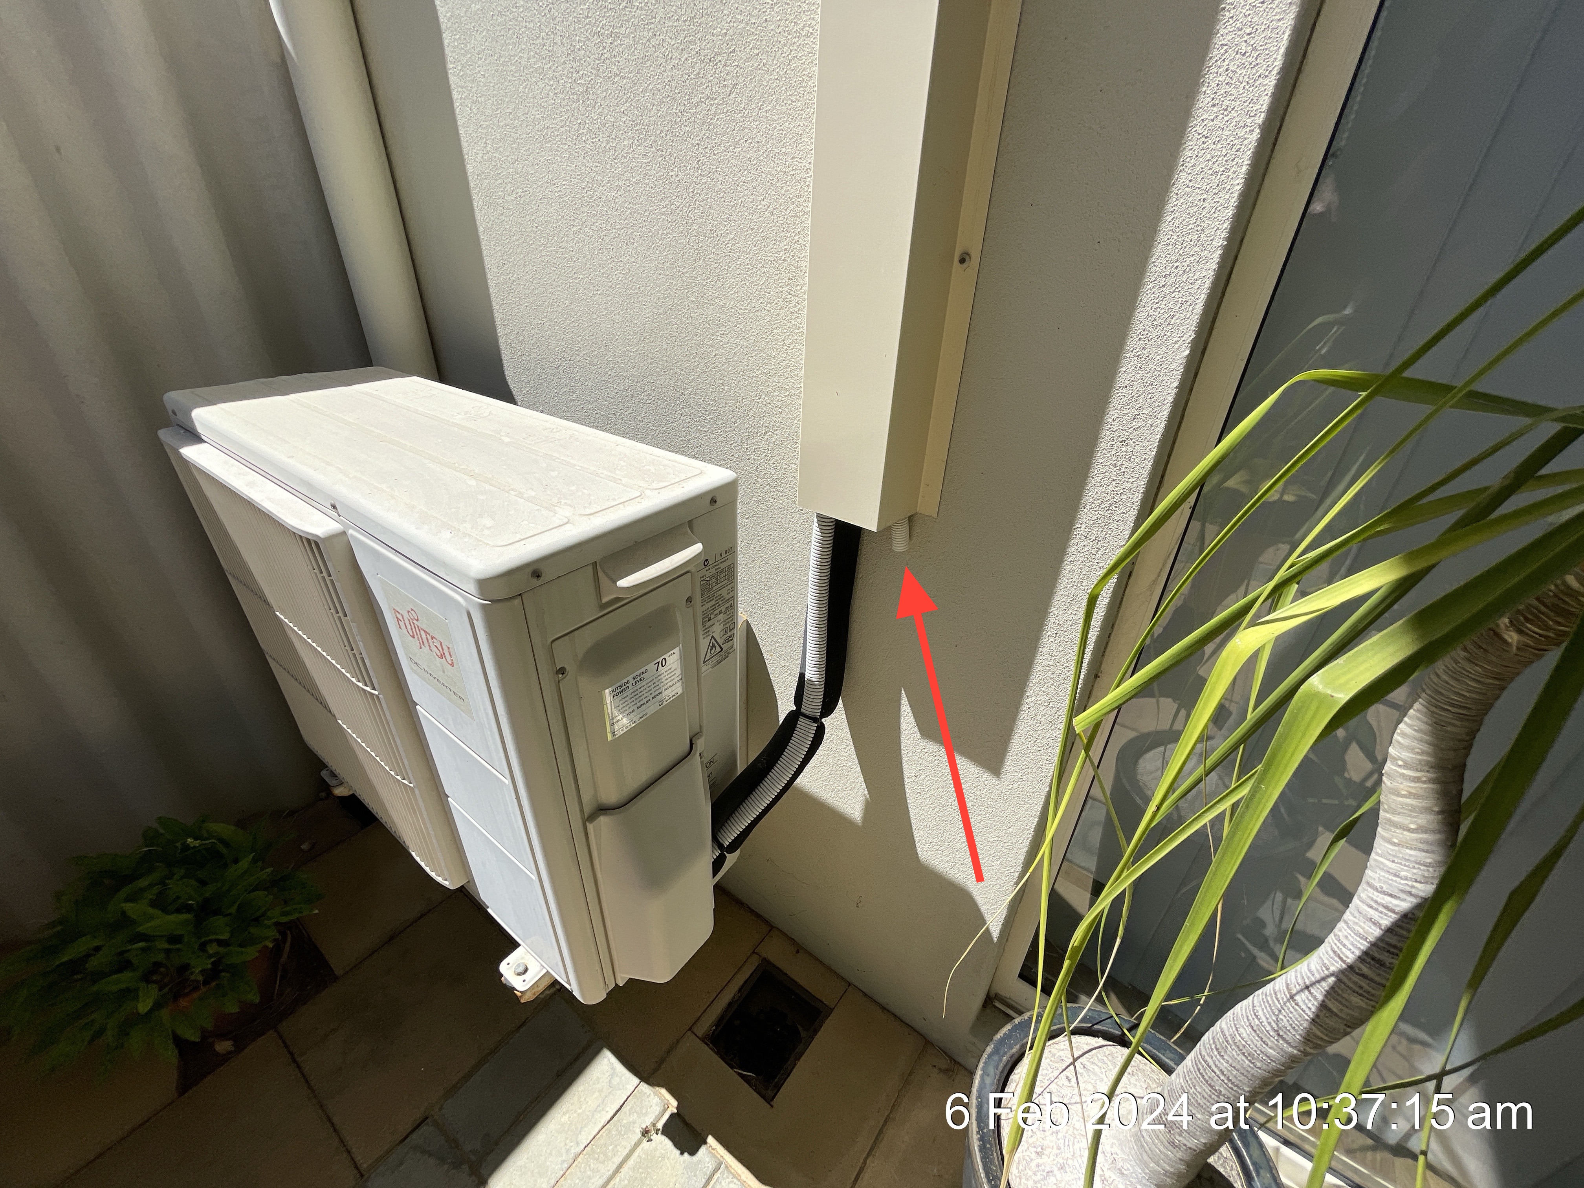
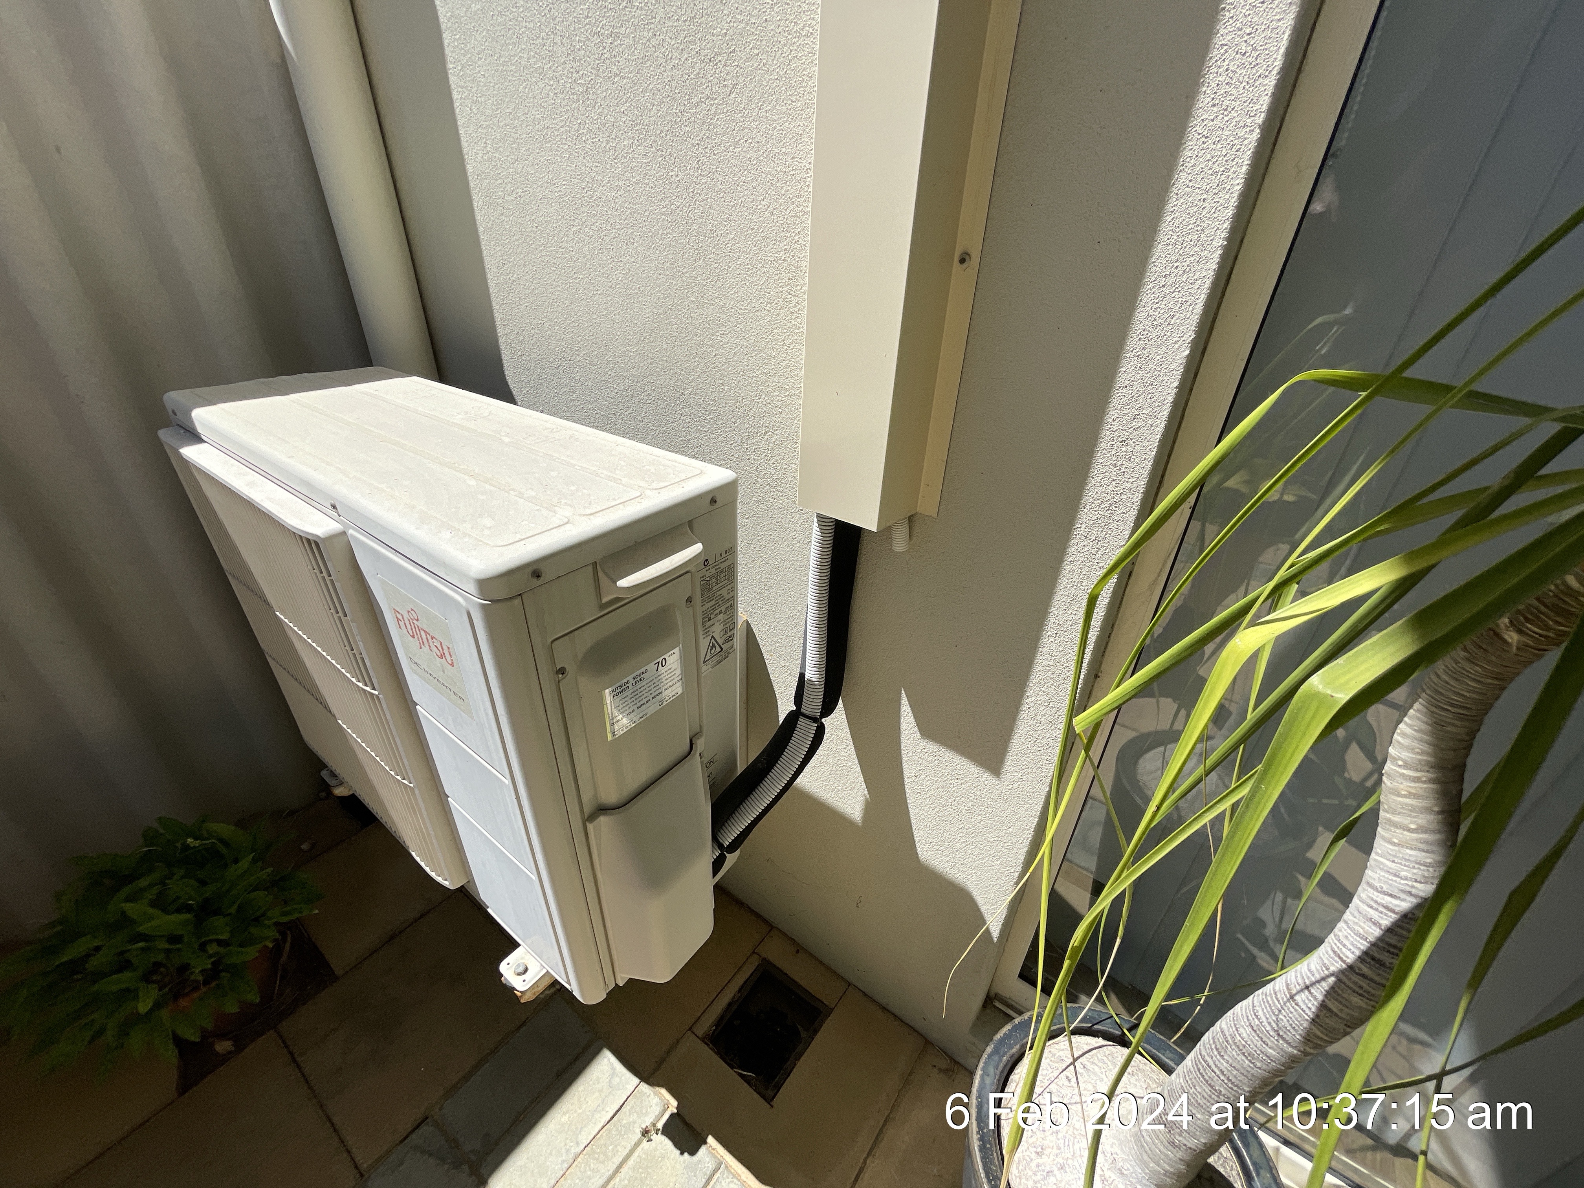
A/C water overflow misses gulley and disburses onto the ground. This could encourage pests and should be directed away from the house or into a drain.
Structure
Structure Type
Material: Cavity Brickwork
Foundation
Material: Concrete Footings
Differential Movement
Material: No significant movement or displacement noted upon visual inspection.
Beams/Lintels
Material: Painted Steel
Joists/Trusses
Material: Timber
Floor/Slab
Material: Concrete Slab
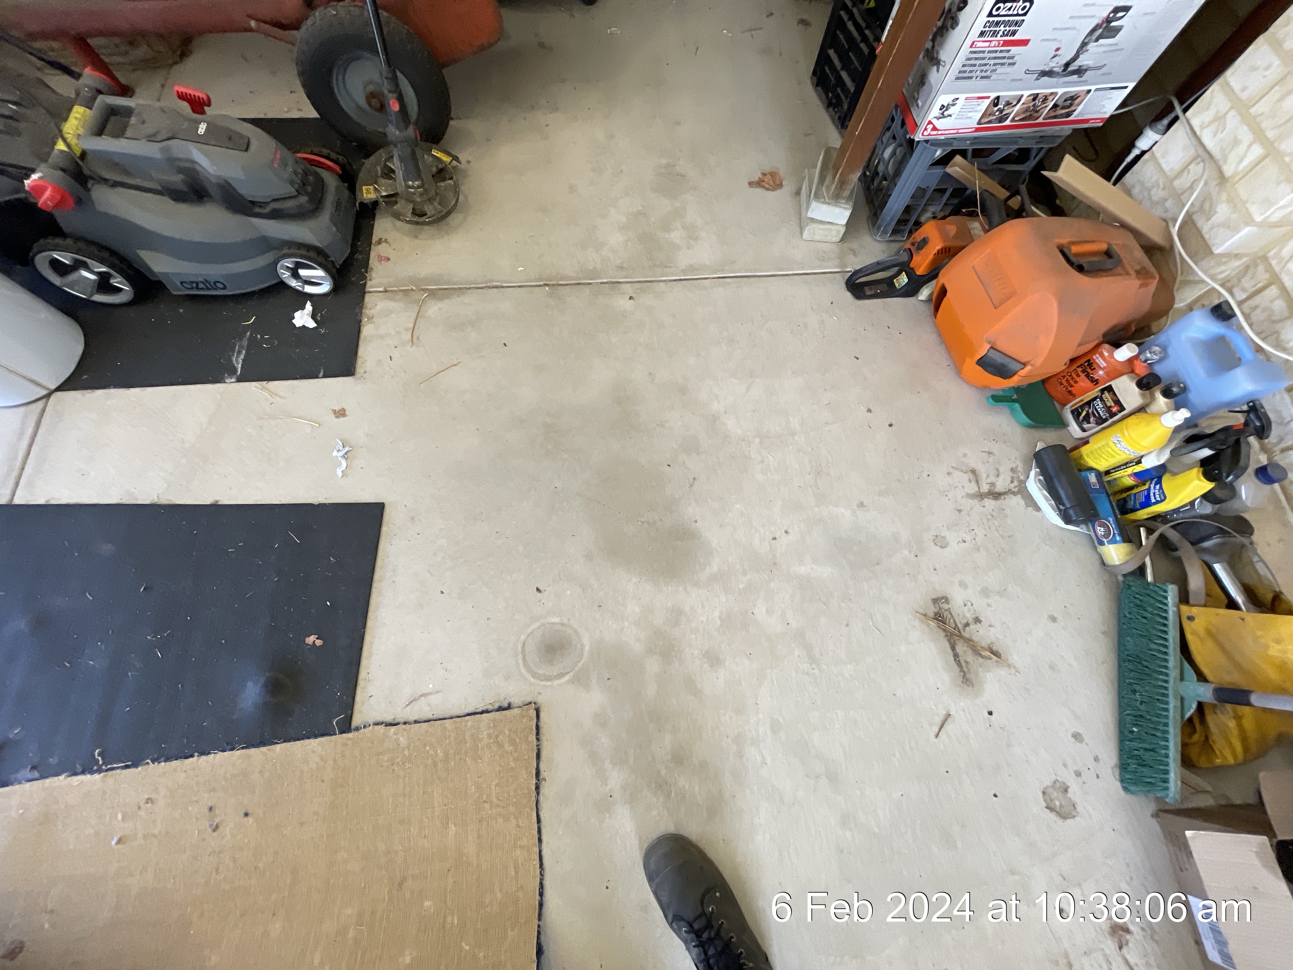
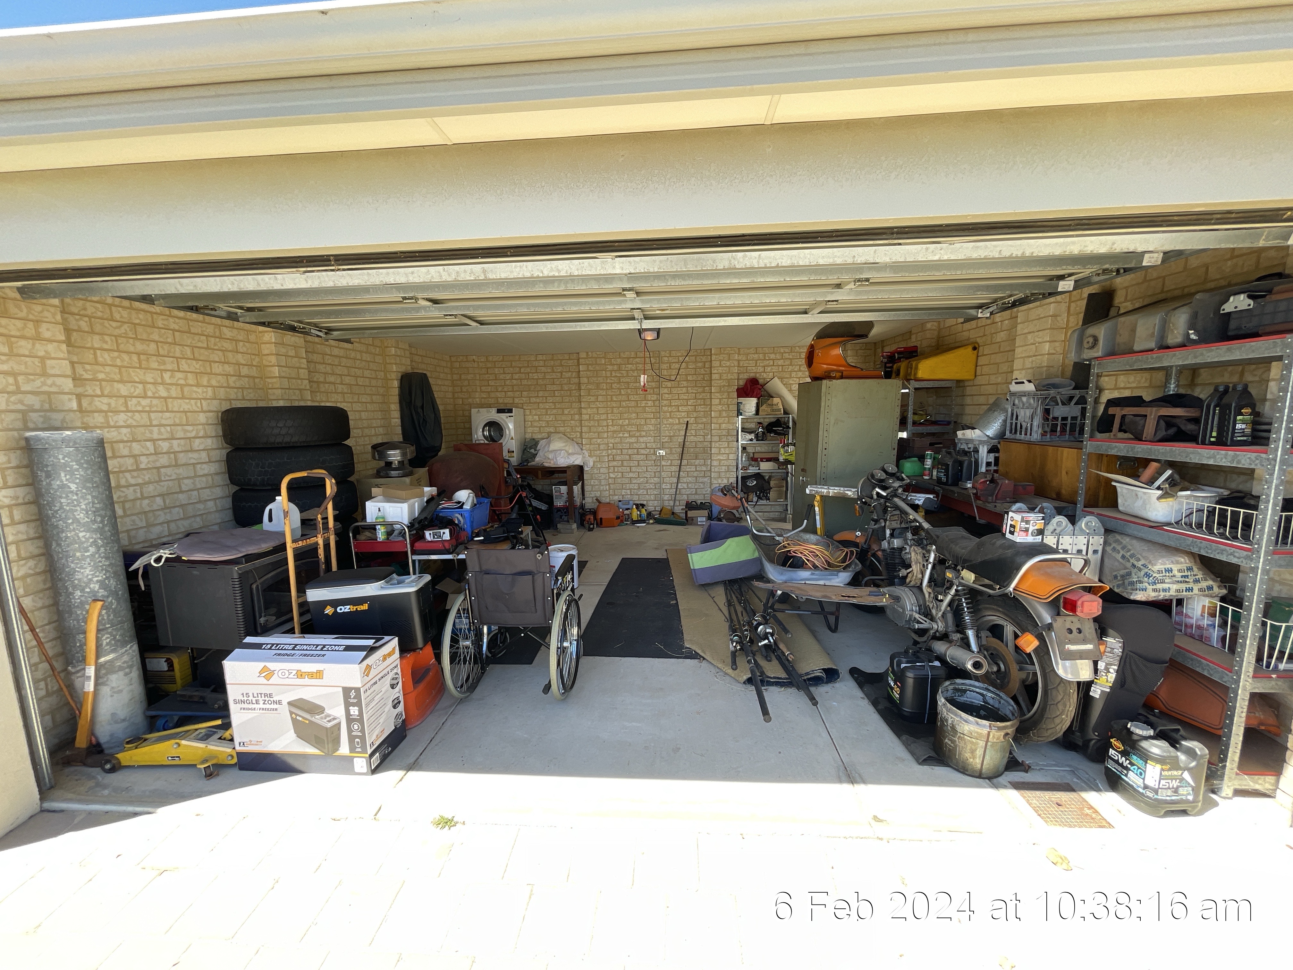
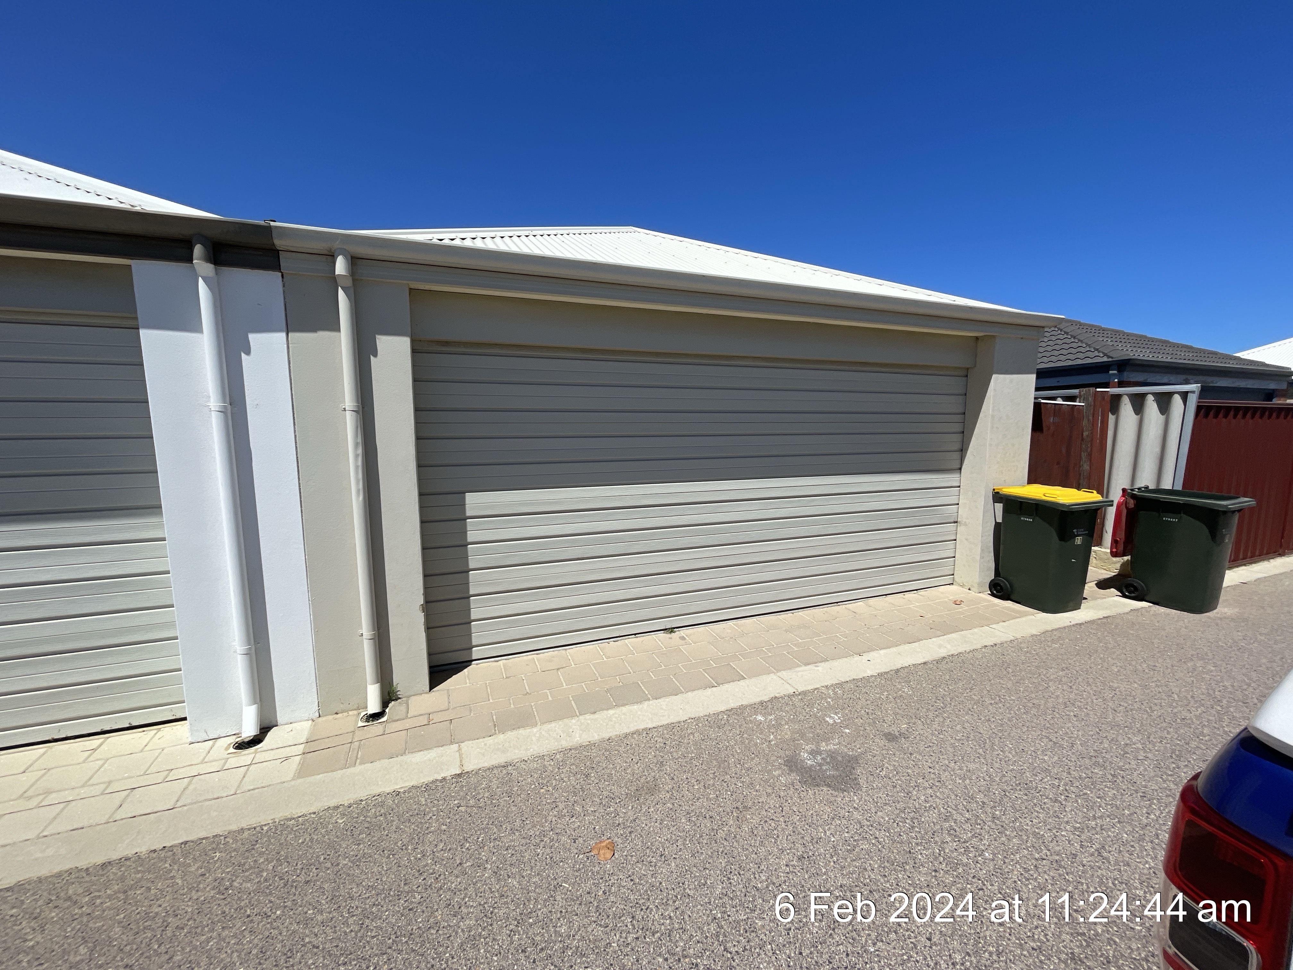
Garage/Carport
Structure
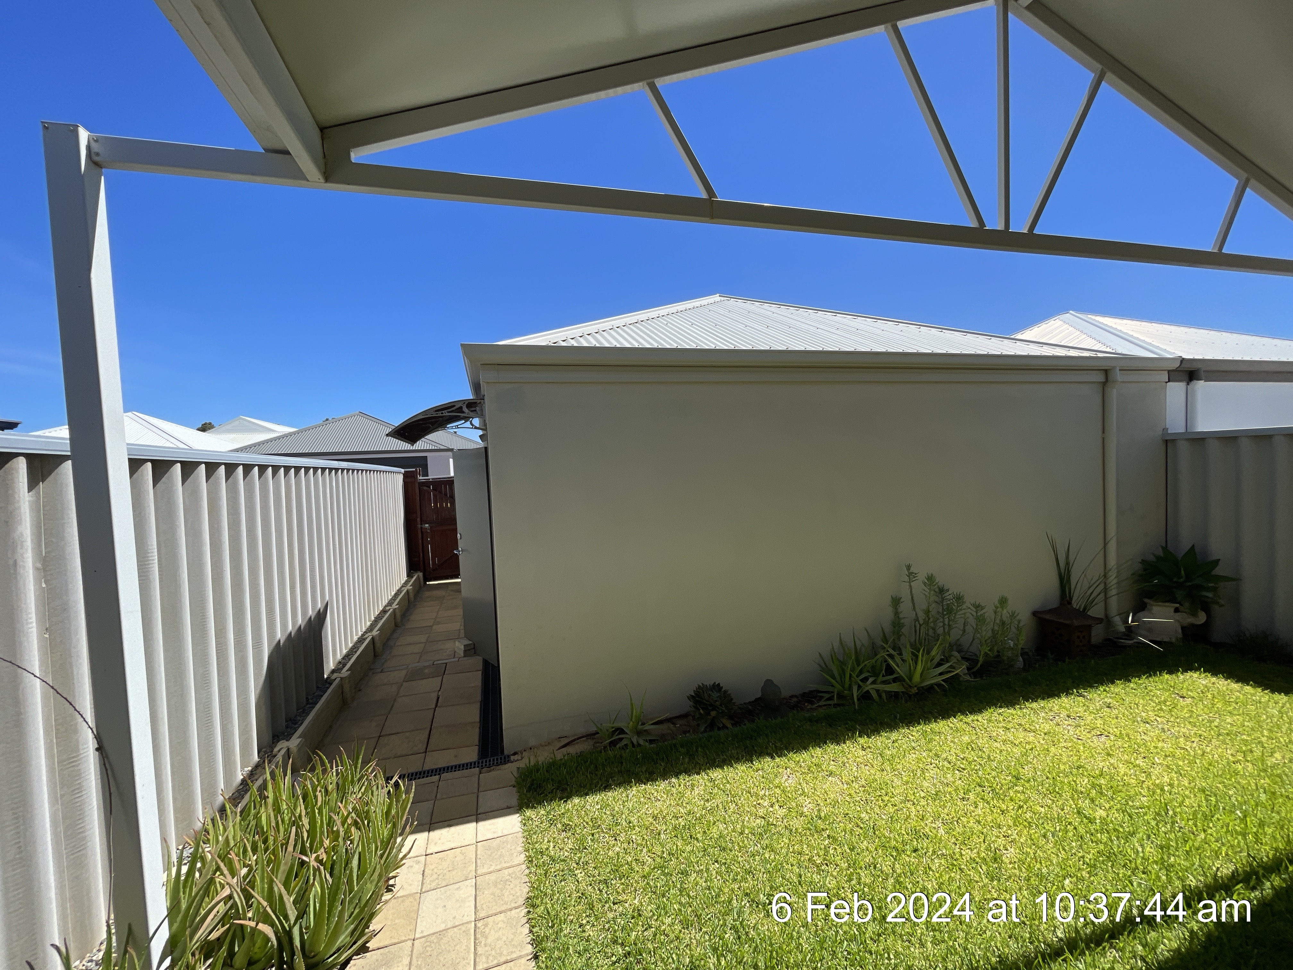
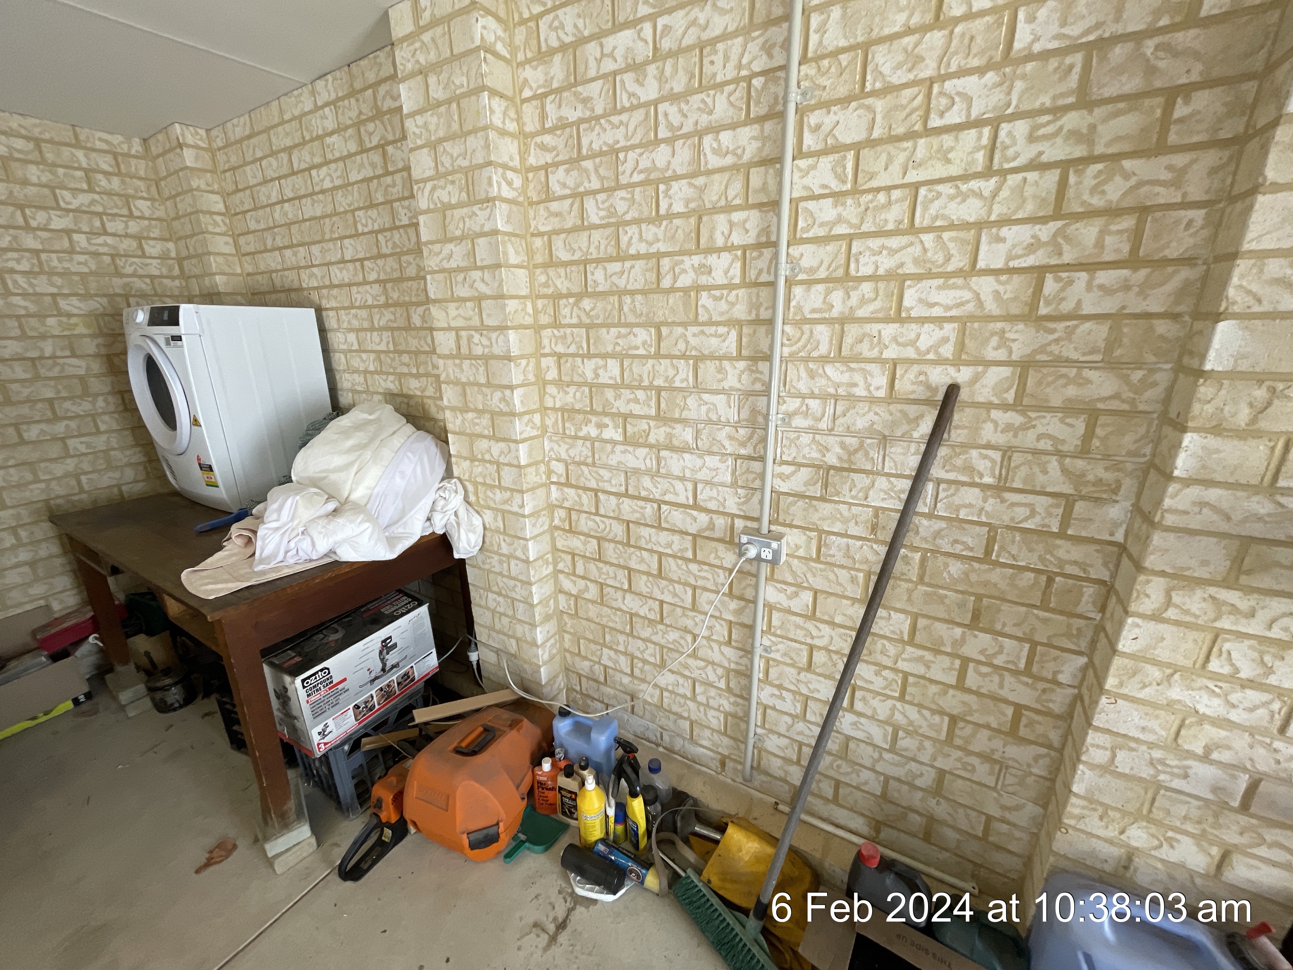
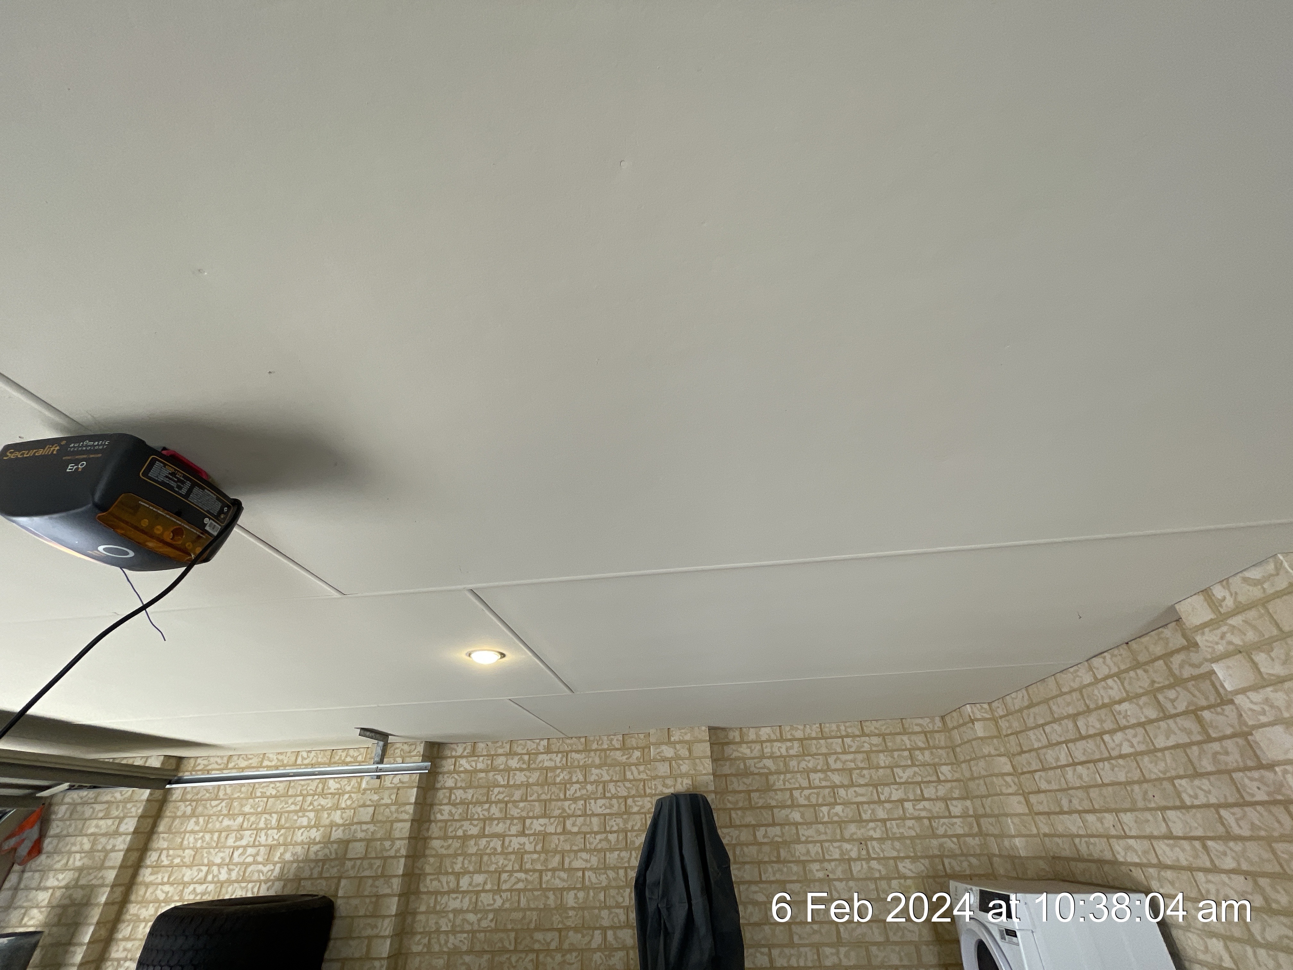
Location: Rear Elevation
Type of Structure: Detached Garage
Car Spaces: Two
Garage Doors: Electric Roller Door
Ceiling: Painted Fibre Board
Walls: Painted Rendered Brickwork, Facing Brickwork
Floor/Foundation: Concrete
 |  |  |
 |  |  |
Pedestrian Doors
Material: Painted Timber
Roof Frame
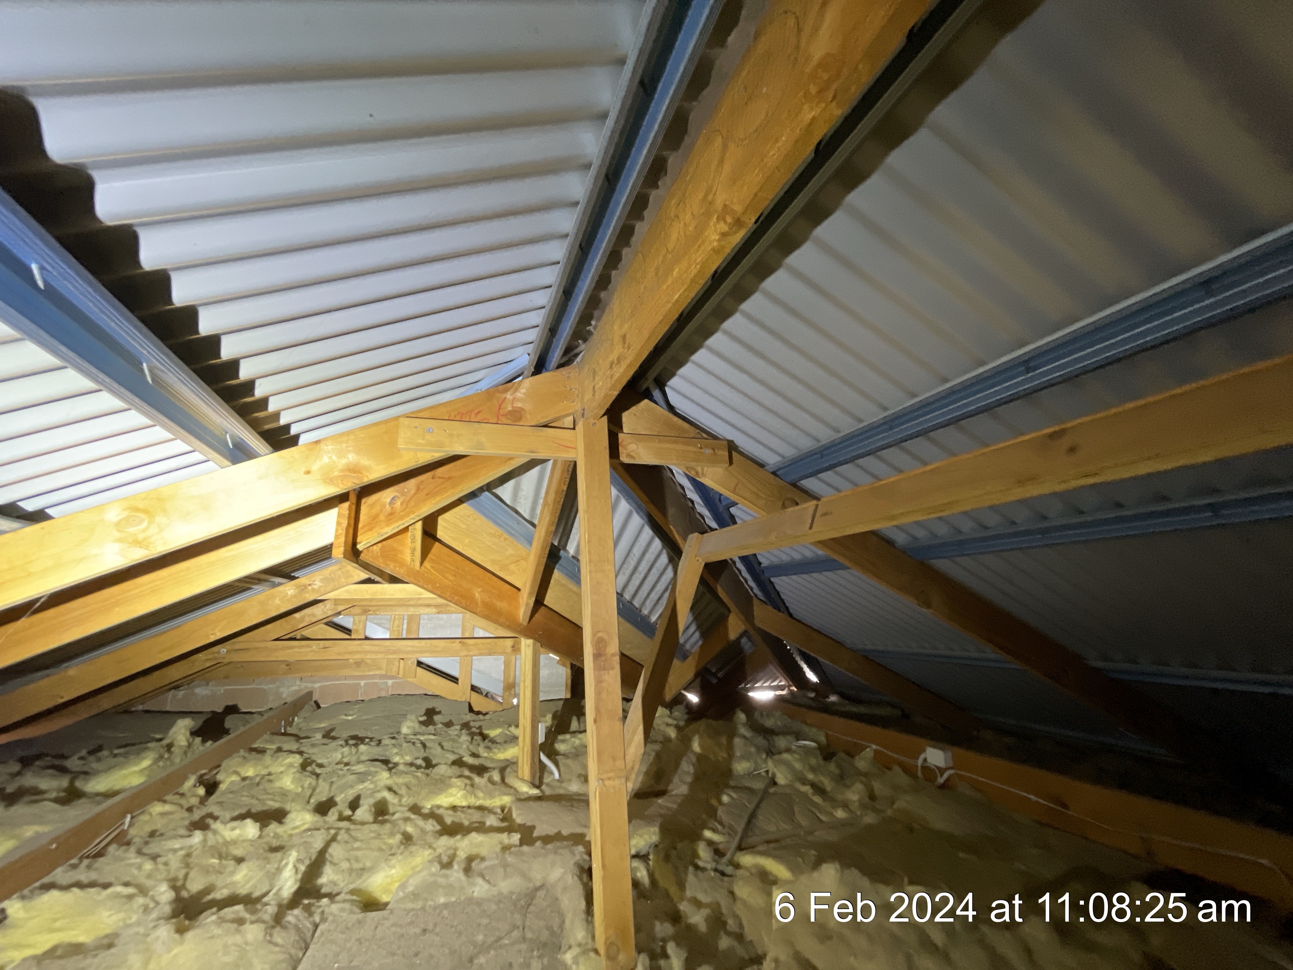
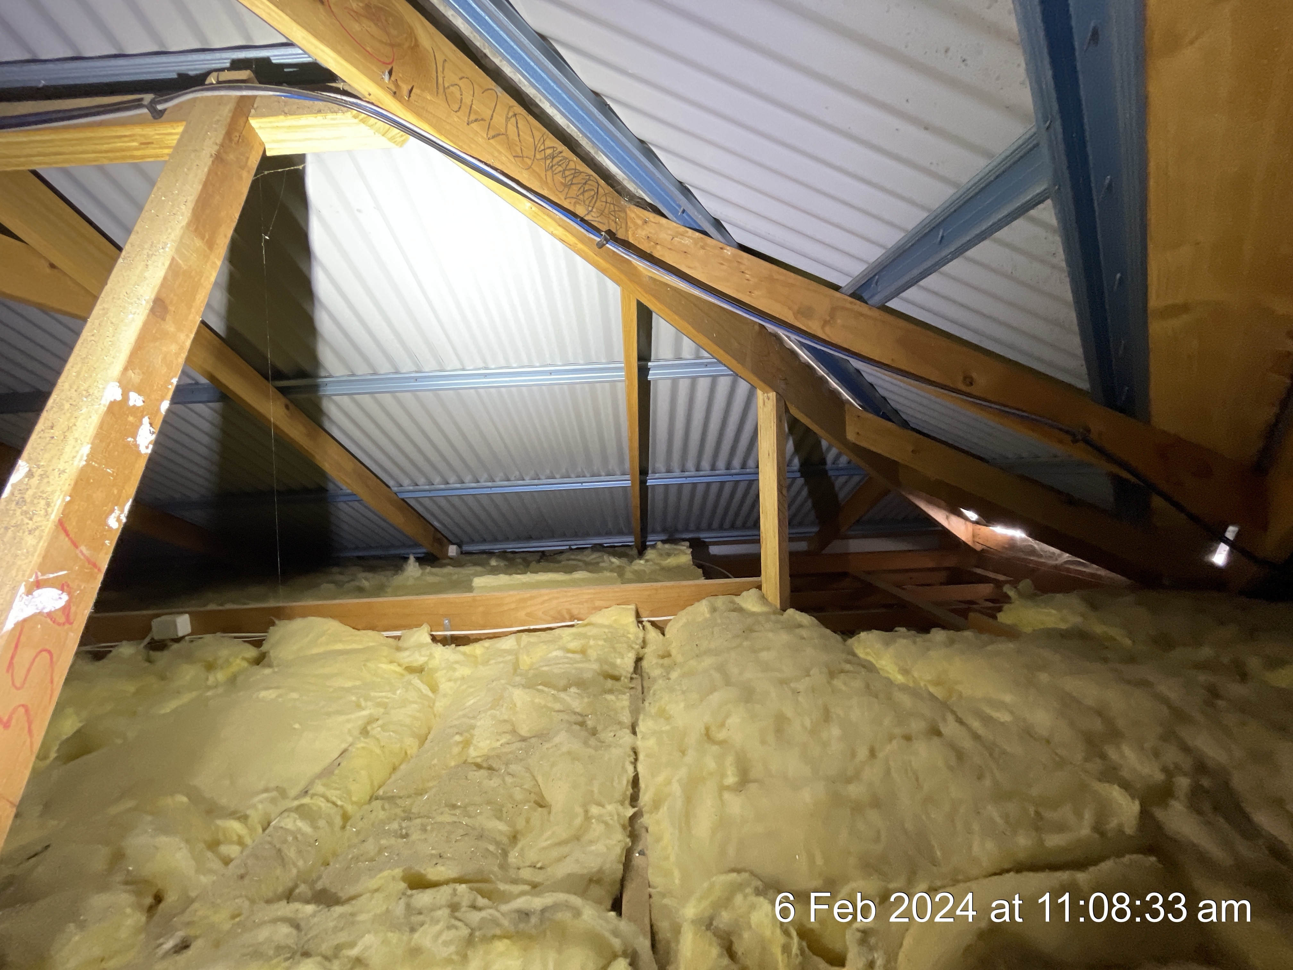
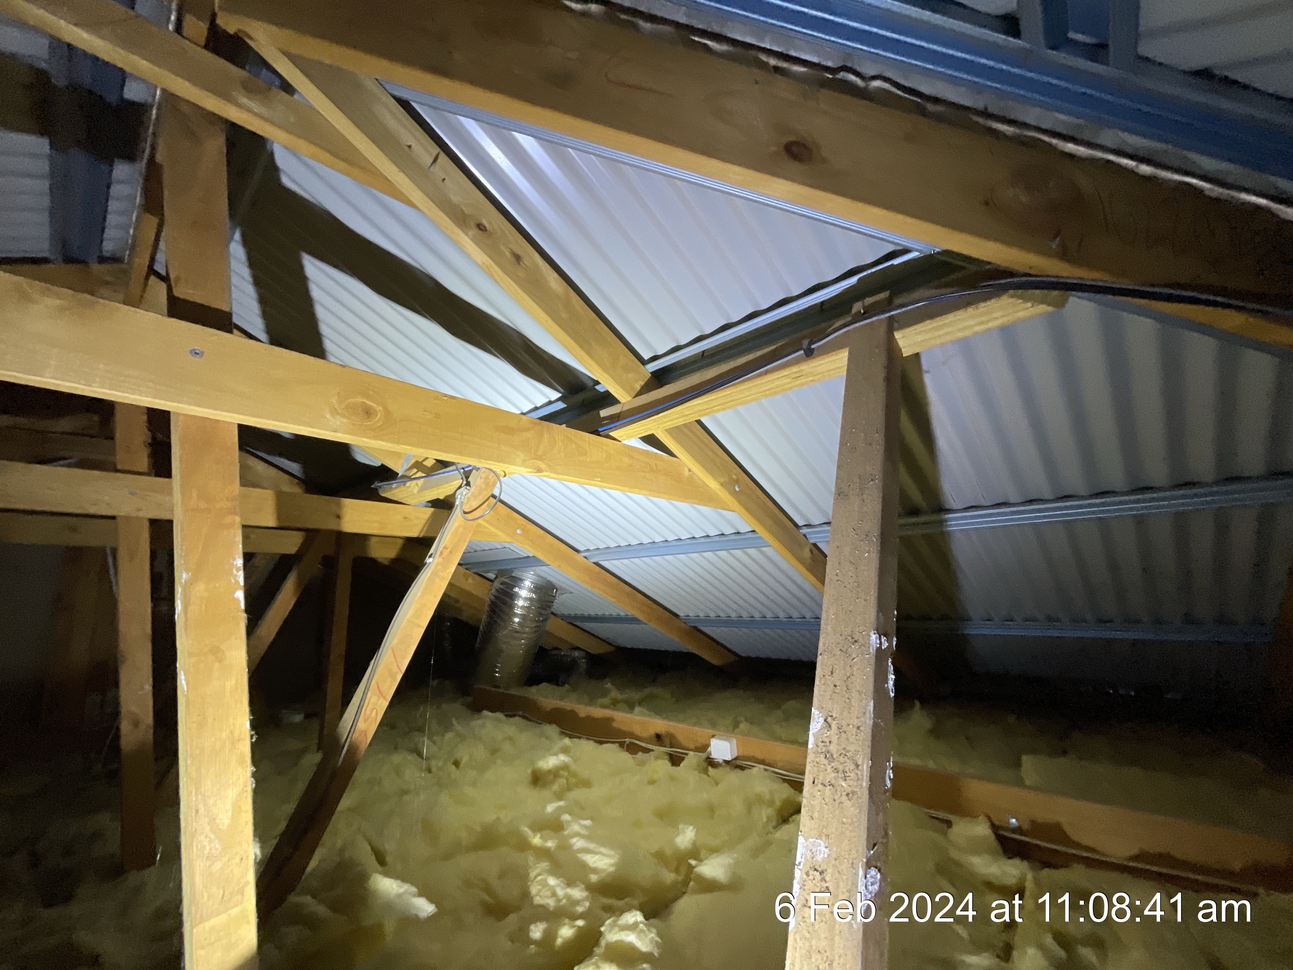
General Roof Frame Photos
 |  |  |
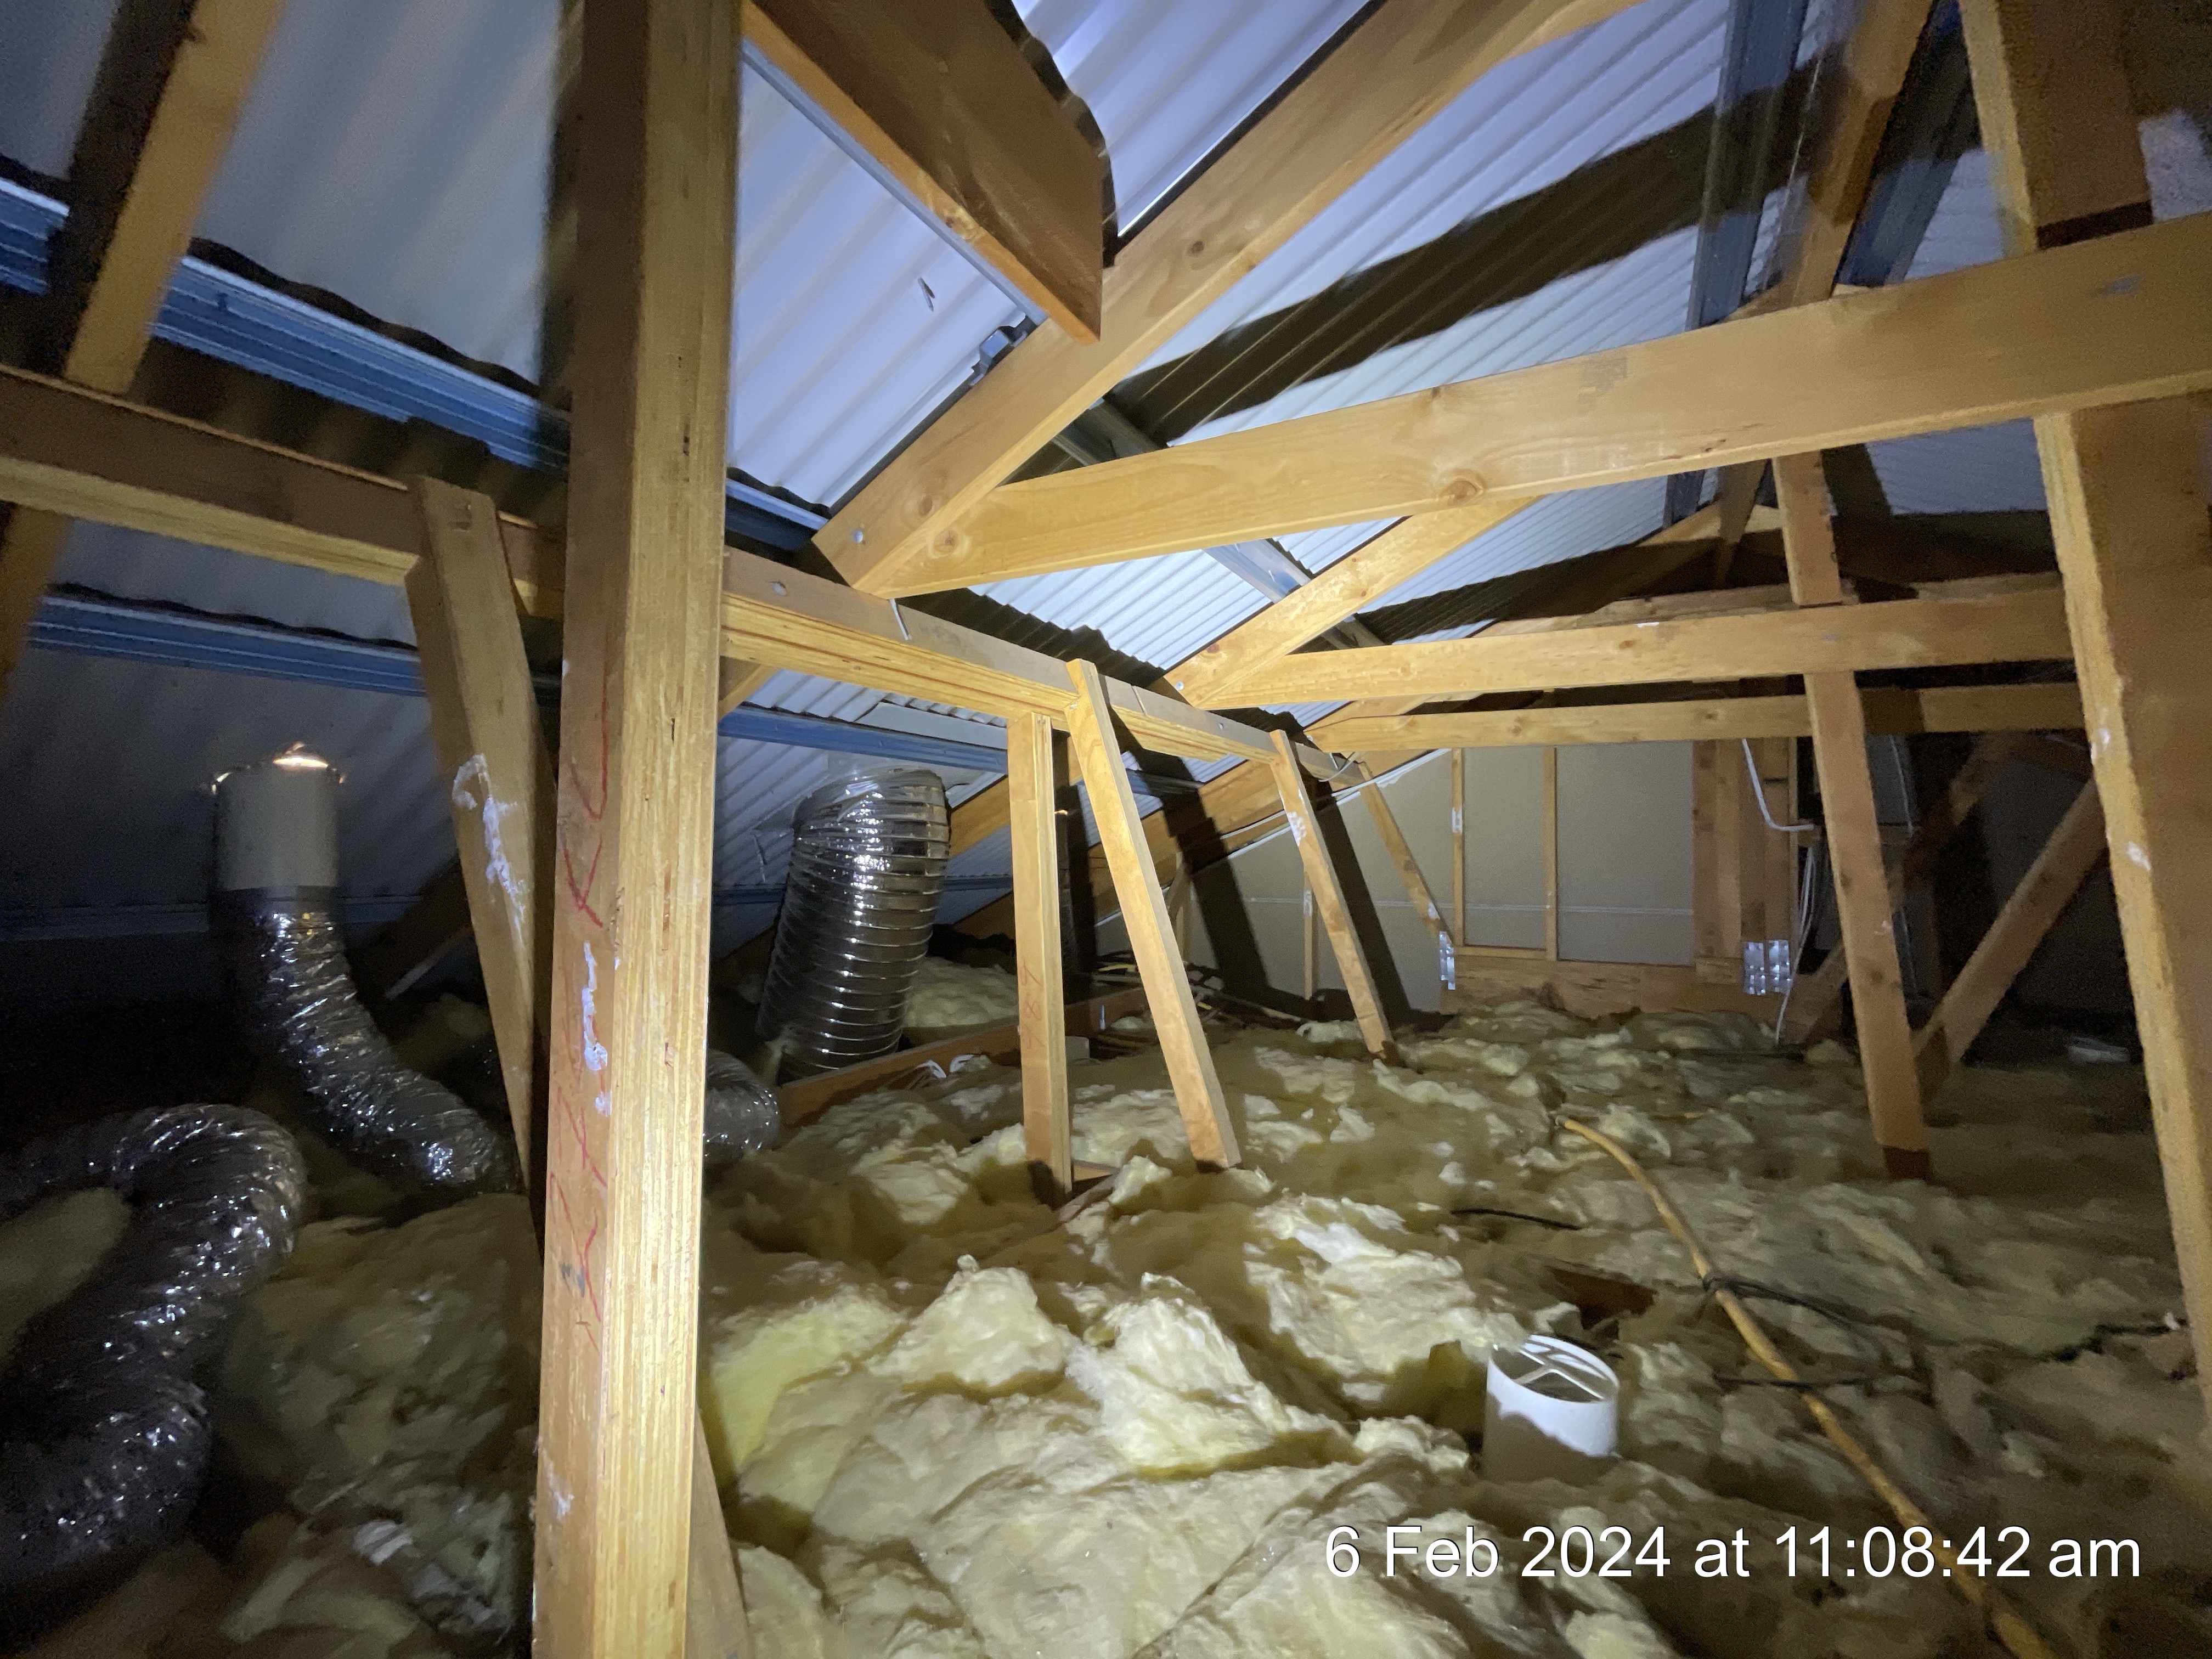 |
Accessible Roof Space Areas
Areas of Roof Space: Main House
Percentage Not Inspected Due to Access Limitations: 10%
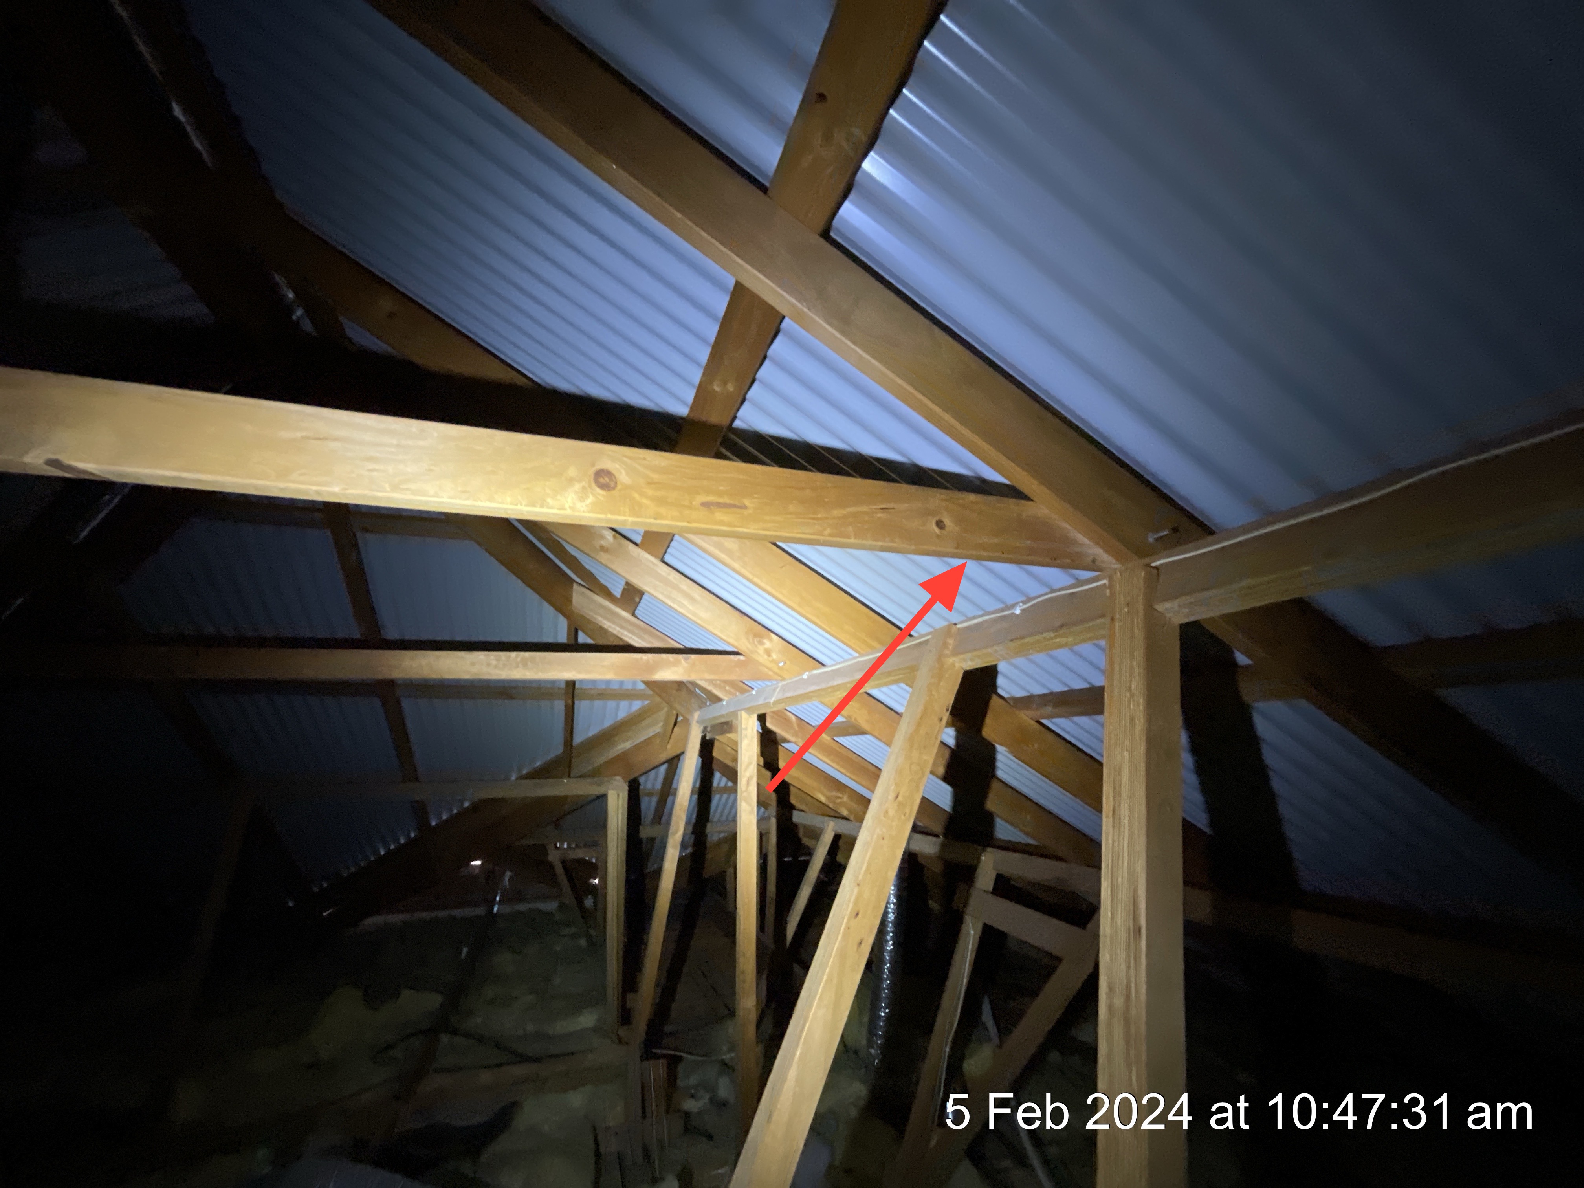
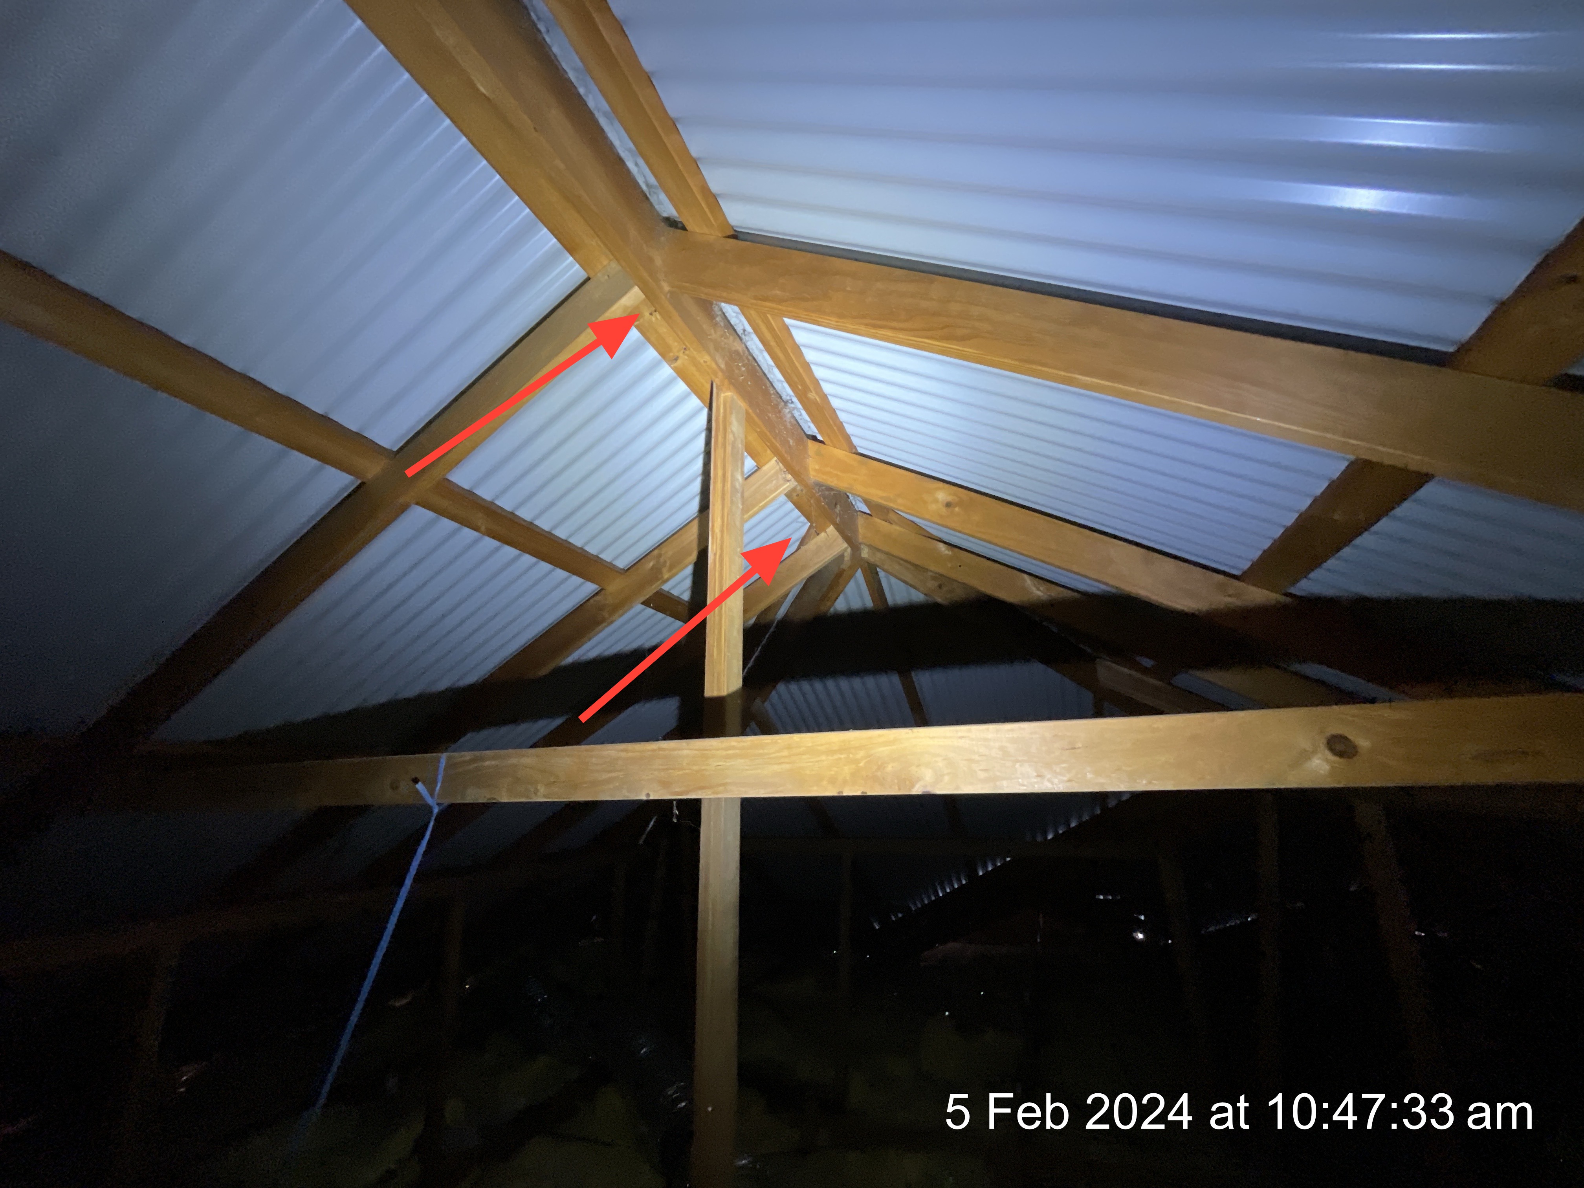
Roof & Ceiling Framing
Material: Timber
Example major structural defect. This requires remedial attention to avoid further deterioration, loss of utility or unsafe conditions.
 |  |
Roof Battens
Batten Material: Steel
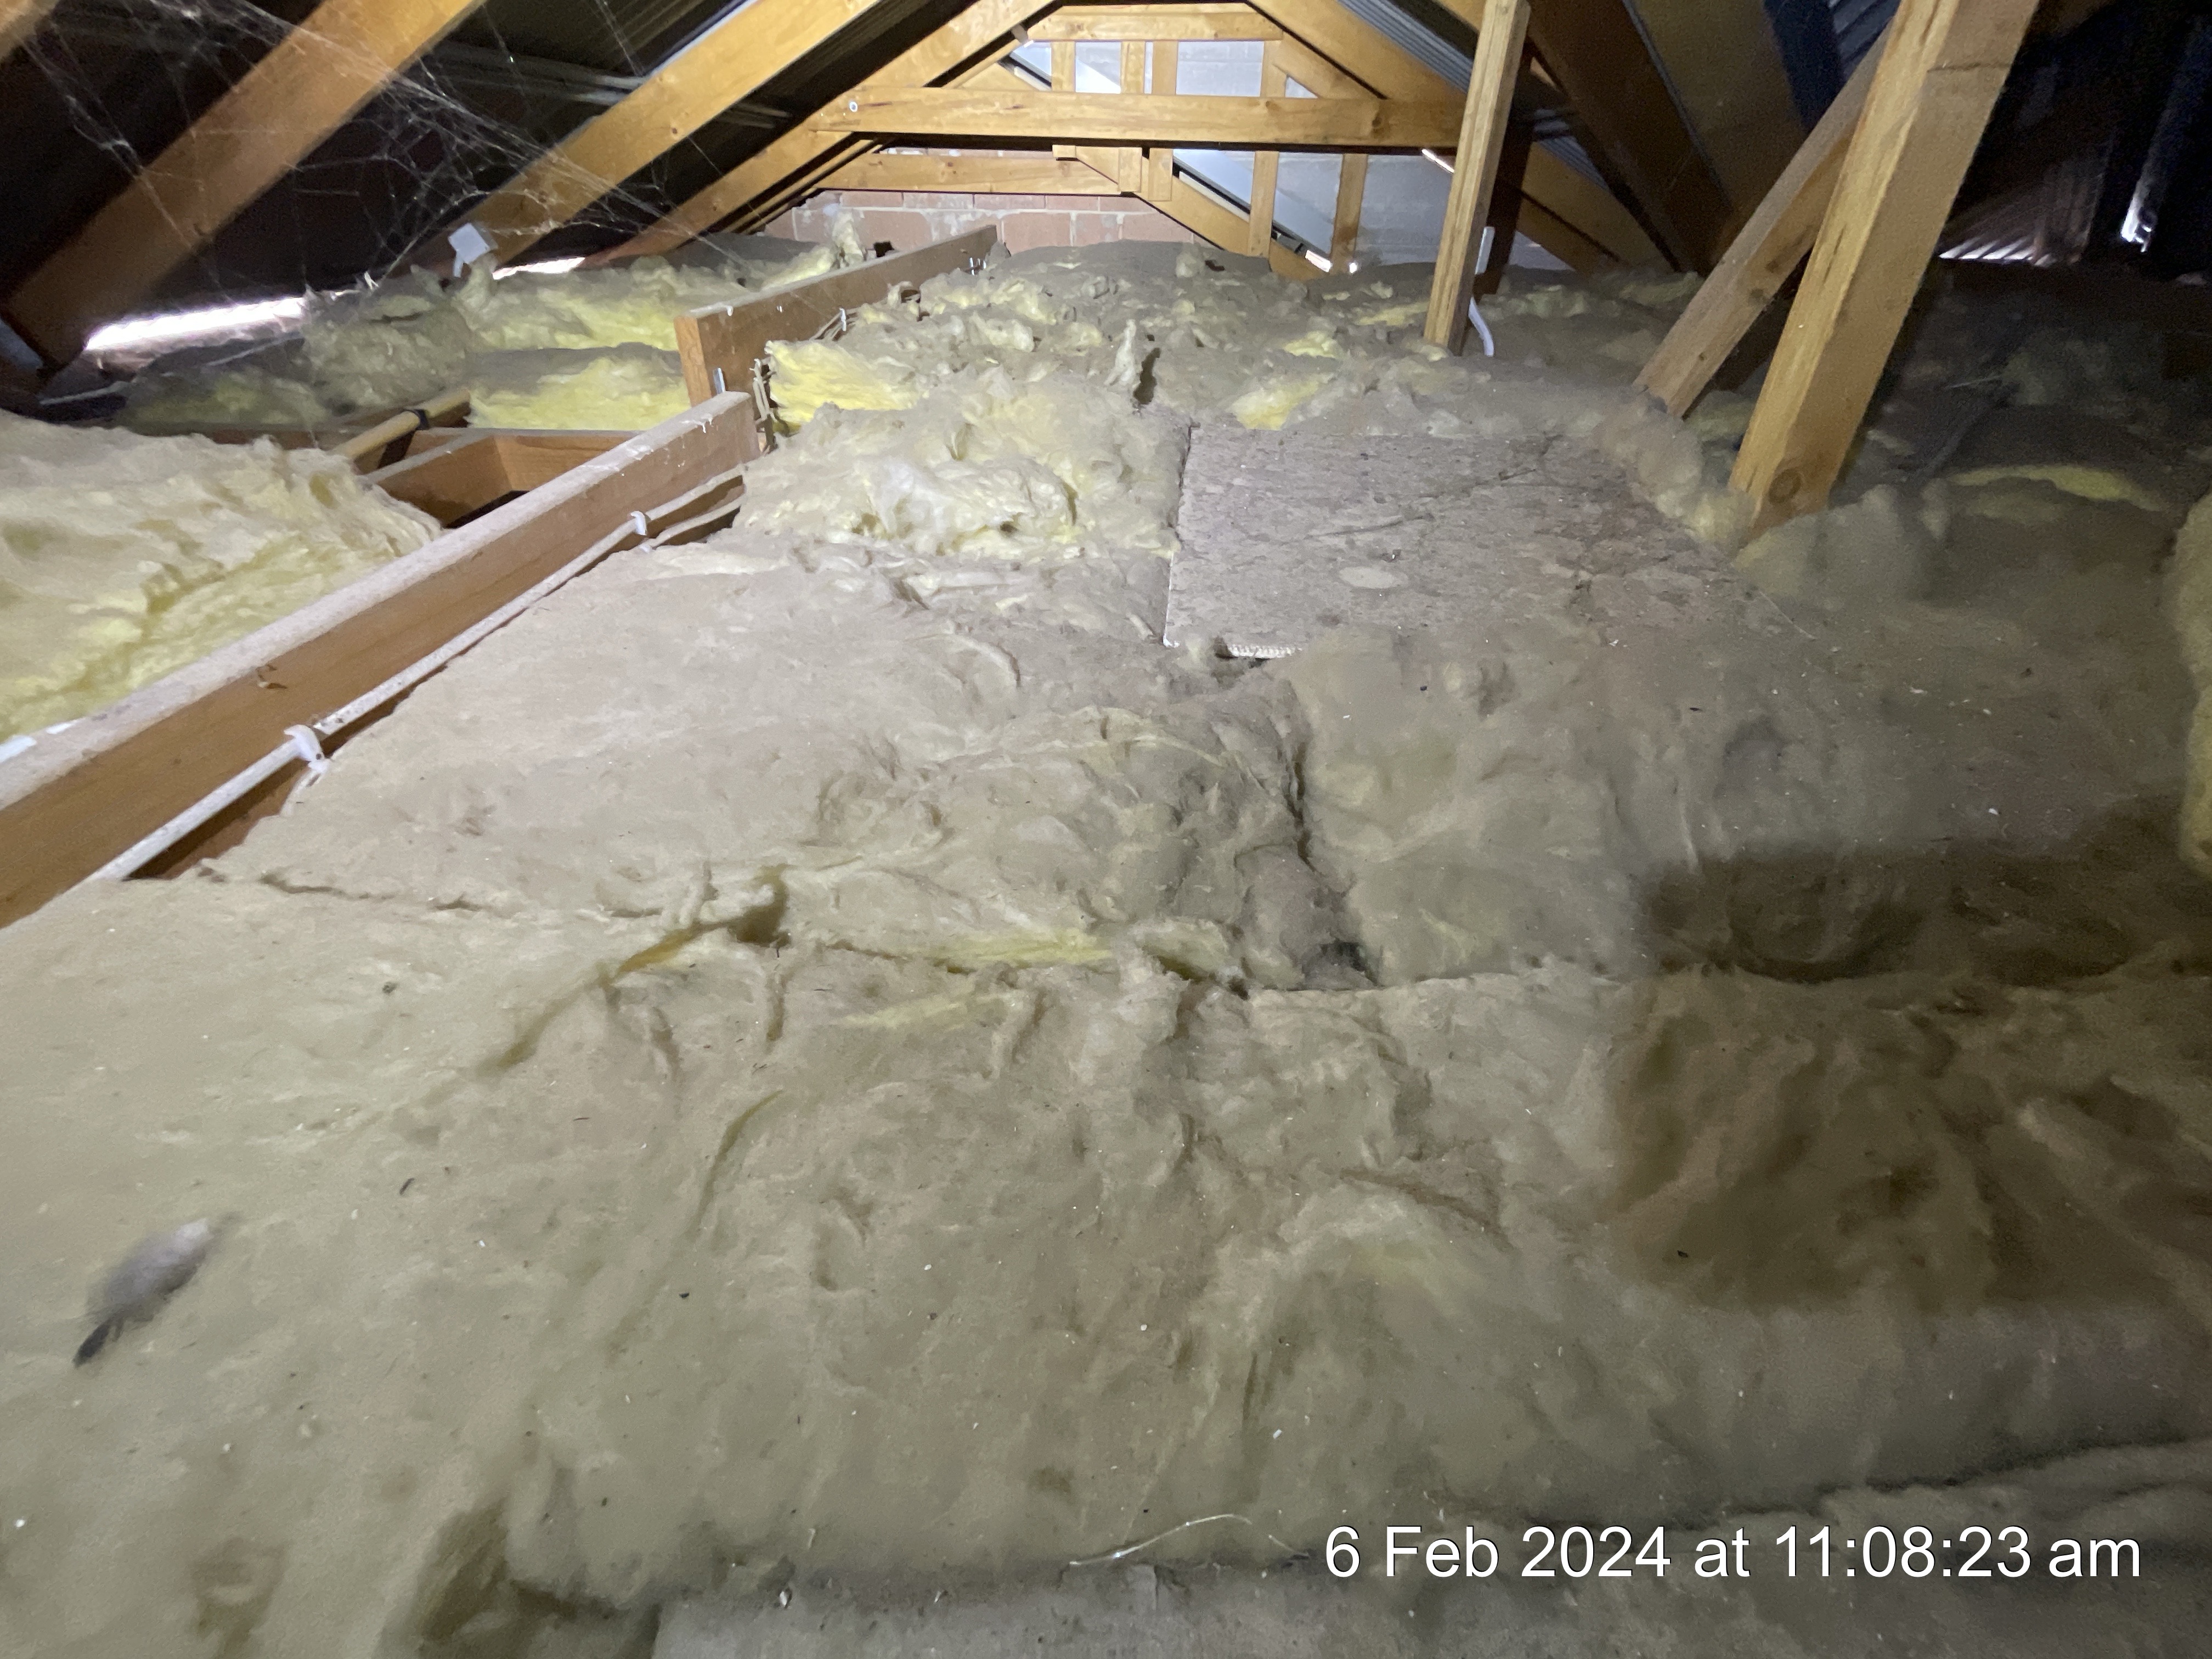
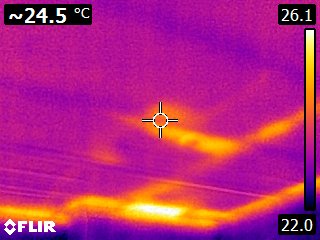
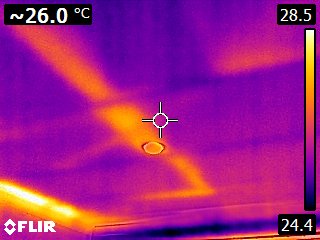
Insulation
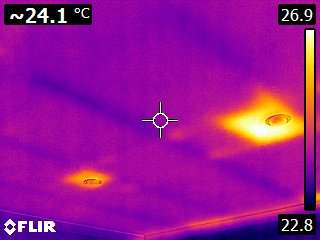
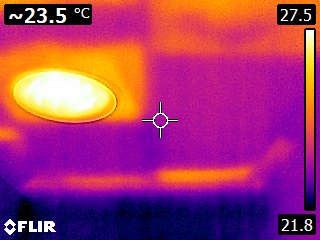
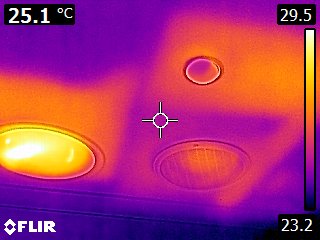
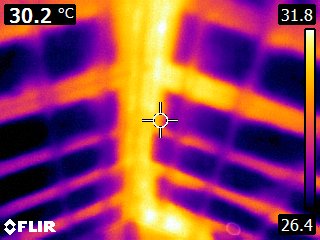
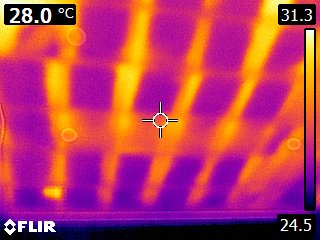
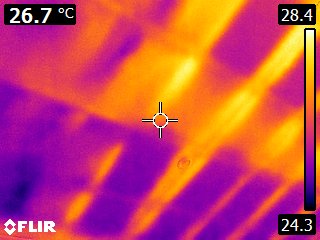
Insulation Type: Fibreglass Batts
 |  |  |
 |  |  |
 |  |  |
Exhaust Fans
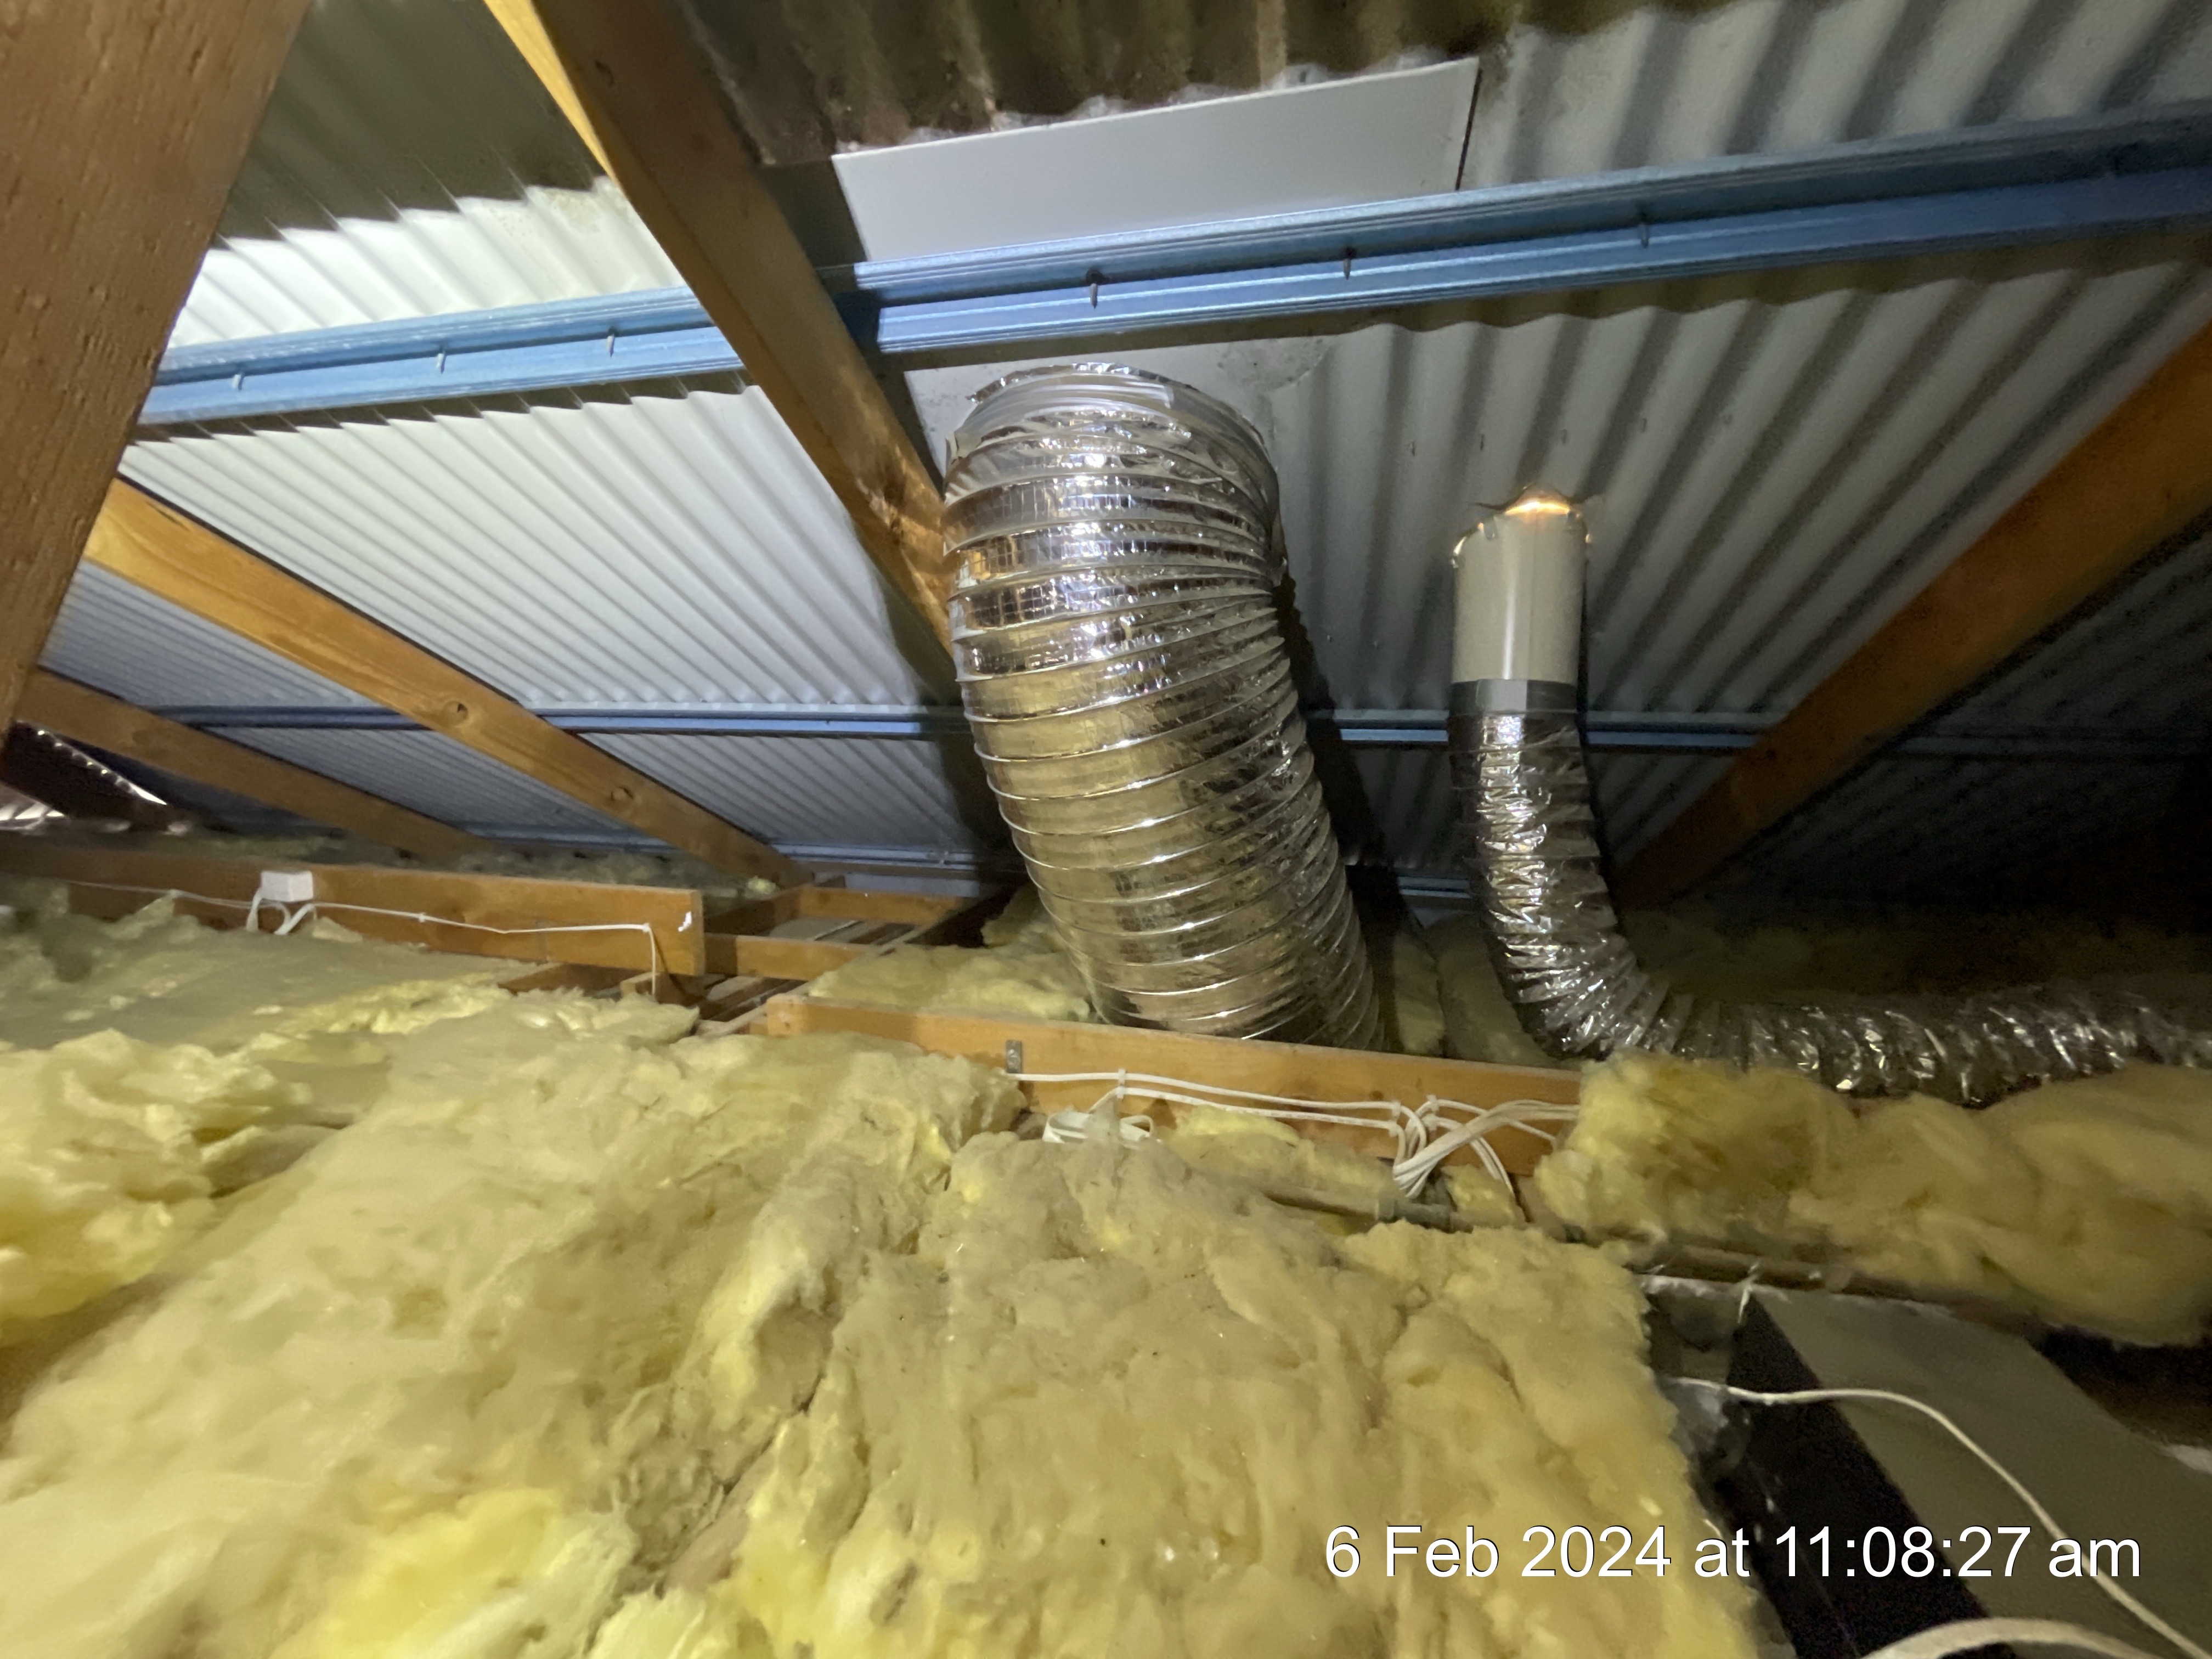
Type: Connected to External Flue
General
Ceiling
Ceiling Material: Plasterboard
Some minor cracking noted in the ceiling board at the time of inspection. This is not uncommon to see on established homes and would form part of normal/ongoing maintenance. This is of no immediate concern and can be managed during routine maintenance. Not limited to example photo(s).
Cornice
Cornice Material: Gyprock
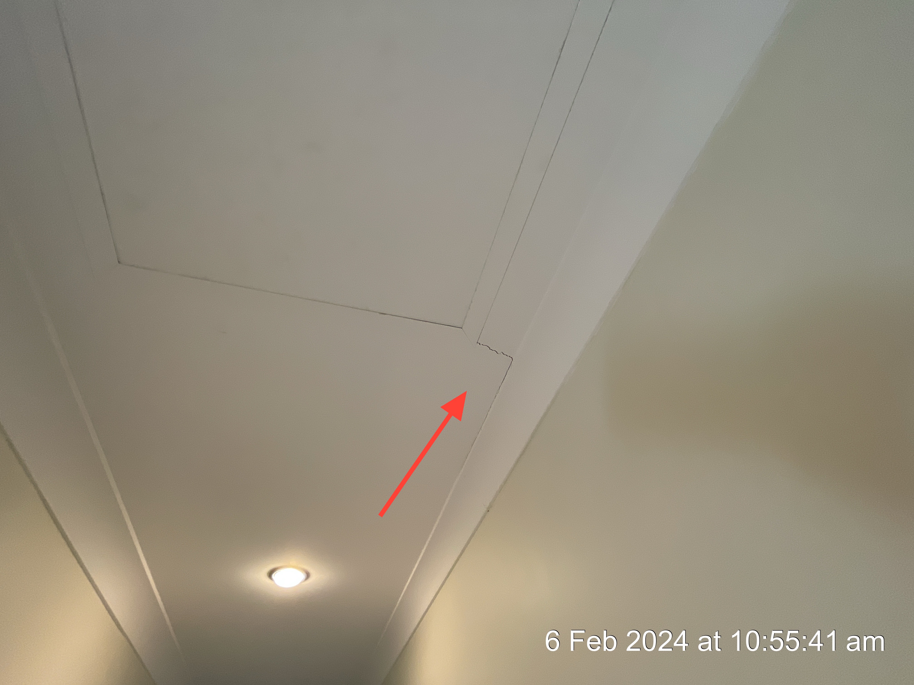
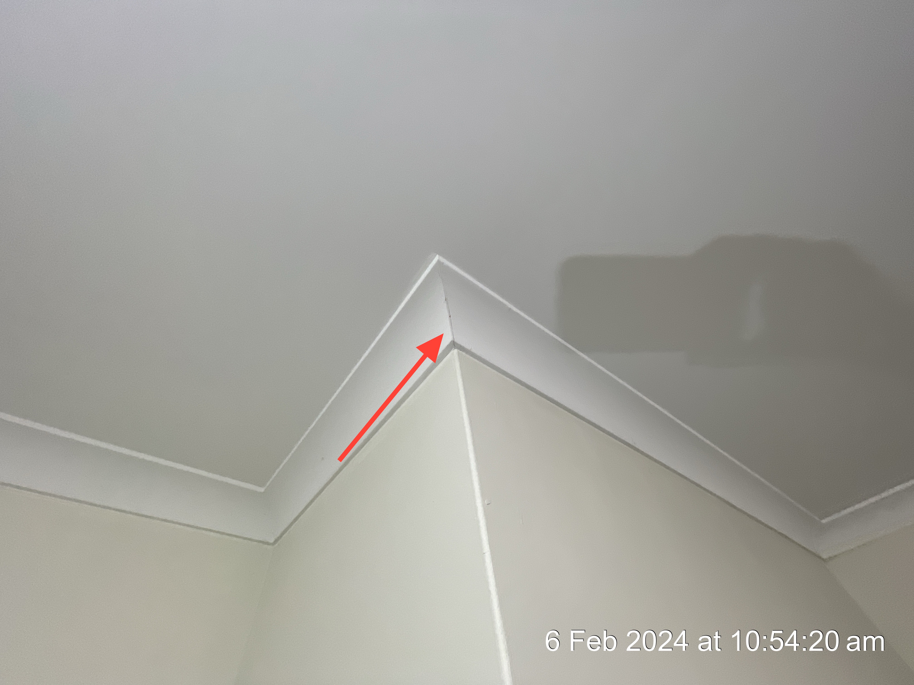
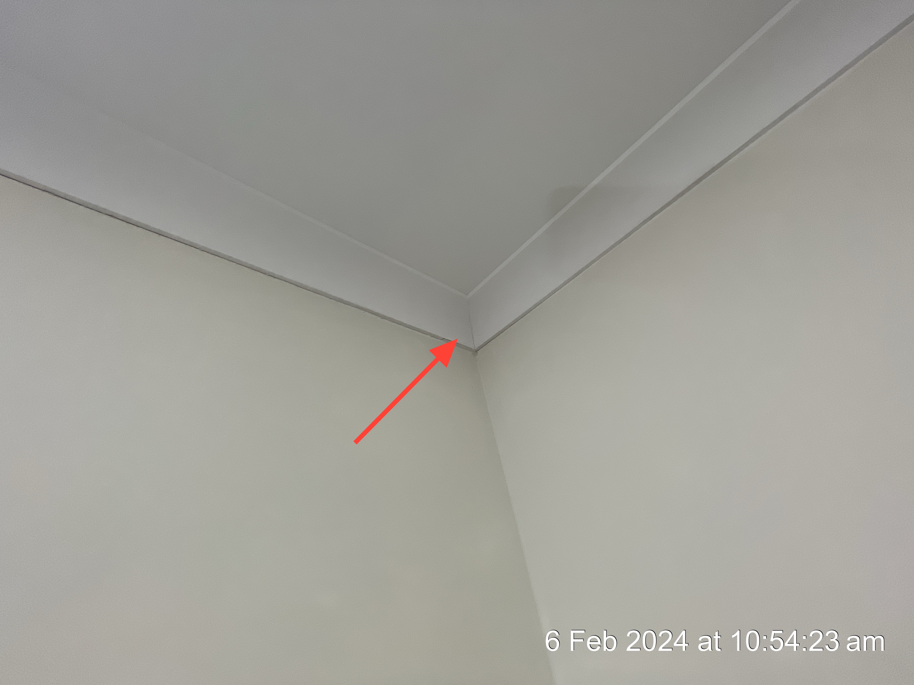
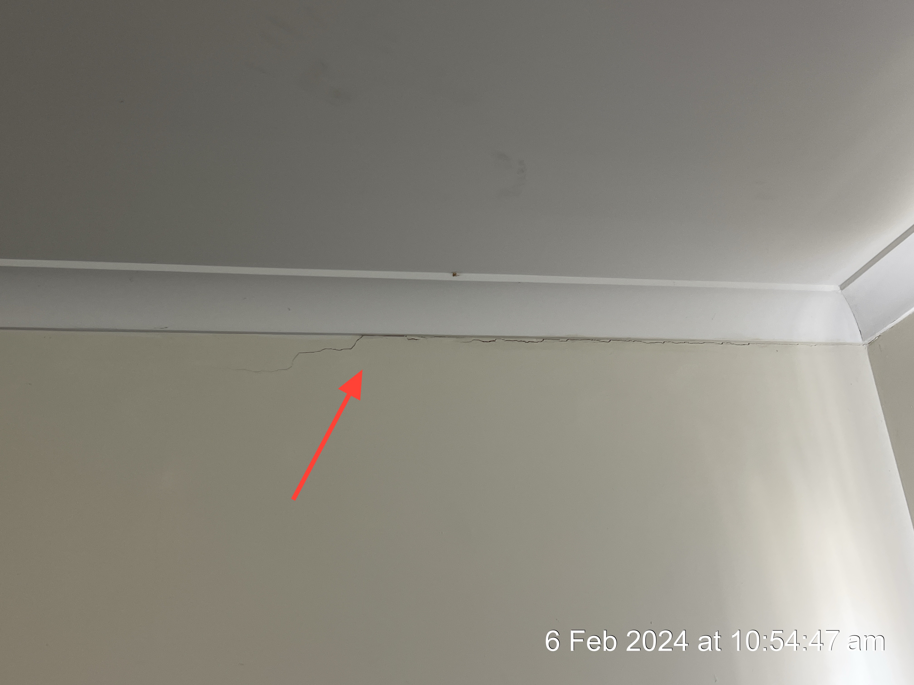
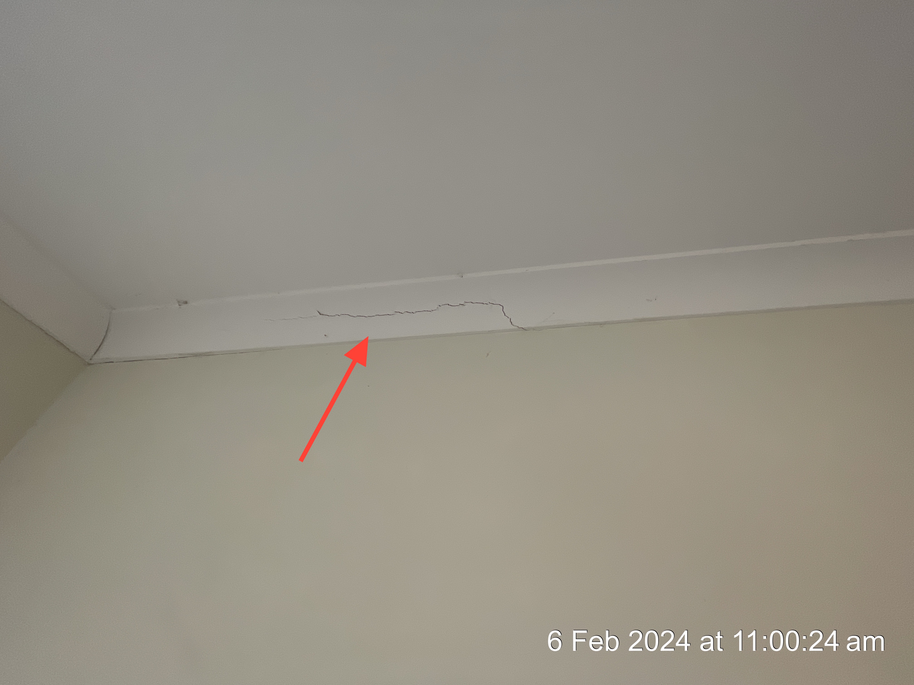
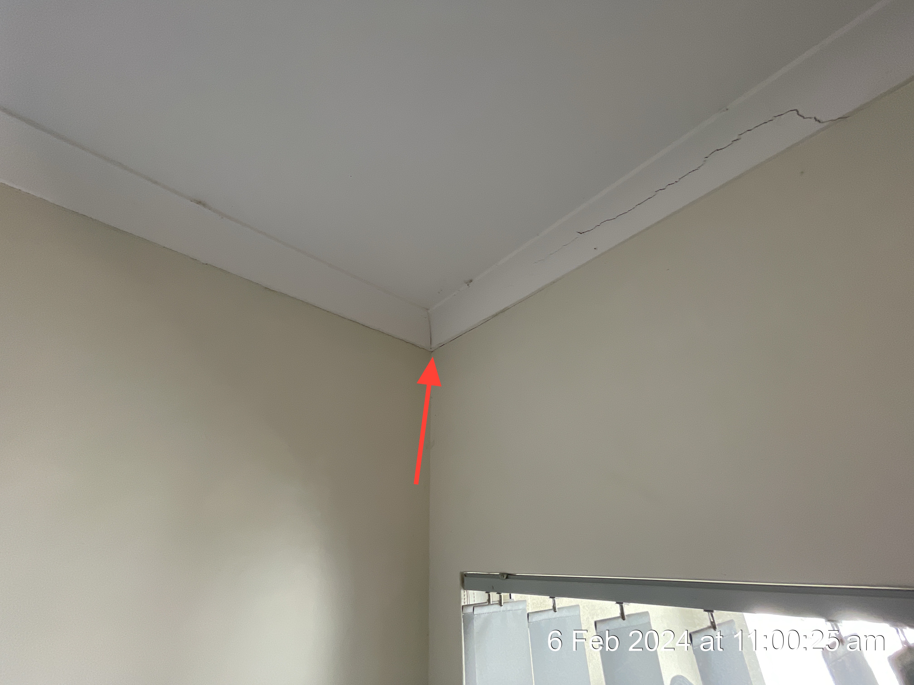
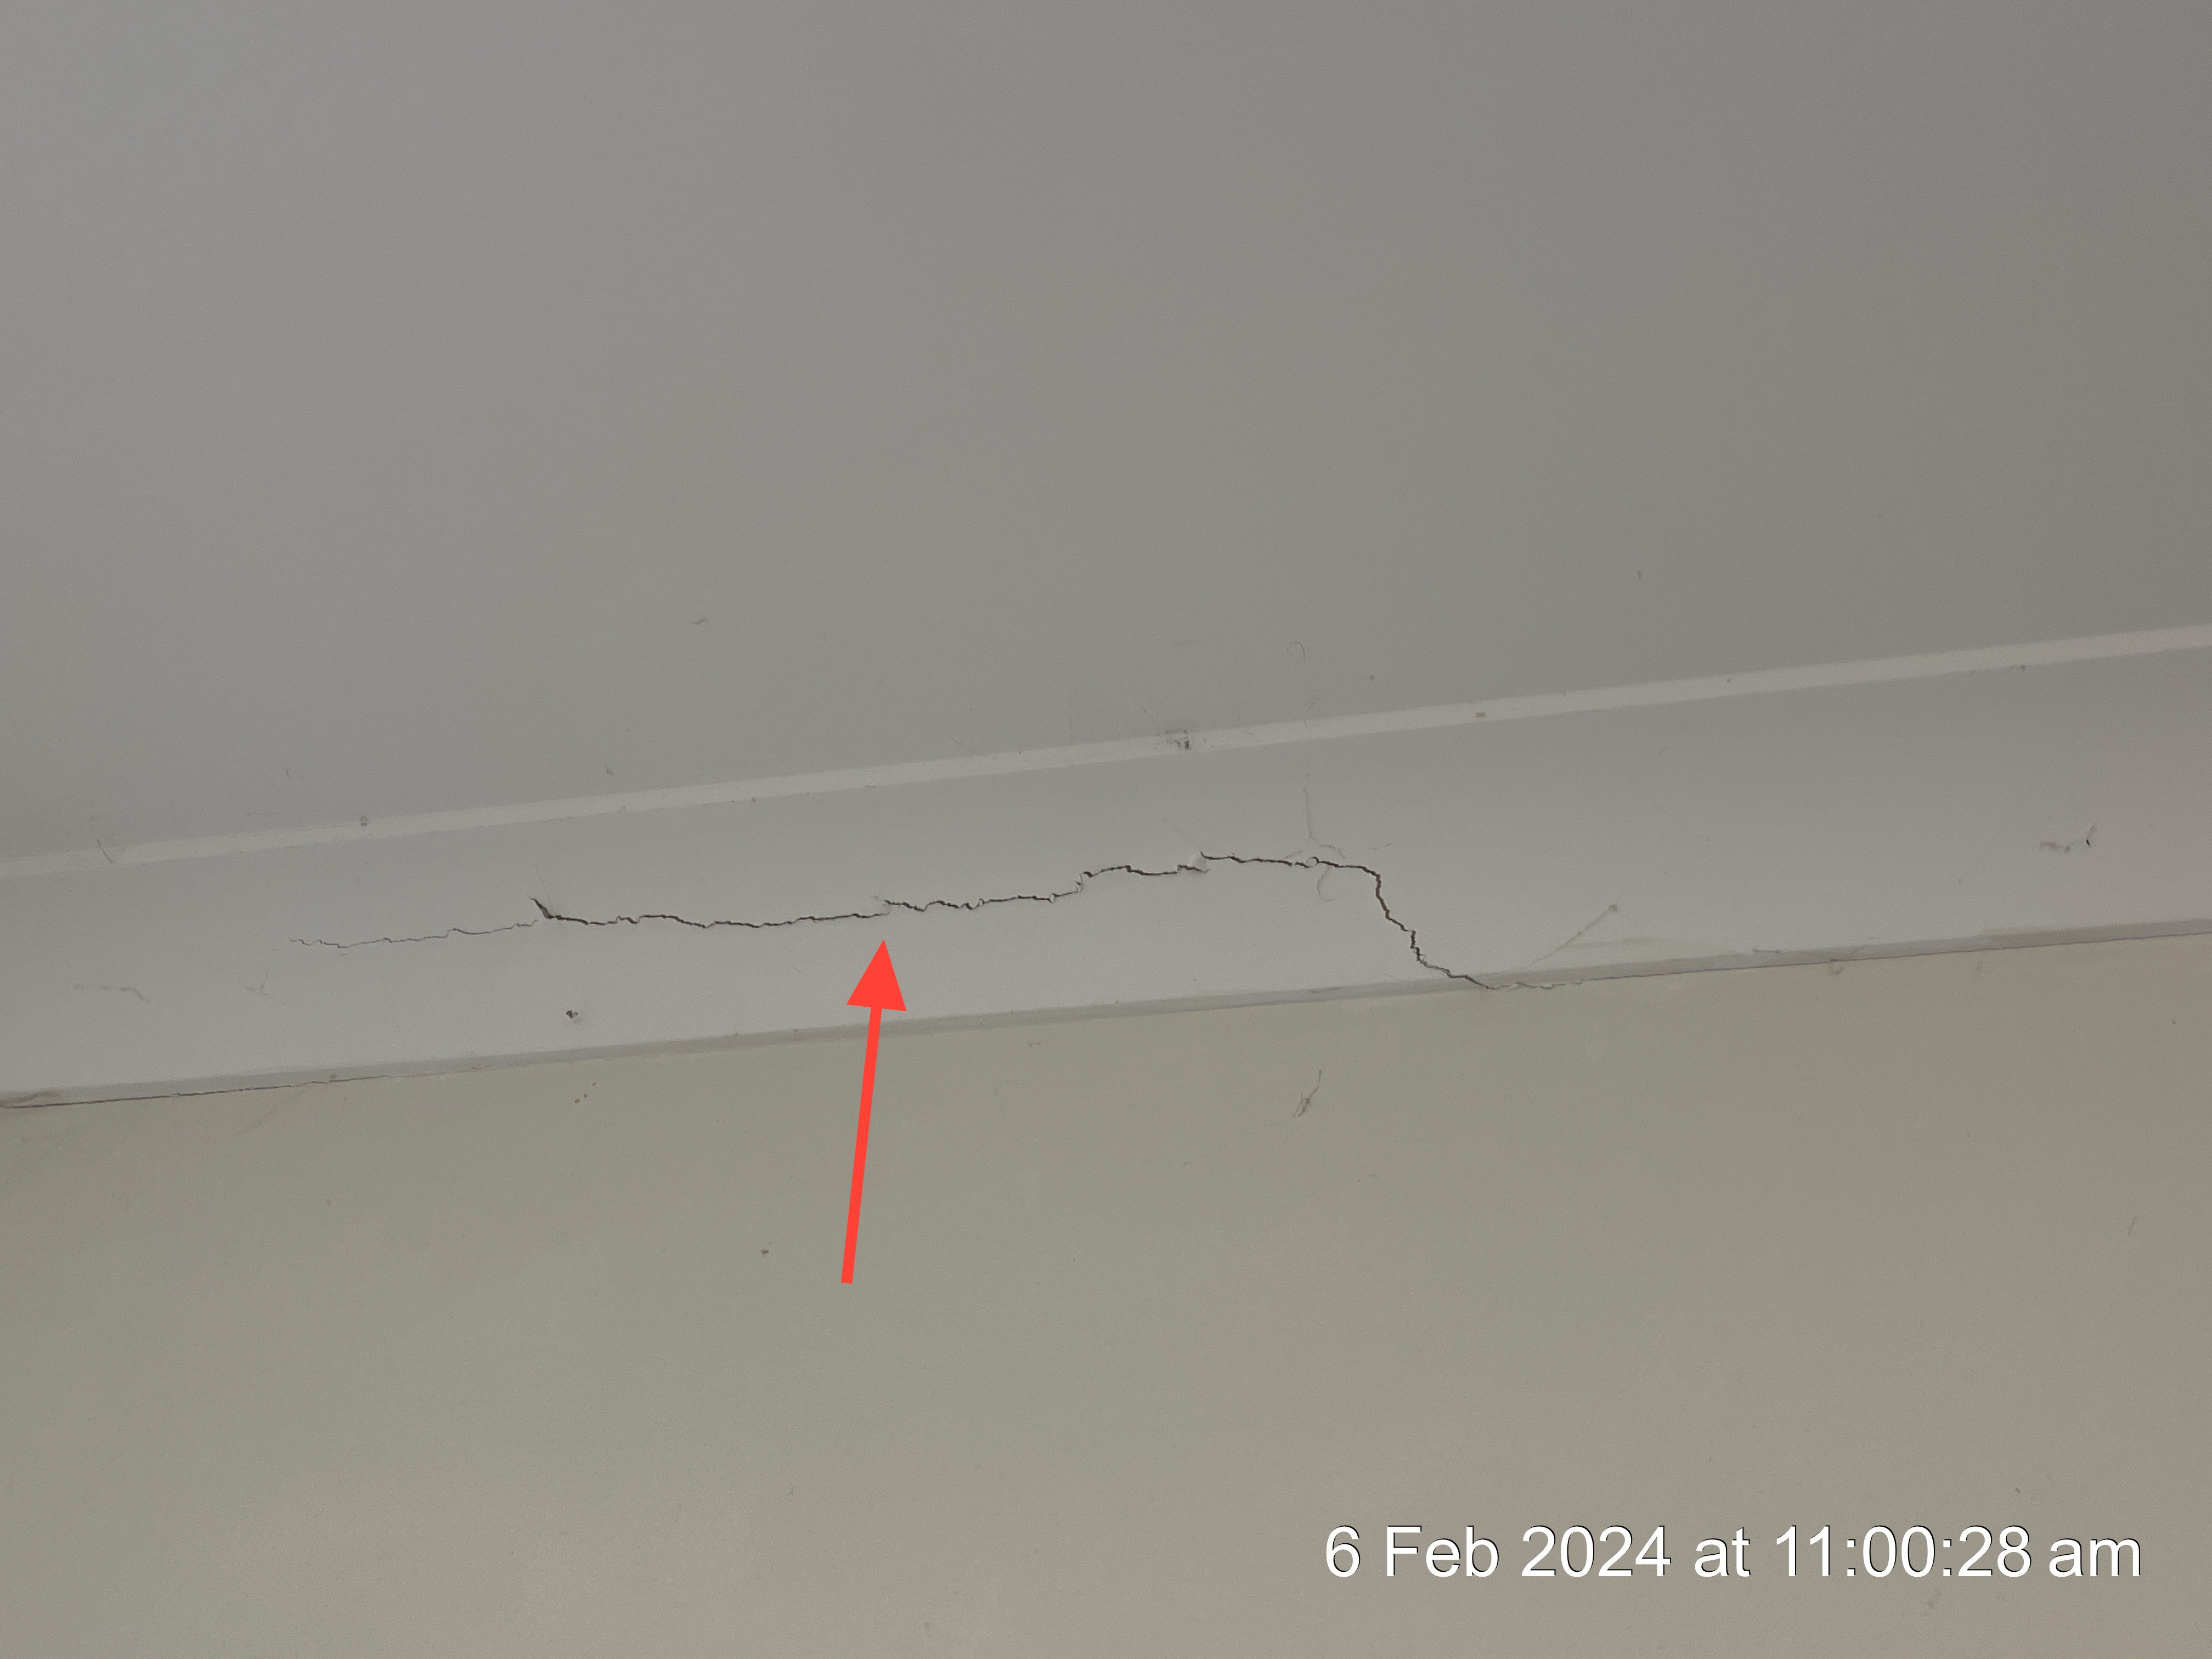
Some minor cracking noted on/under the cornice at the time of inspection. This is not uncommon to see on established homes and would form part of normal/ongoing maintenance. This is of no immediate concern and can be managed during routine maintenance. Not limited to example photo(s).
Walls
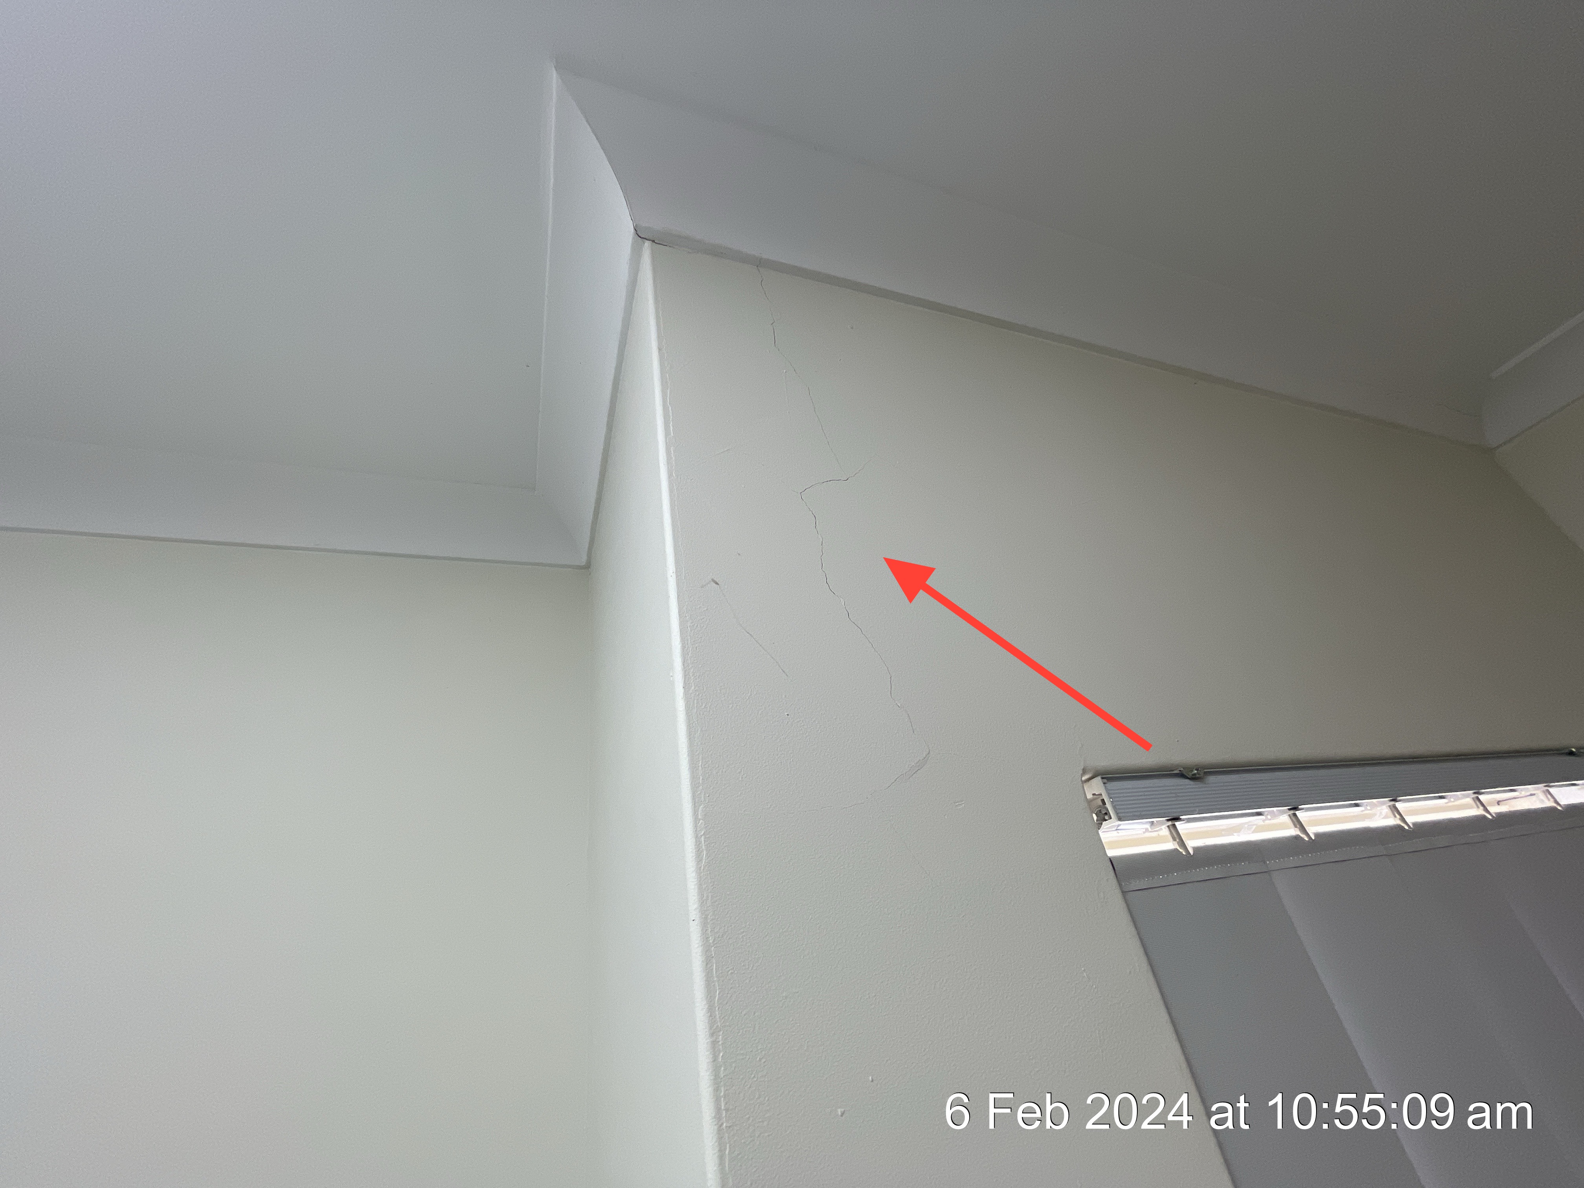
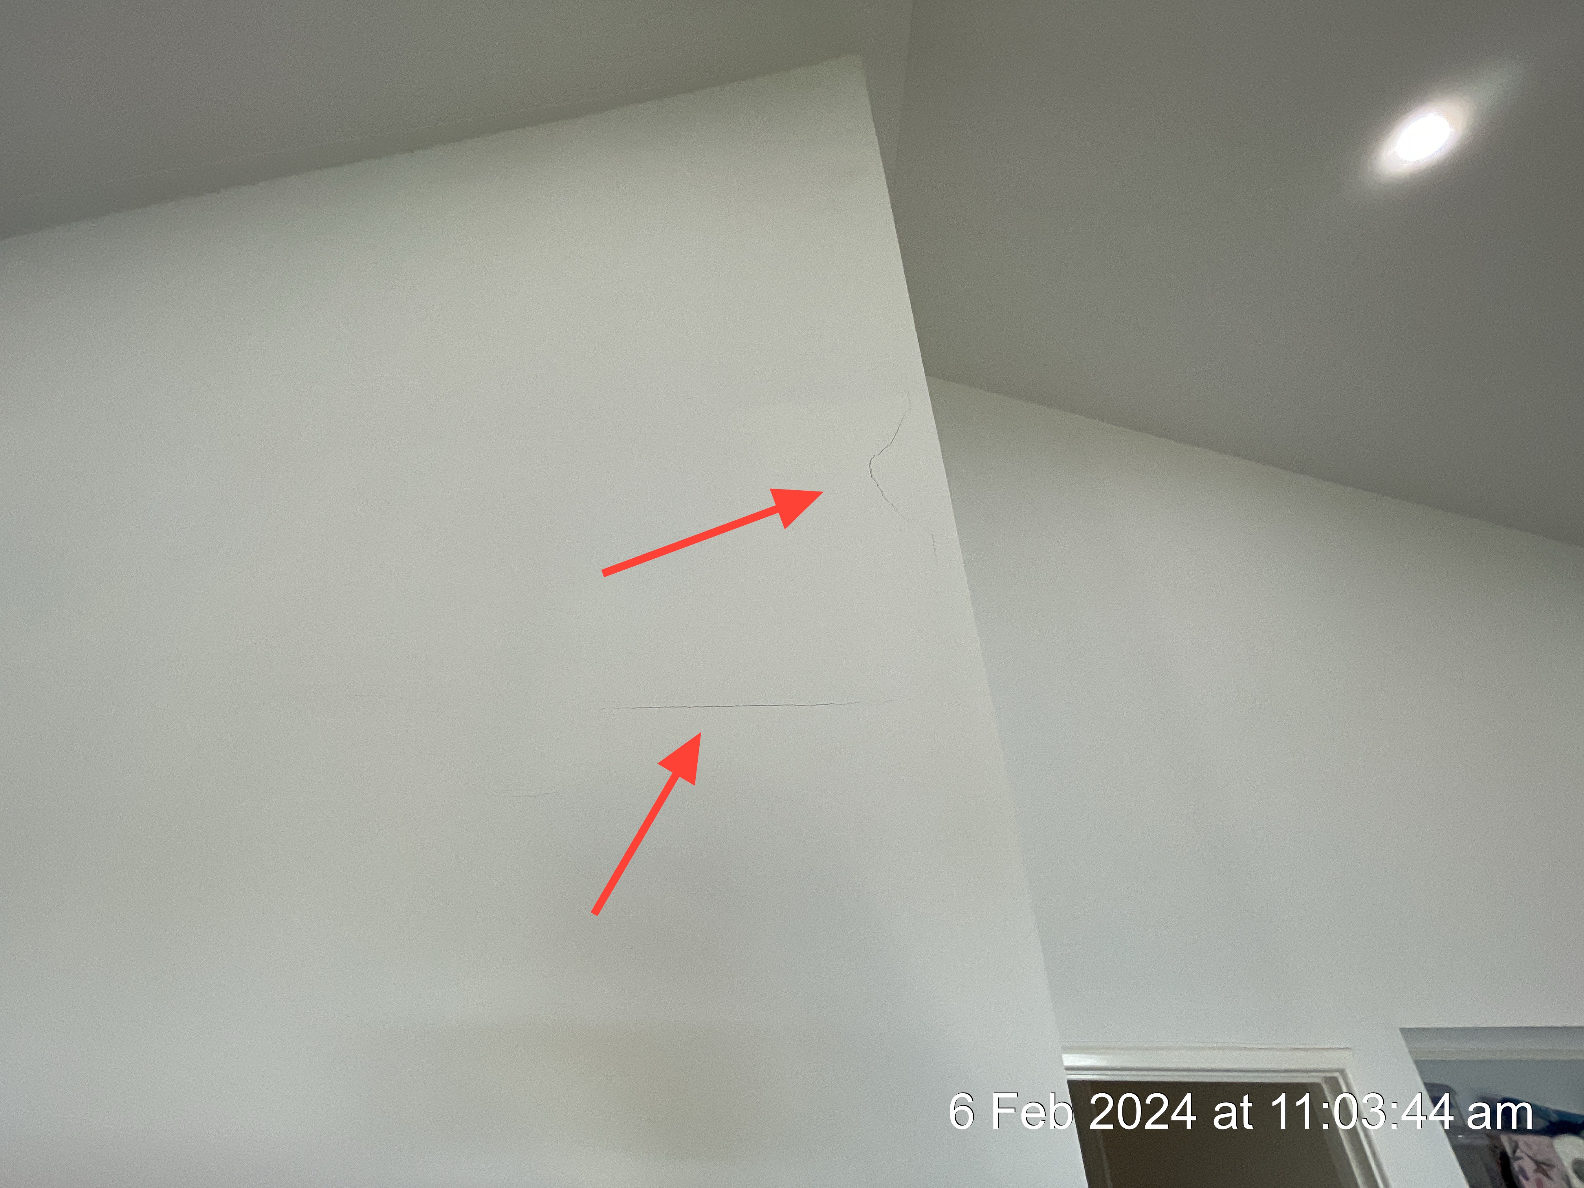
Wall Material: Plastered Brick, Plasterboard
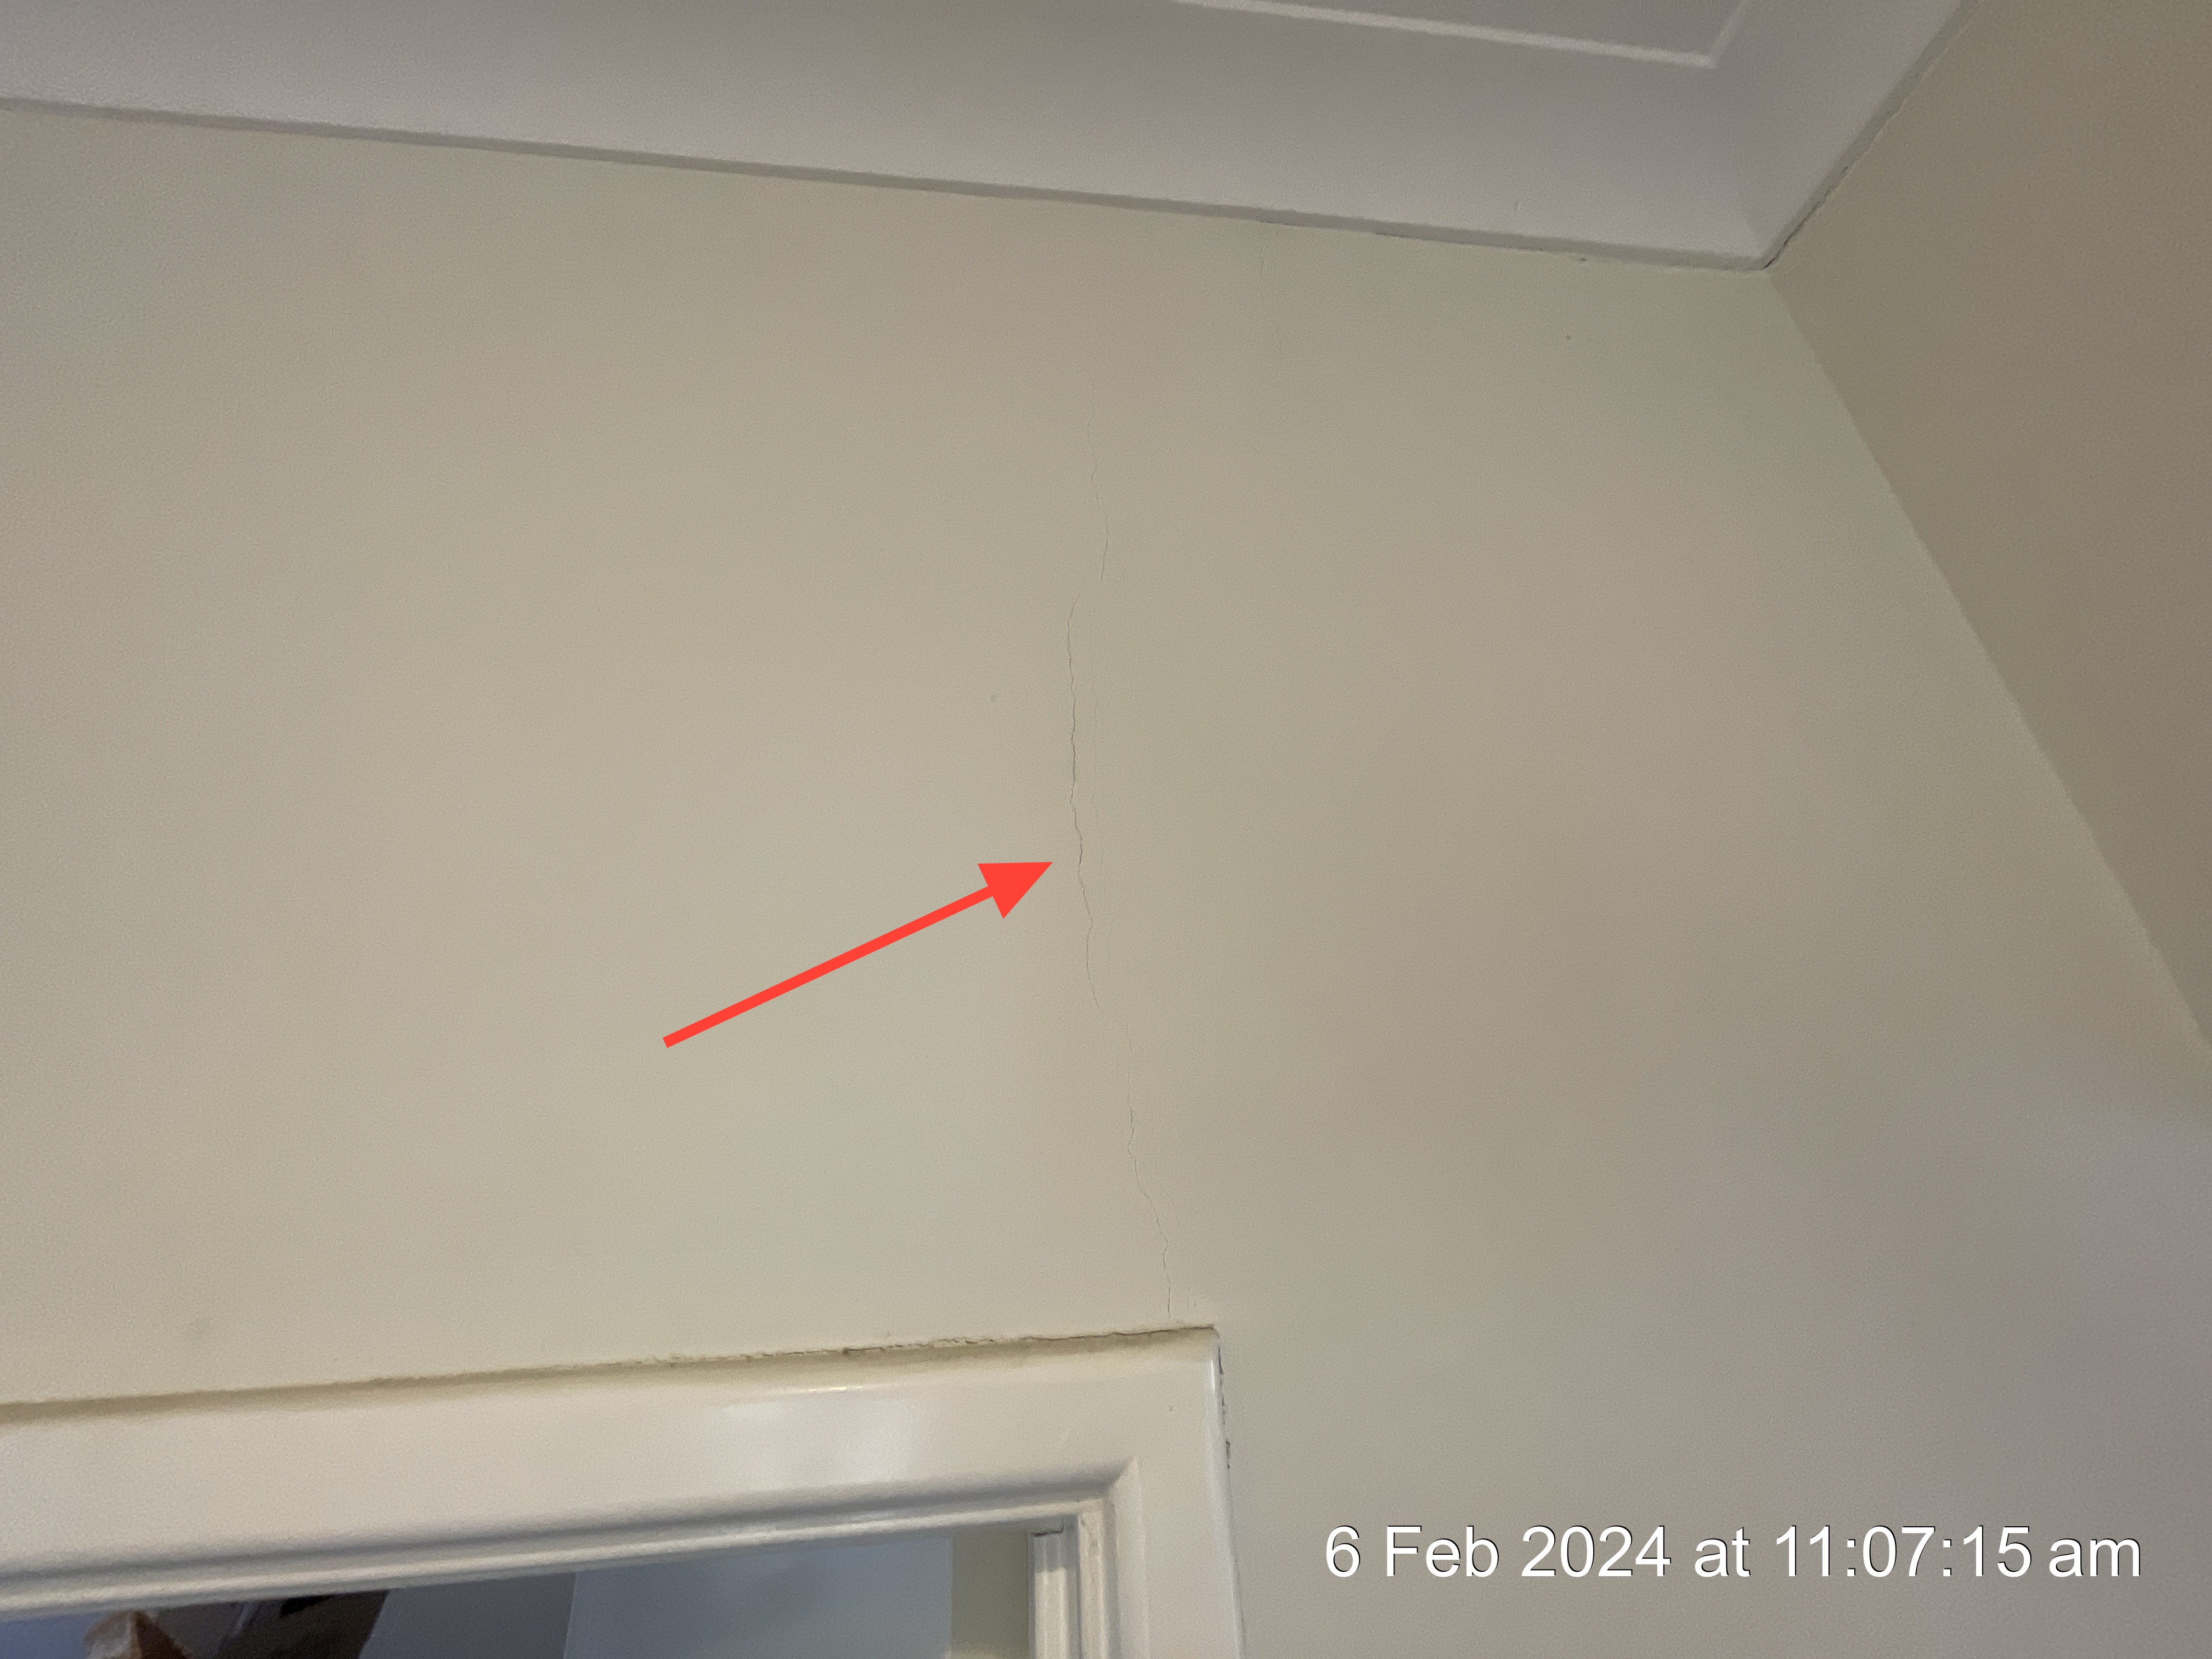
Some minor cracking noted in the walls at the time of inspection. This is not uncommon to see on established homes and would form part of normal/ongoing maintenance. This is of no immediate concern and can be managed during routine maintenance. Not limited to example photo(s).
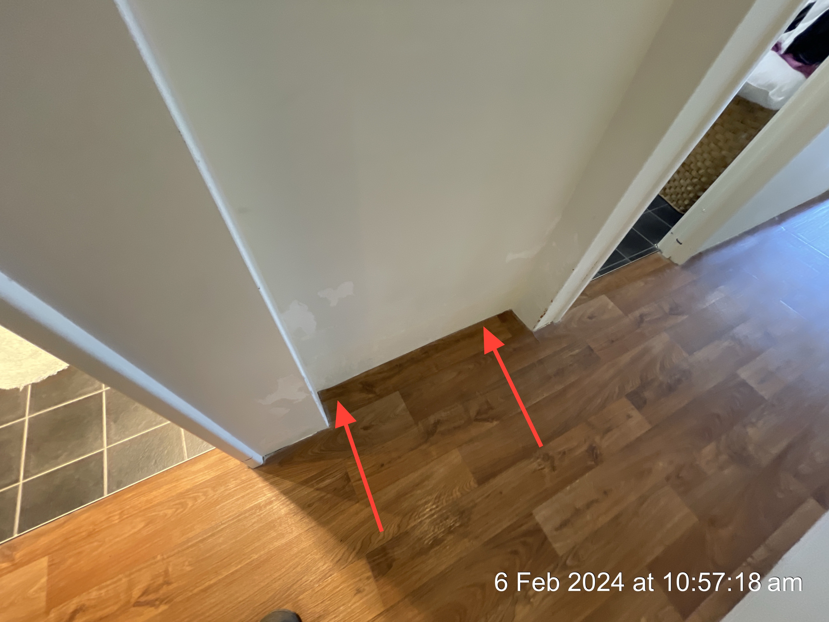
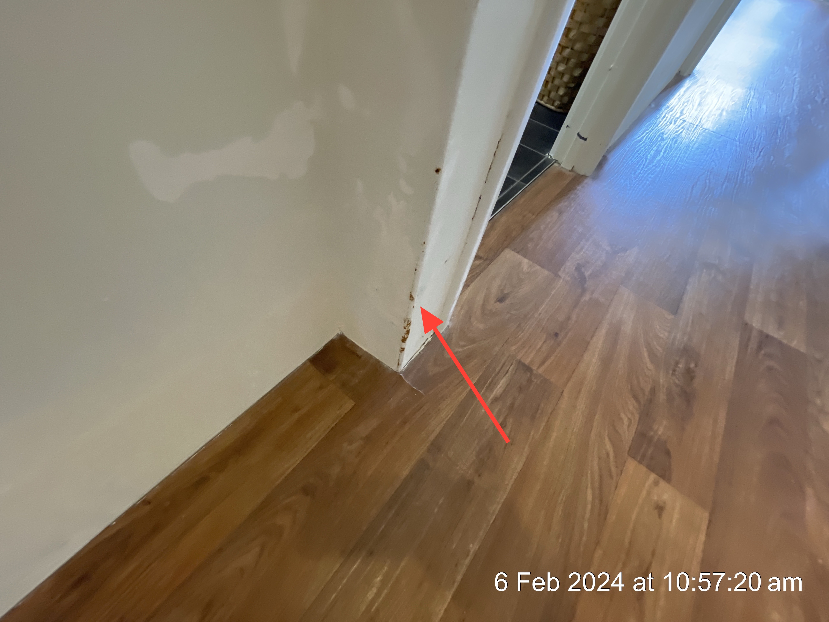
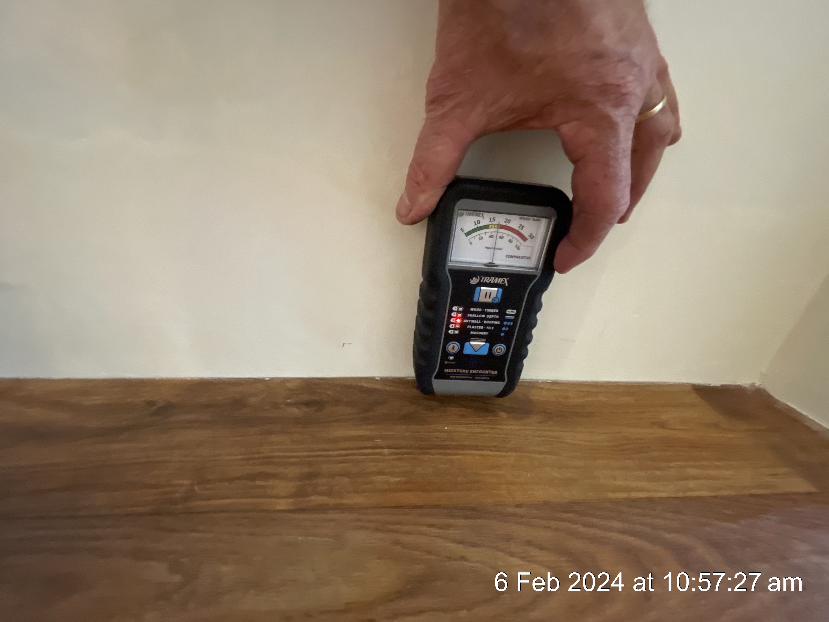
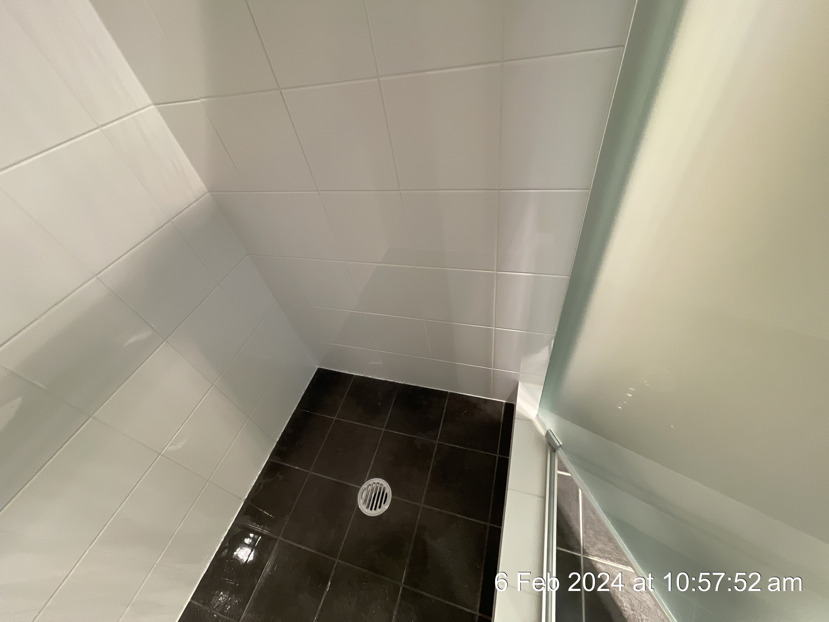
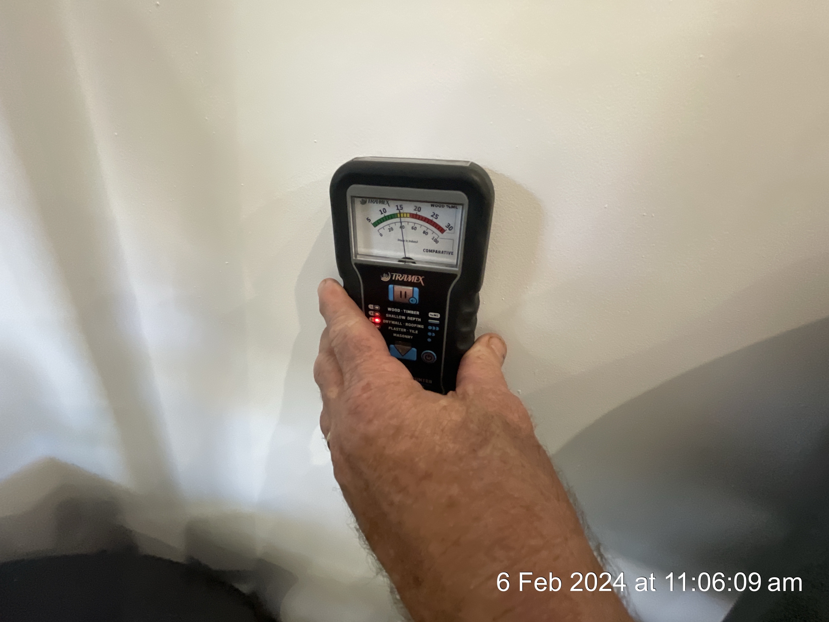
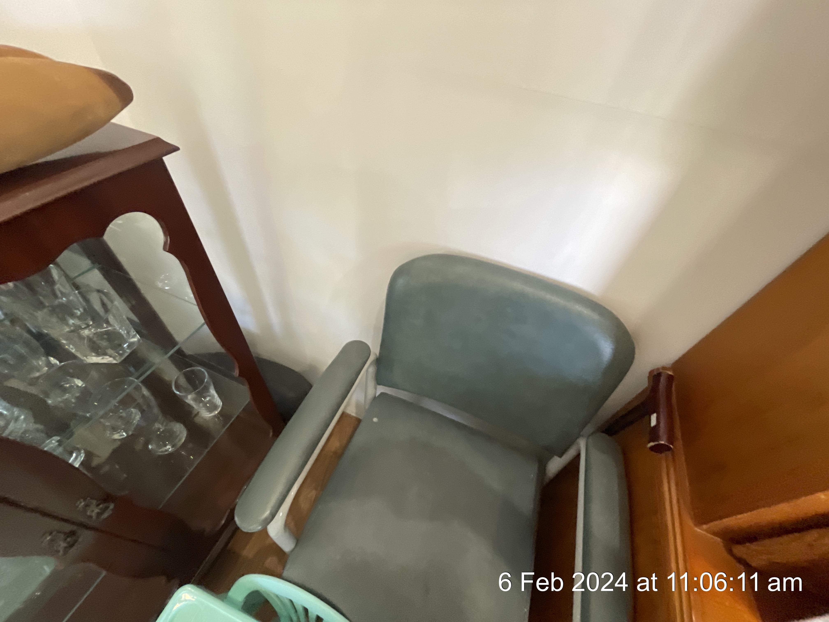
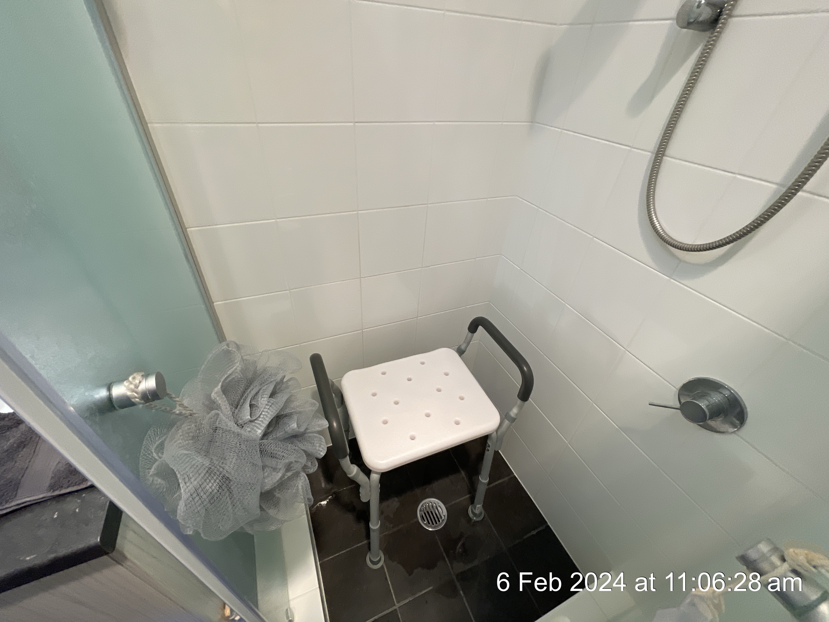
Some damp and efflorescence noted on the wall at the time of inspection. The moisture meter revealed a medium reading when tested during the site visit. It would be reasonable to conclude that this has arisen due to moisture transfer from the adjacent shower enclosure. This appears to have been the subject of recent remedial attention, therefore the wall may still be in the process of drying out.
Floors and Floor Materials
Floor Materials: Carpet, Wood Laminate
Doors
Door Material: Painted Timber

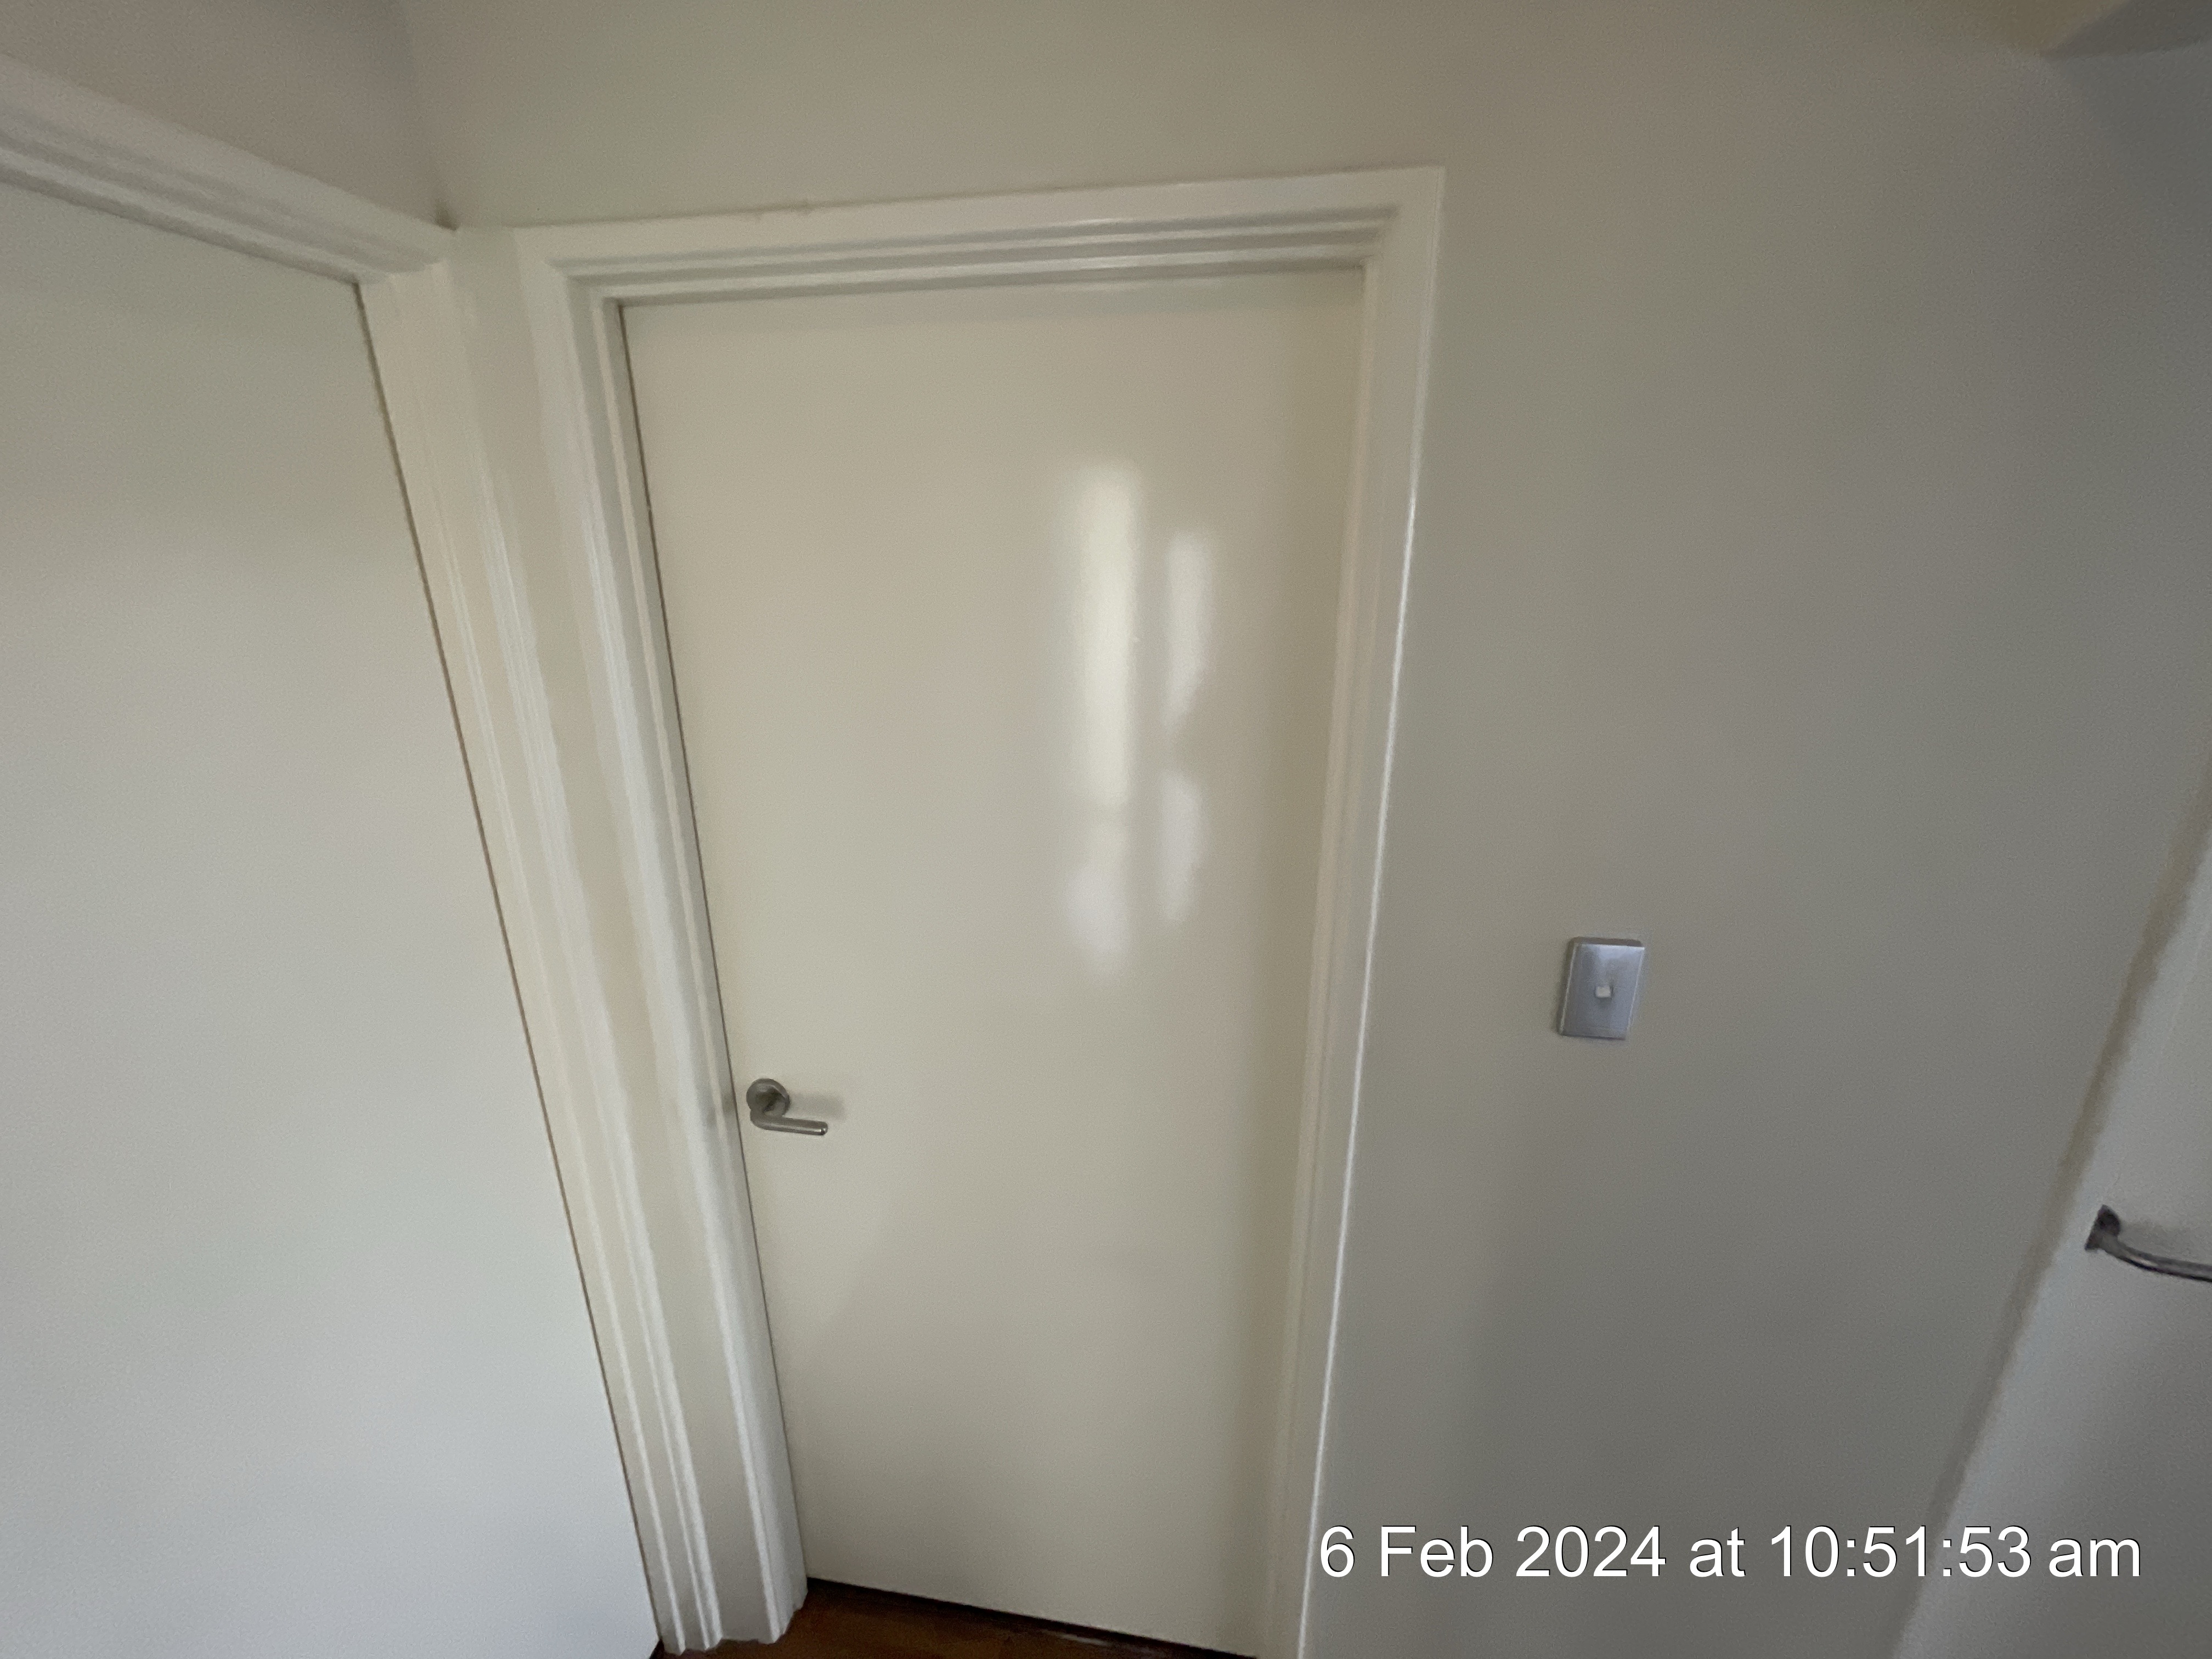
Missing door furniture noted.
Windows
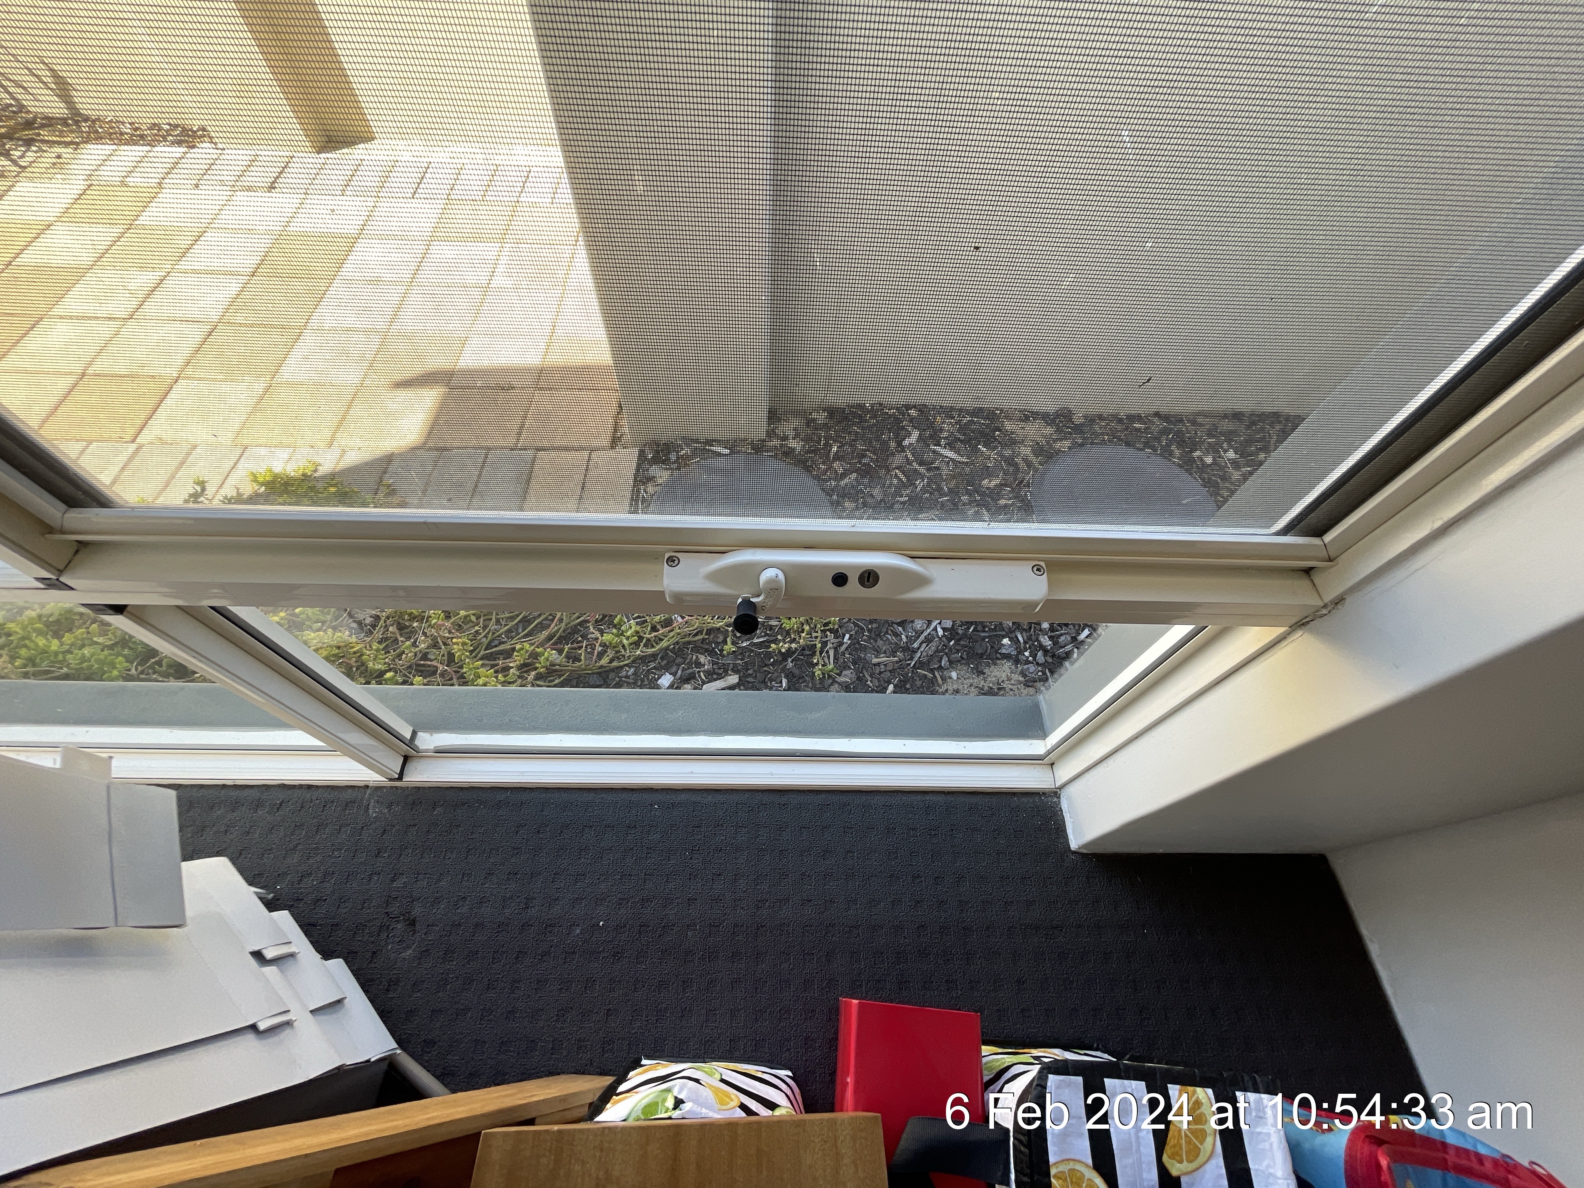
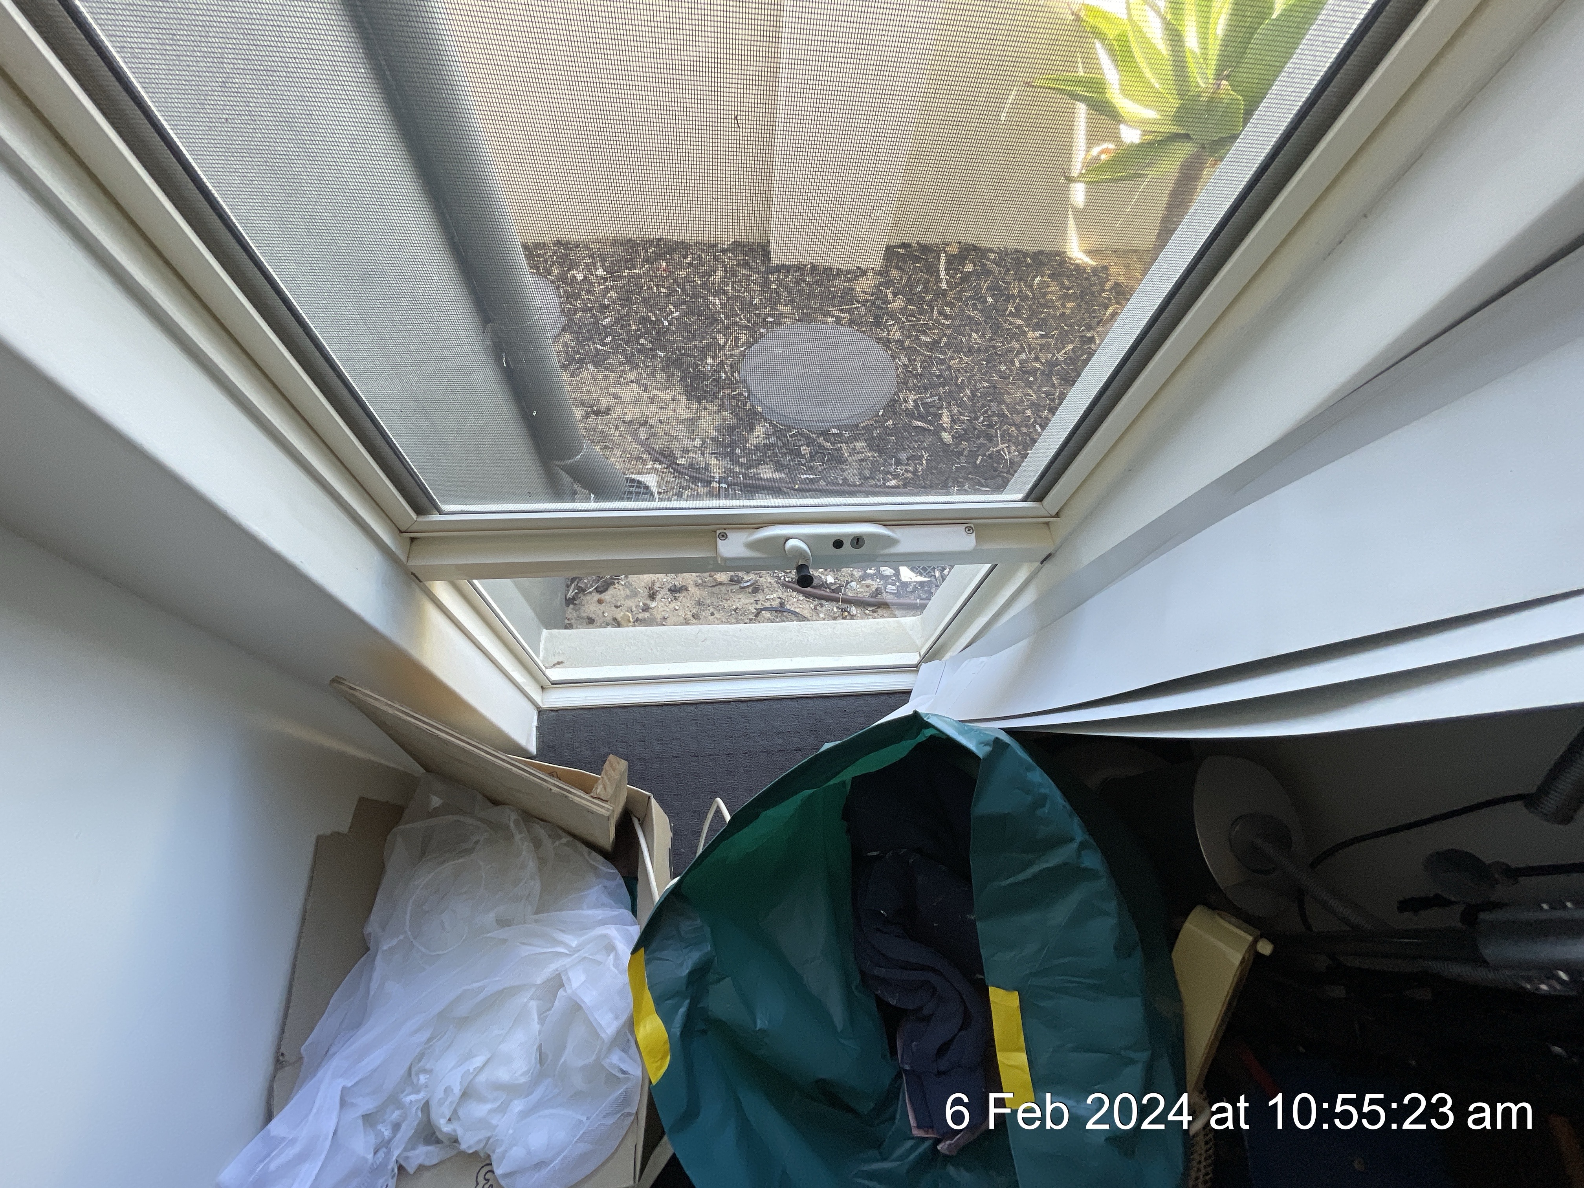
Material: Powder Coated Aluminium
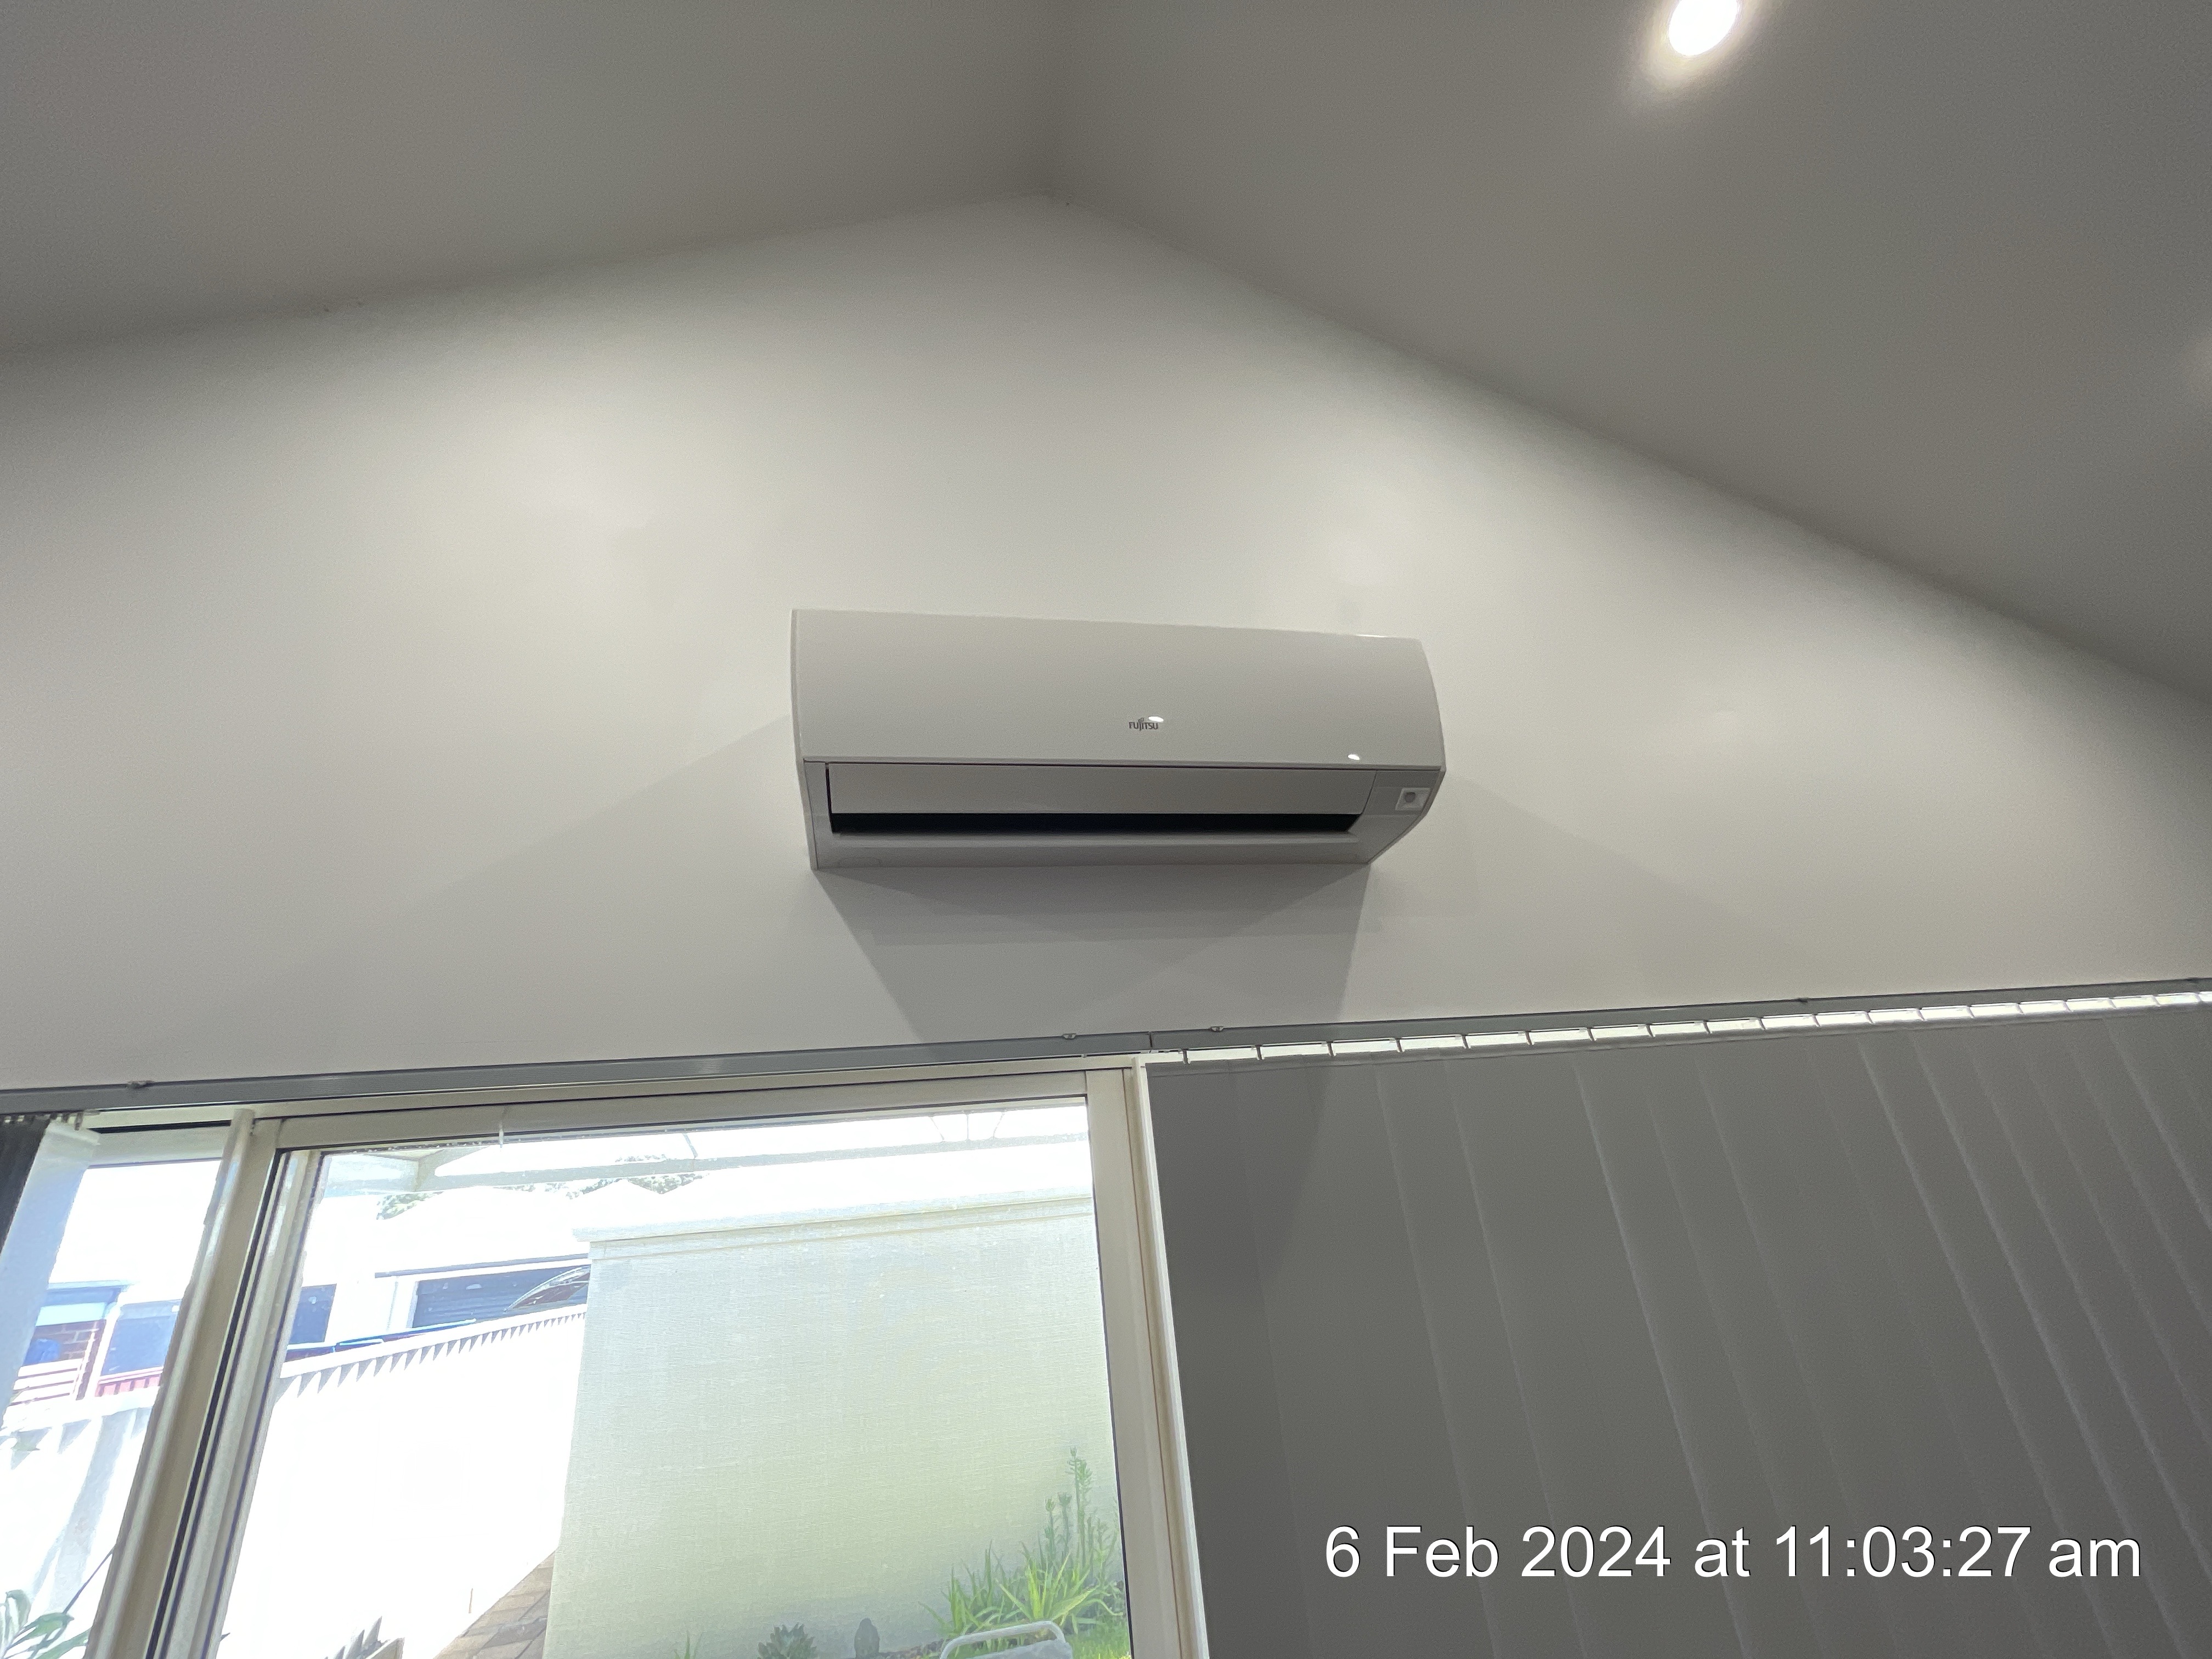
HVAC Source
Type: Not Inspected
Air conditioning system not inspected during the site visit. I recommend an AC technician is engaged to attend and verify functionality of the system.
 |  |
Appliances
Appliances were not tested/inspected during the inspection in accordance with AS4349.1 - 2007.
Kitchen
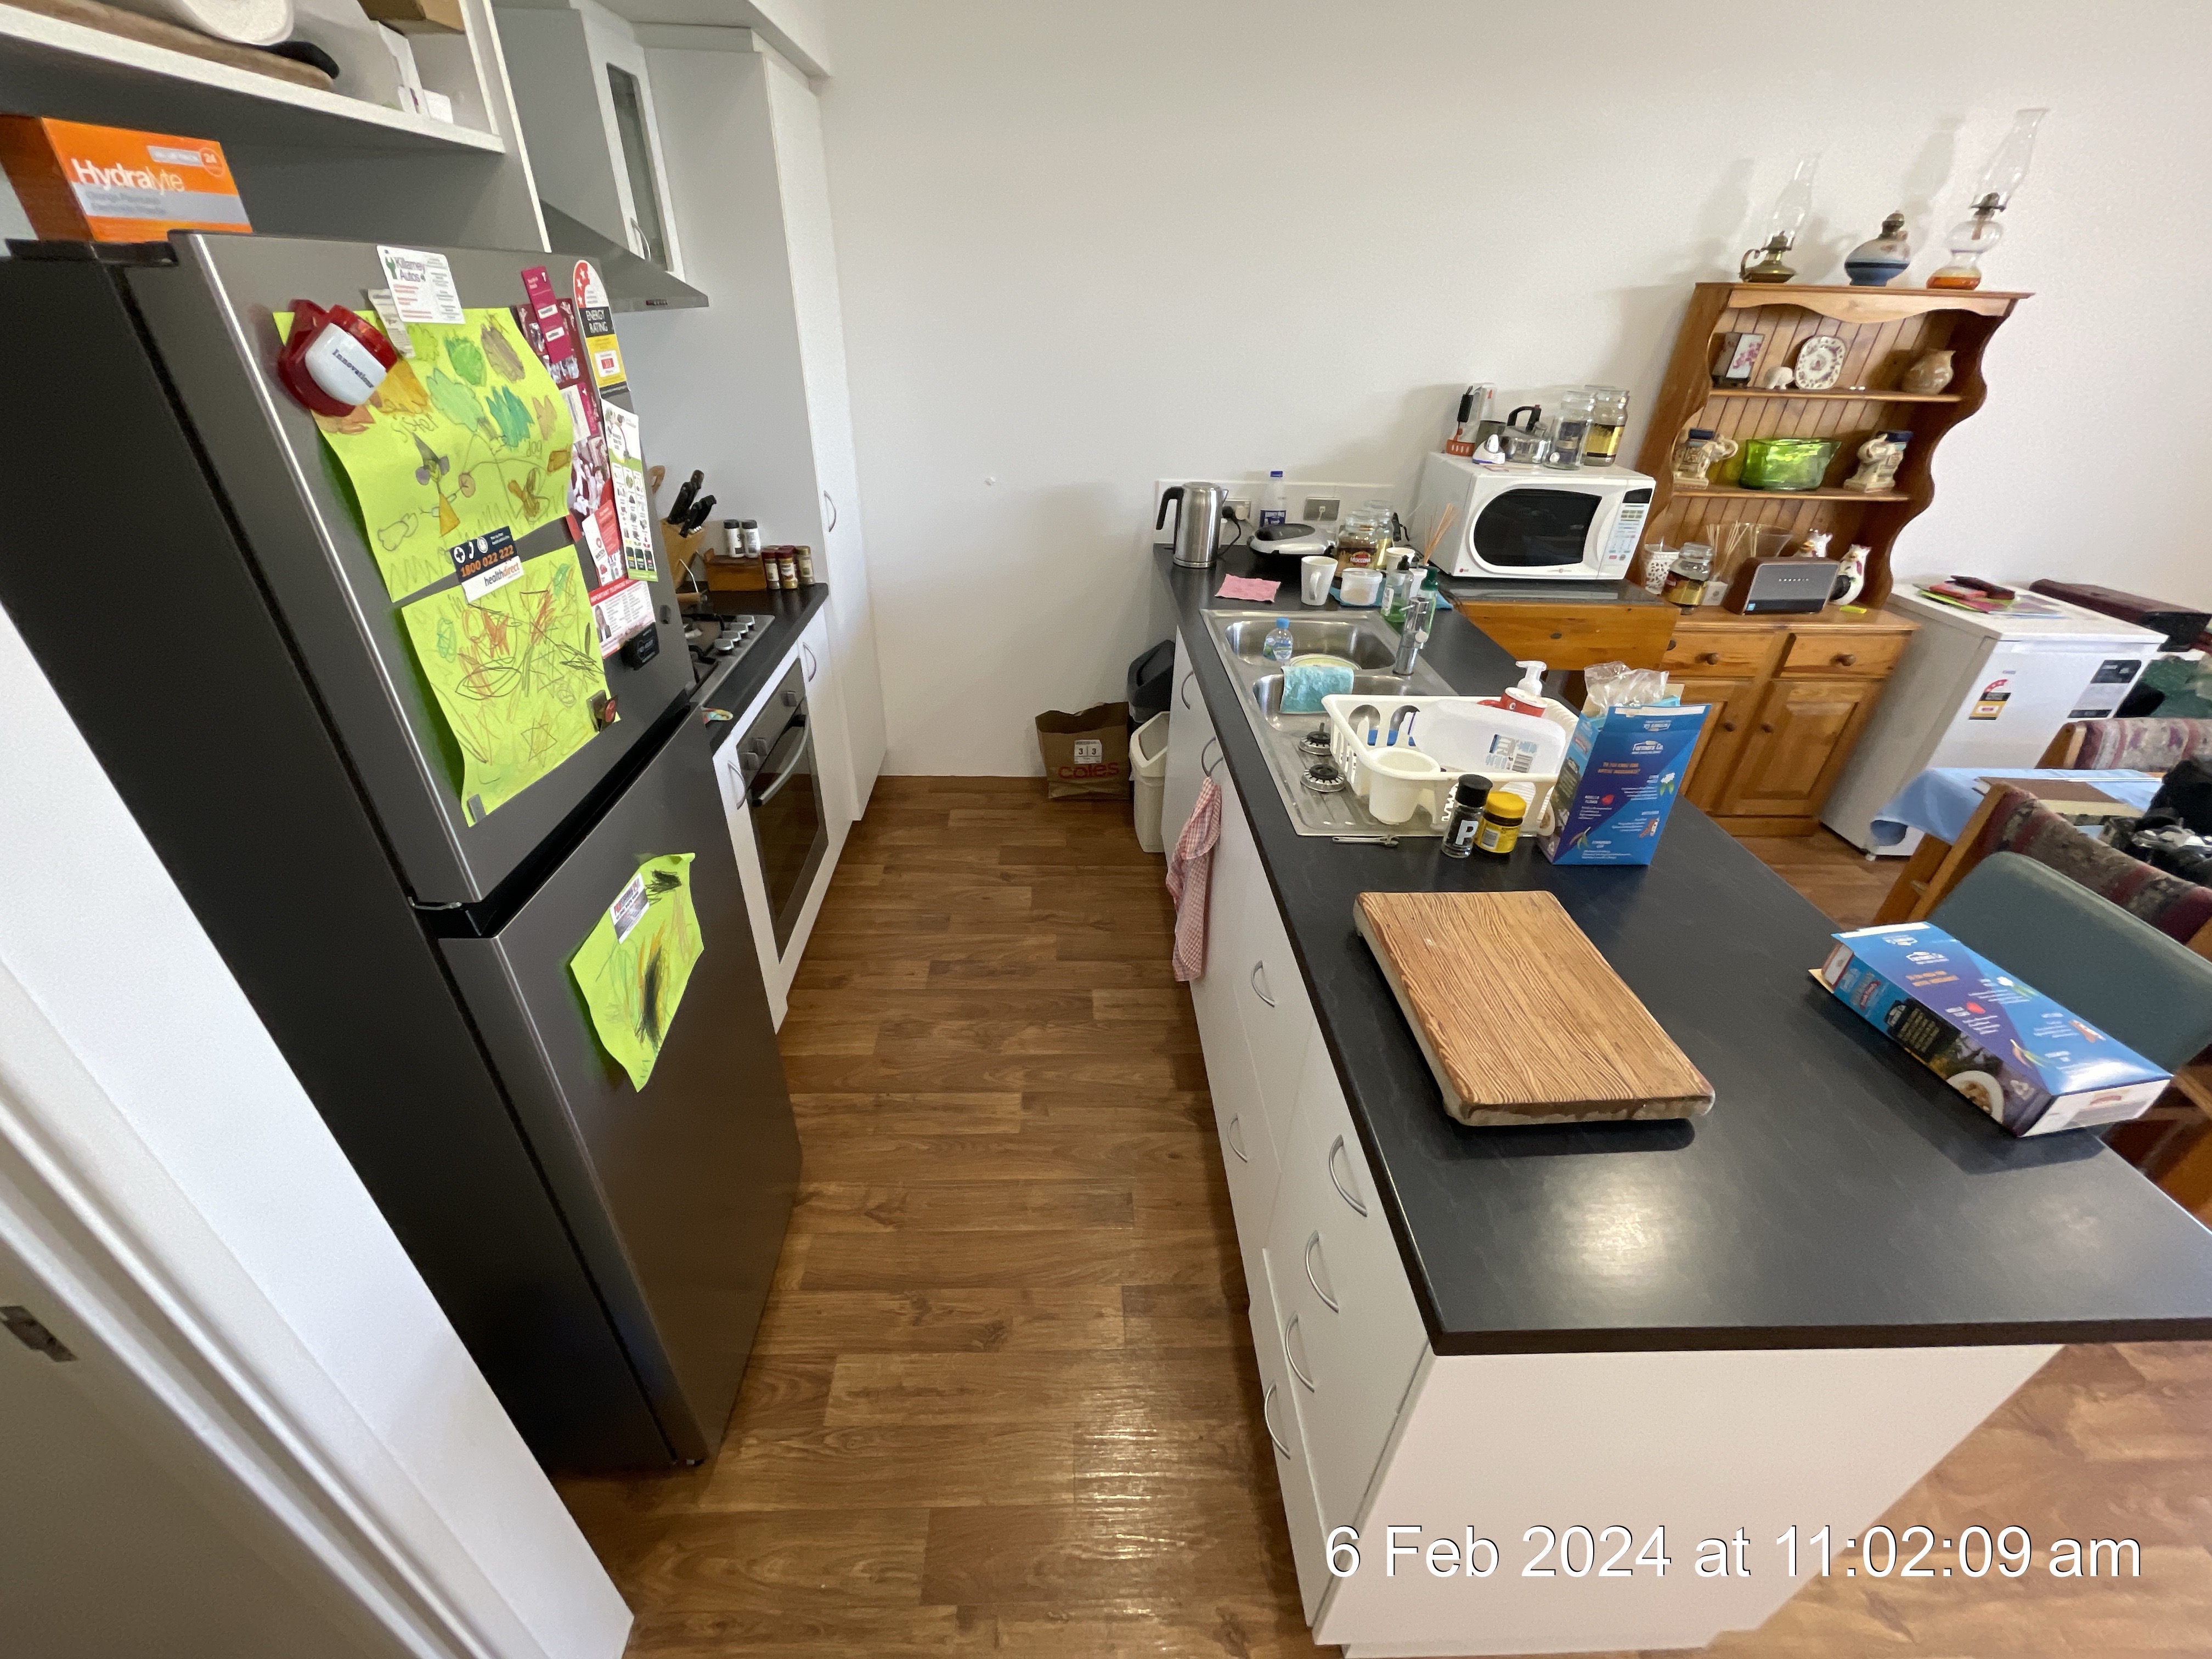
General Kitchen Photos
Location: Main
Extractor Hood

Type: Rangehood
One rangehood globe not functional at the time of inspection.
Ceiling
Ceiling Material: Plasterboard
Cornice
Cornice Material: Plasterboard
Walls
Wall Material: Plasterboard with Tiled Splash Back
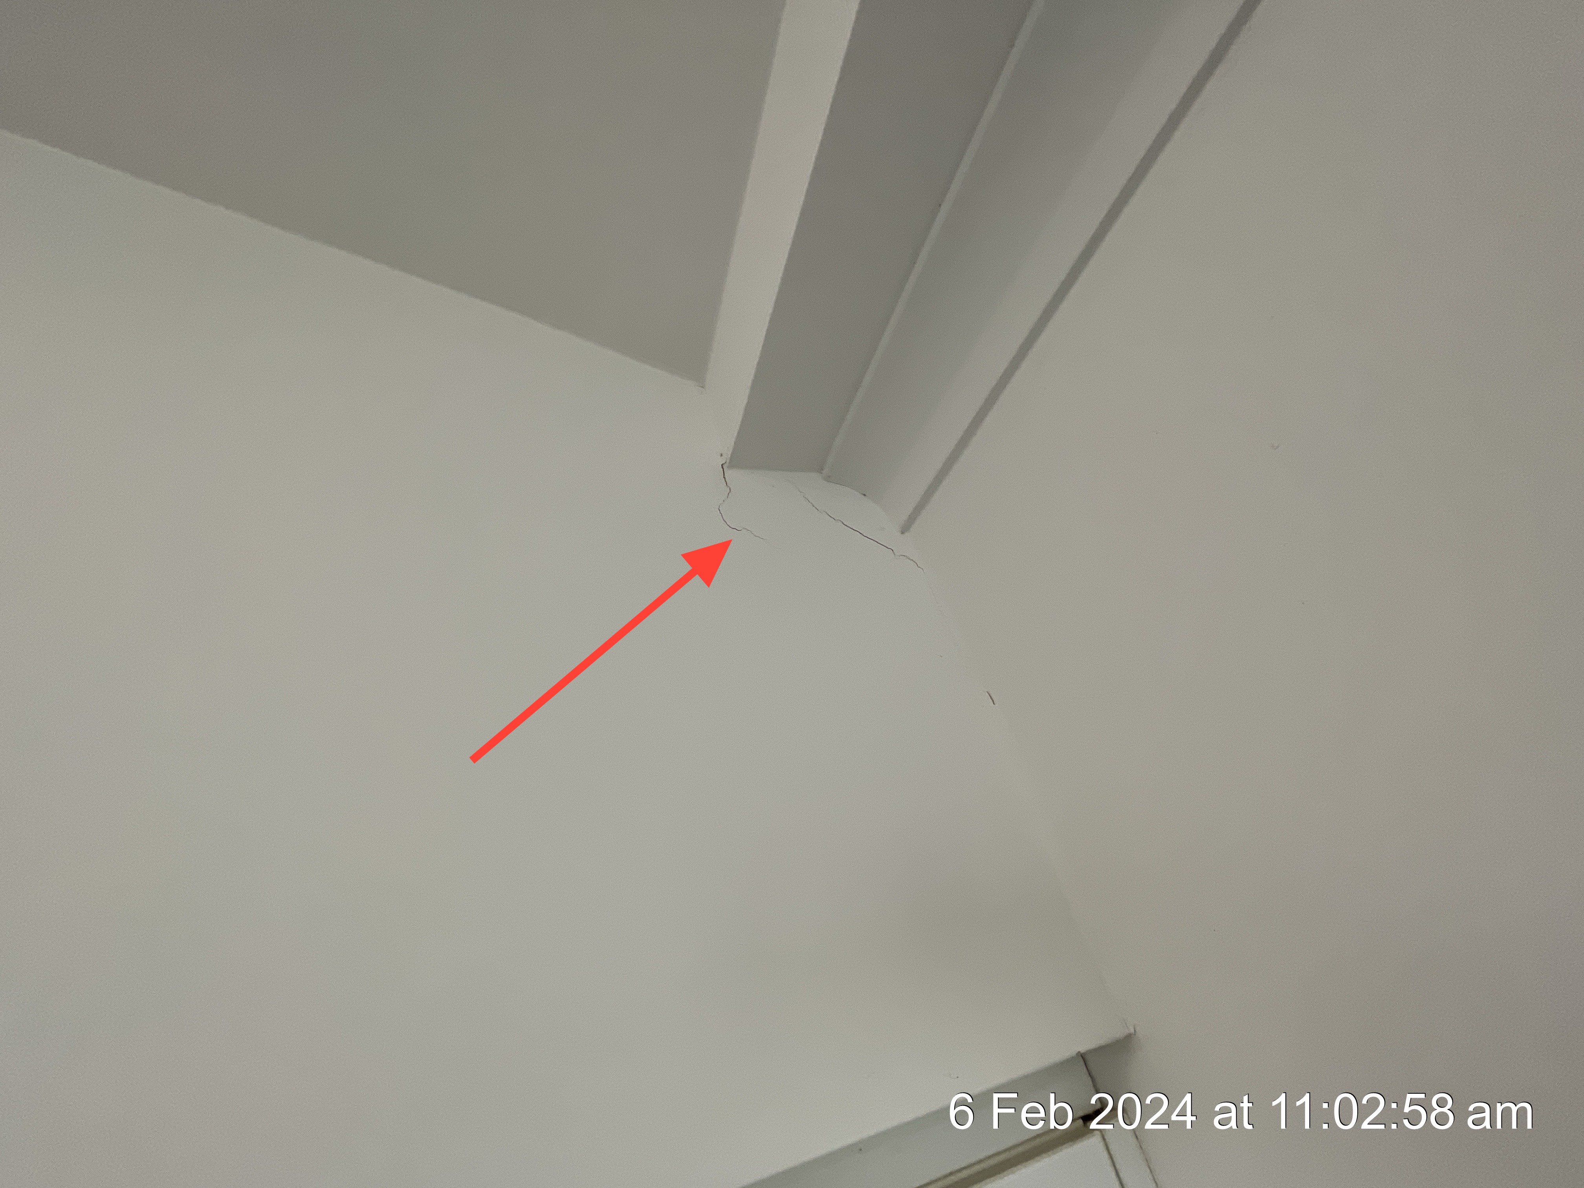
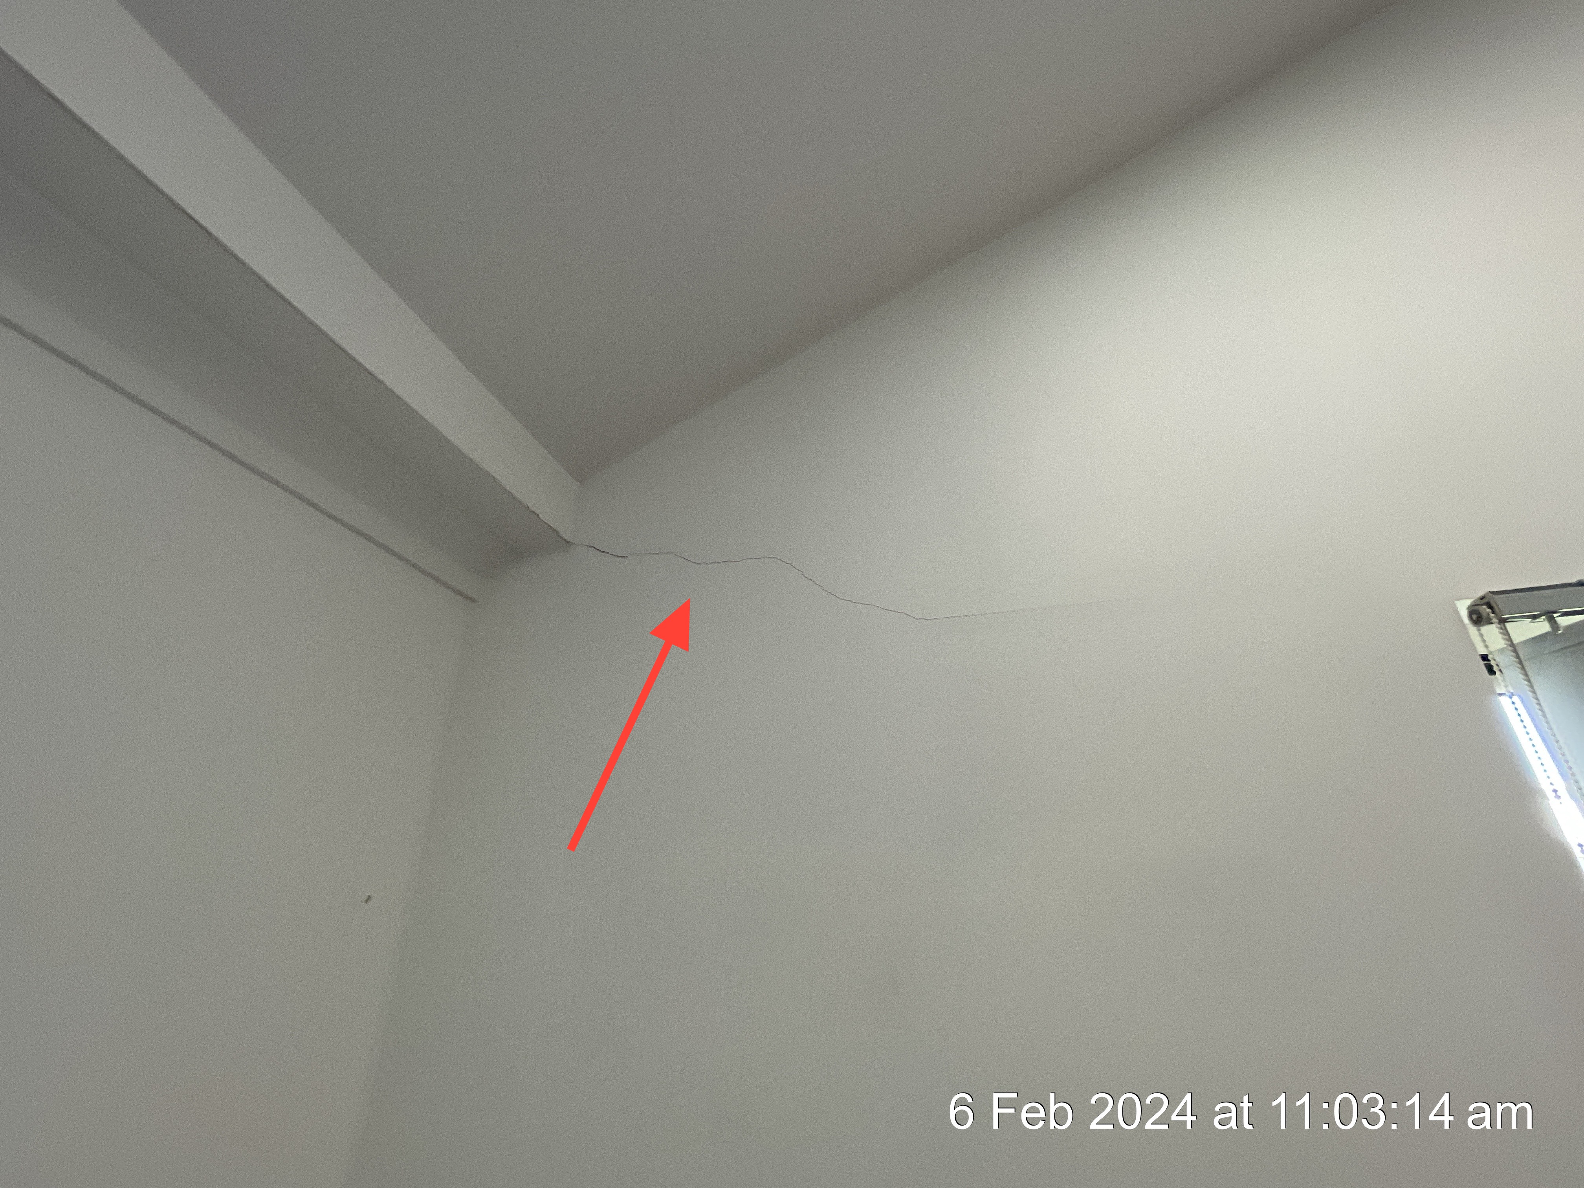
Some minor cracking noted in the walls at the time of inspection. This is not uncommon to see on established homes and would form part of normal/ongoing maintenance. This is of no immediate concern and can be managed during routine maintenance. Not limited to example photo(s).
 |  |
Floor
Floor Materials: Wood Laminate
Sink
Type: Double Bowl Stainless Steel
Plumbing/Fixtures
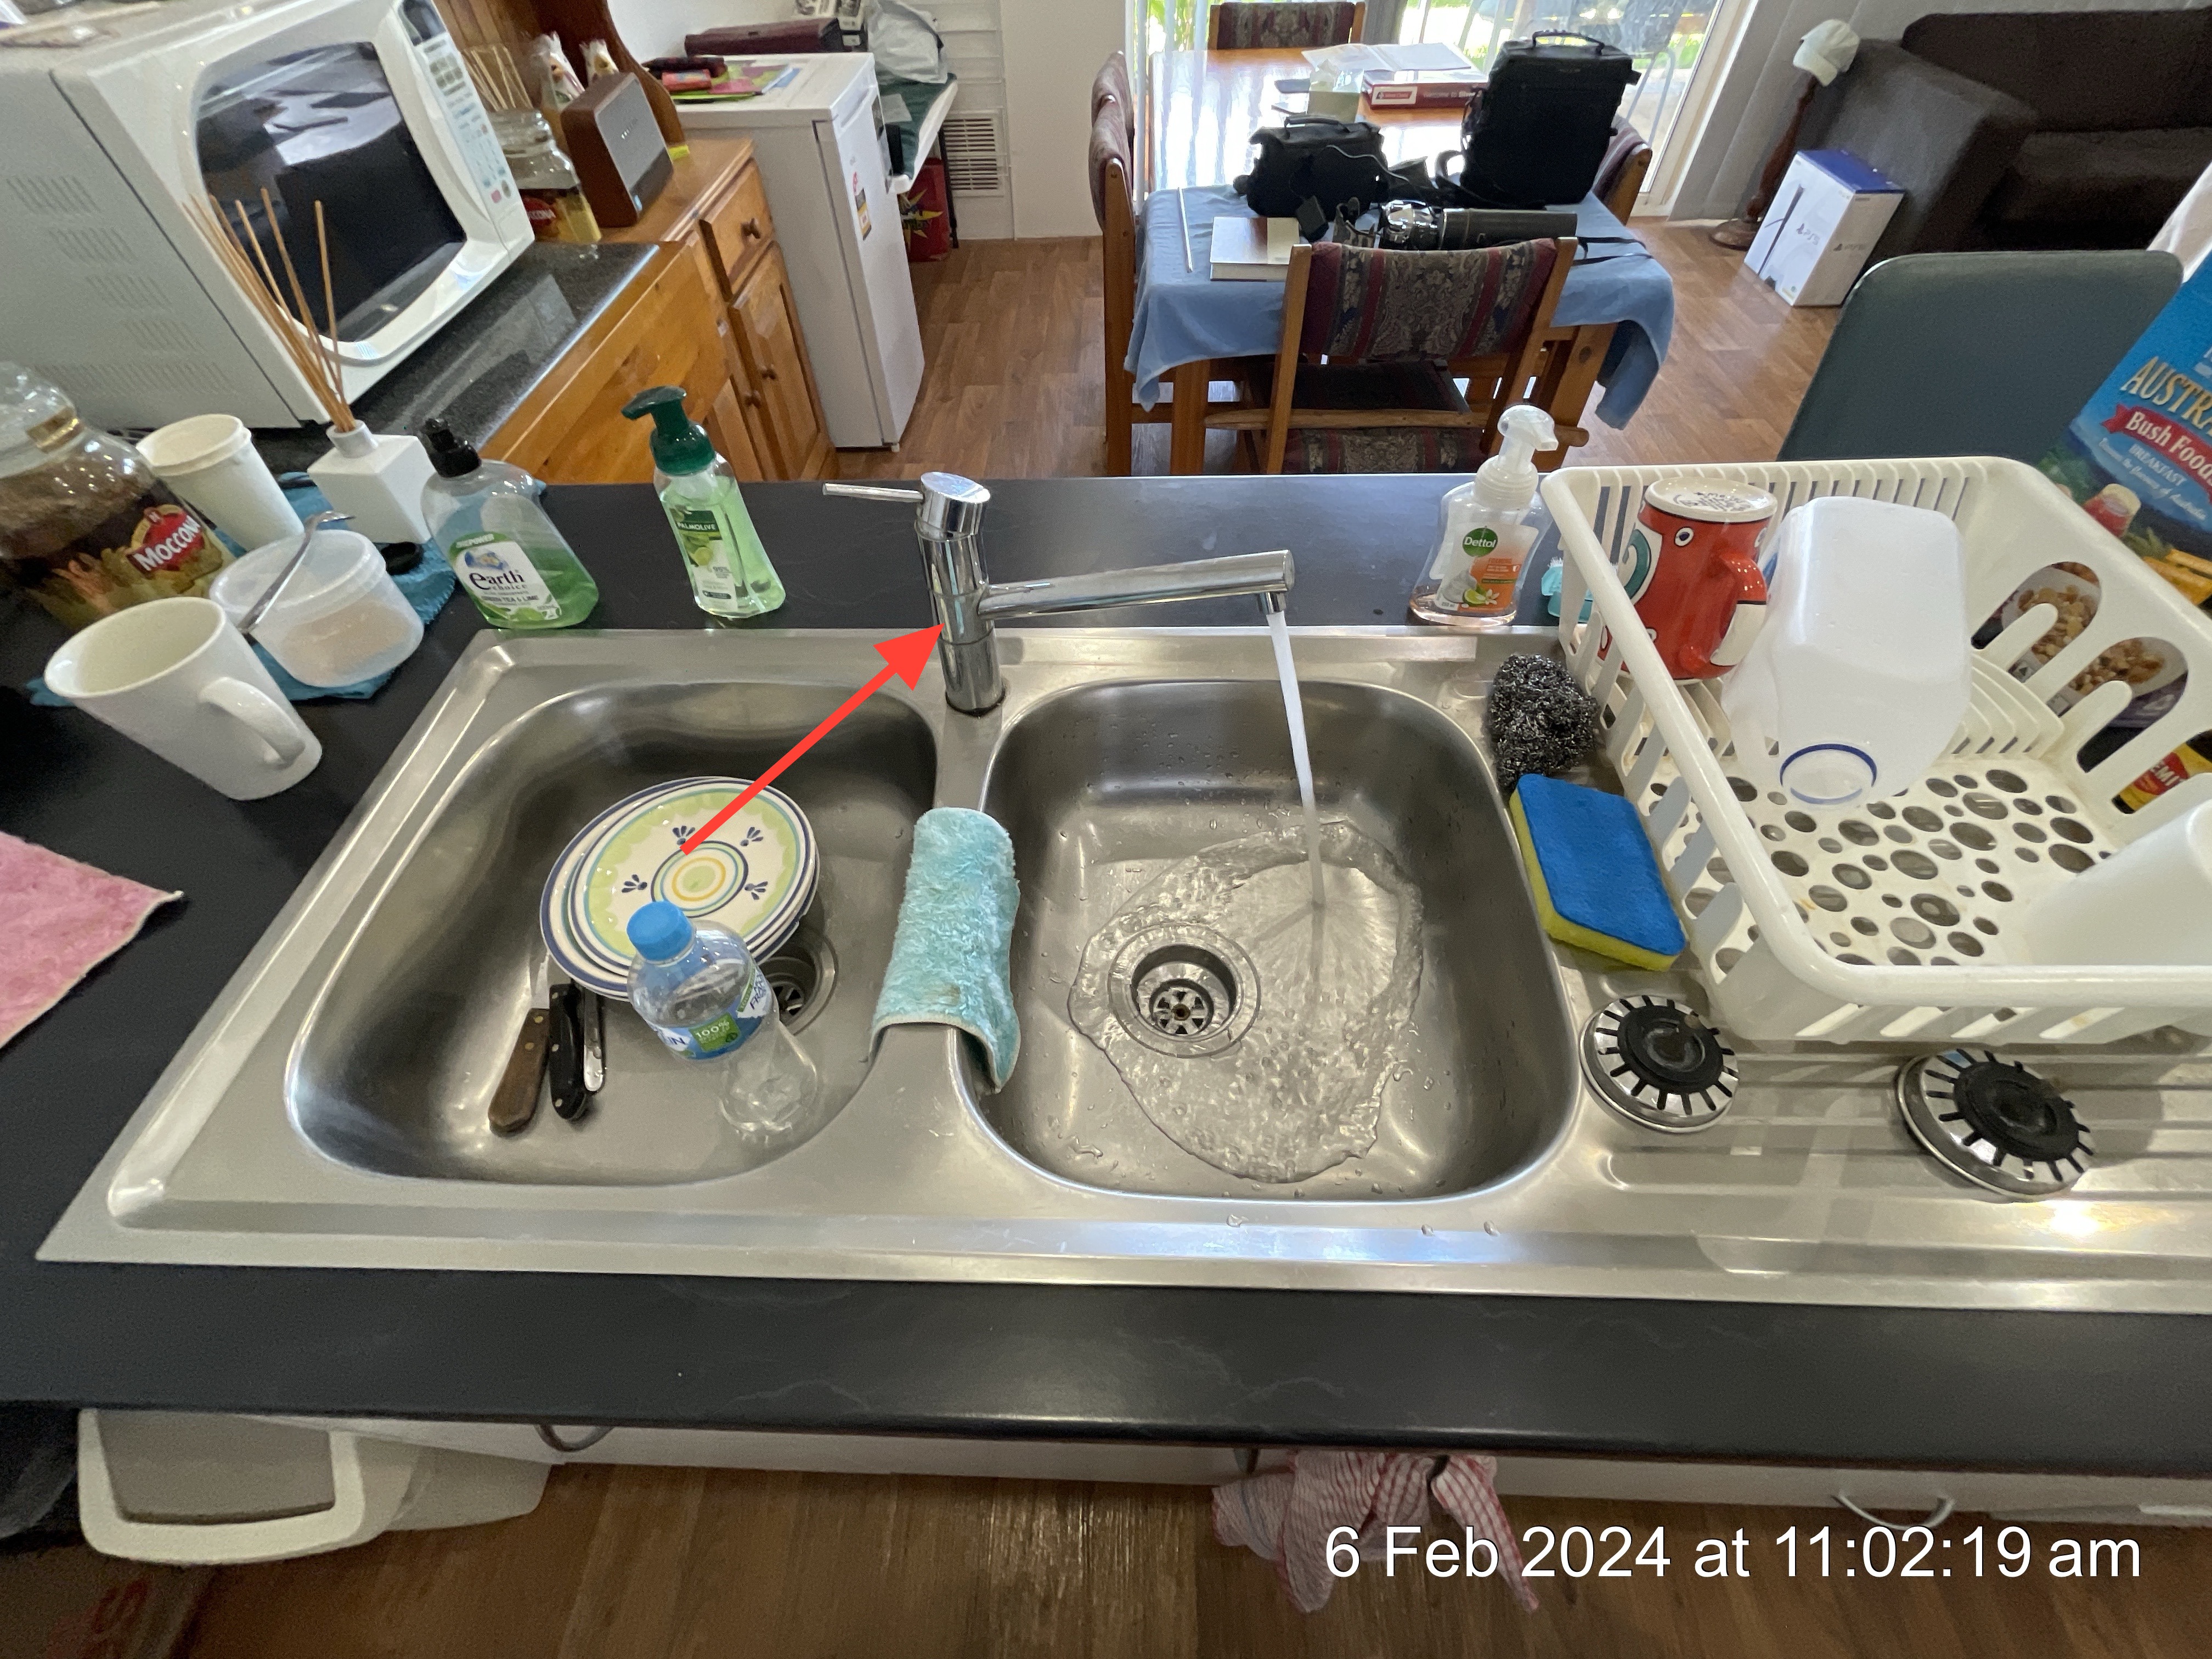
Type: Hot & Cold Mixer
Loose mixer/spout noted at the time of inspection.
Faucets/Traps
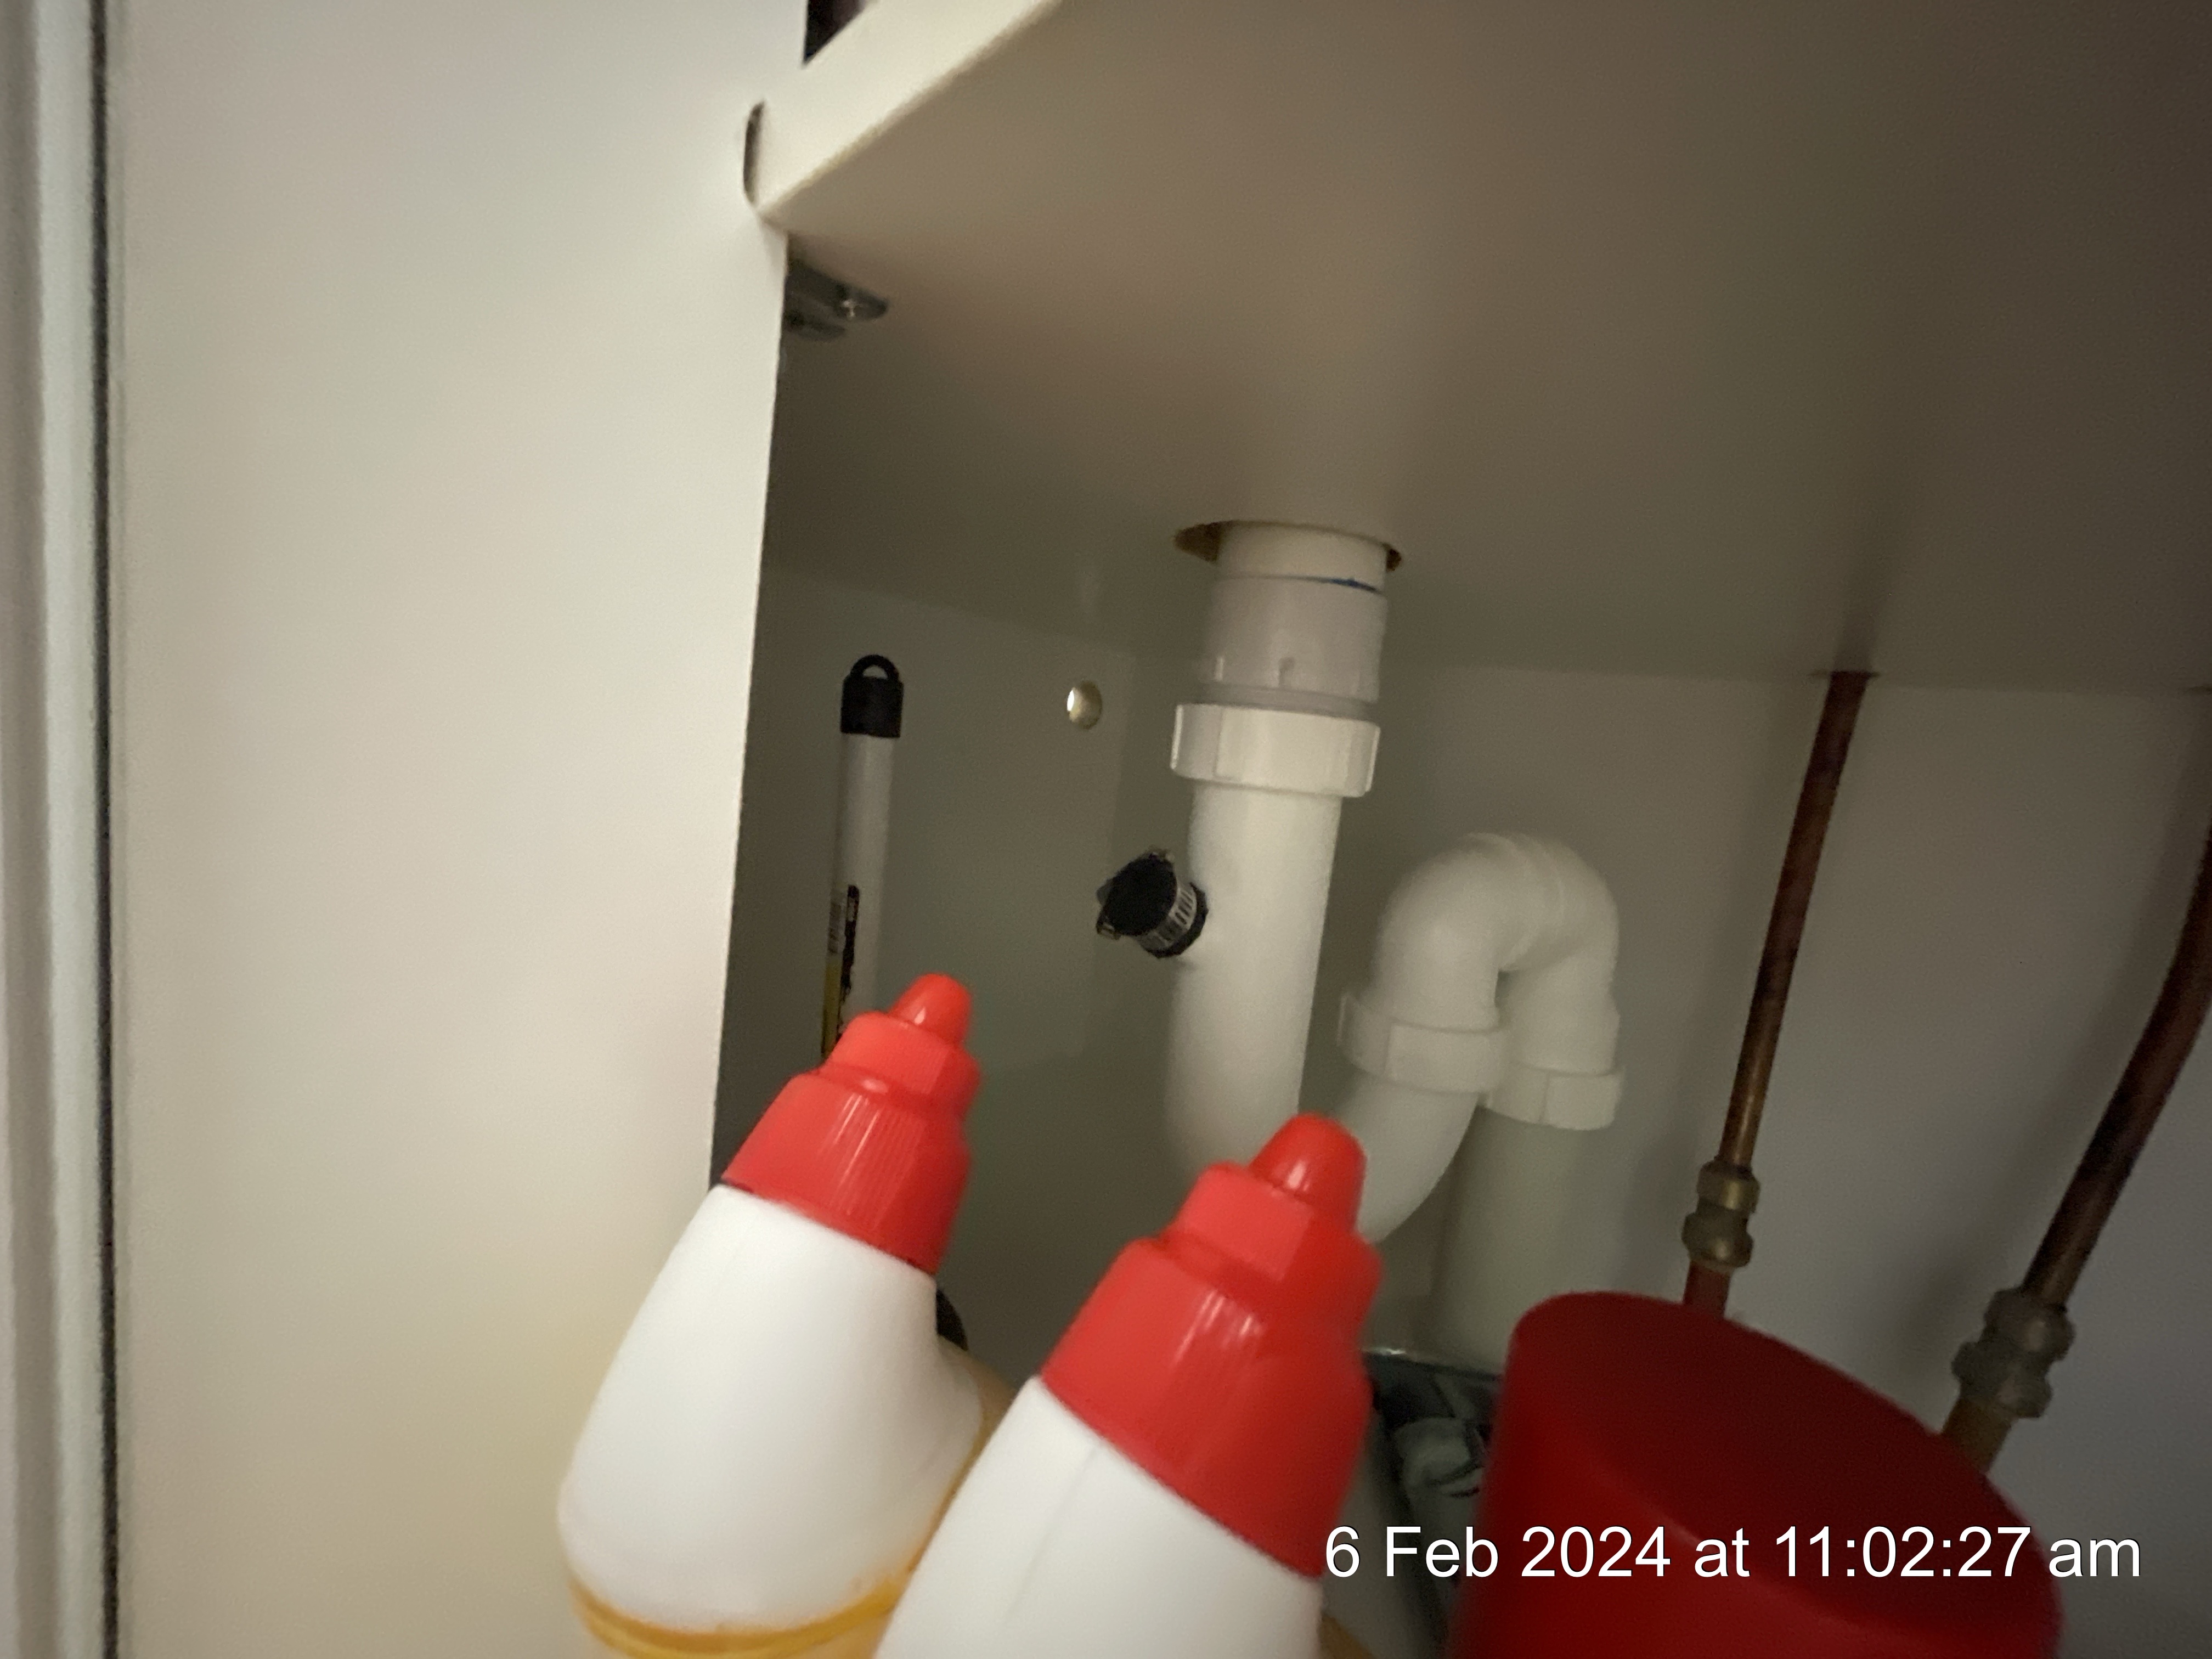
Type: Plastic Fittings with P-trap
Bench Tops
Type: Laminate and Composite Materials
Cabinets
Type: Laminate and Composite Materials
WC
General WC Photos
Location: Laundry
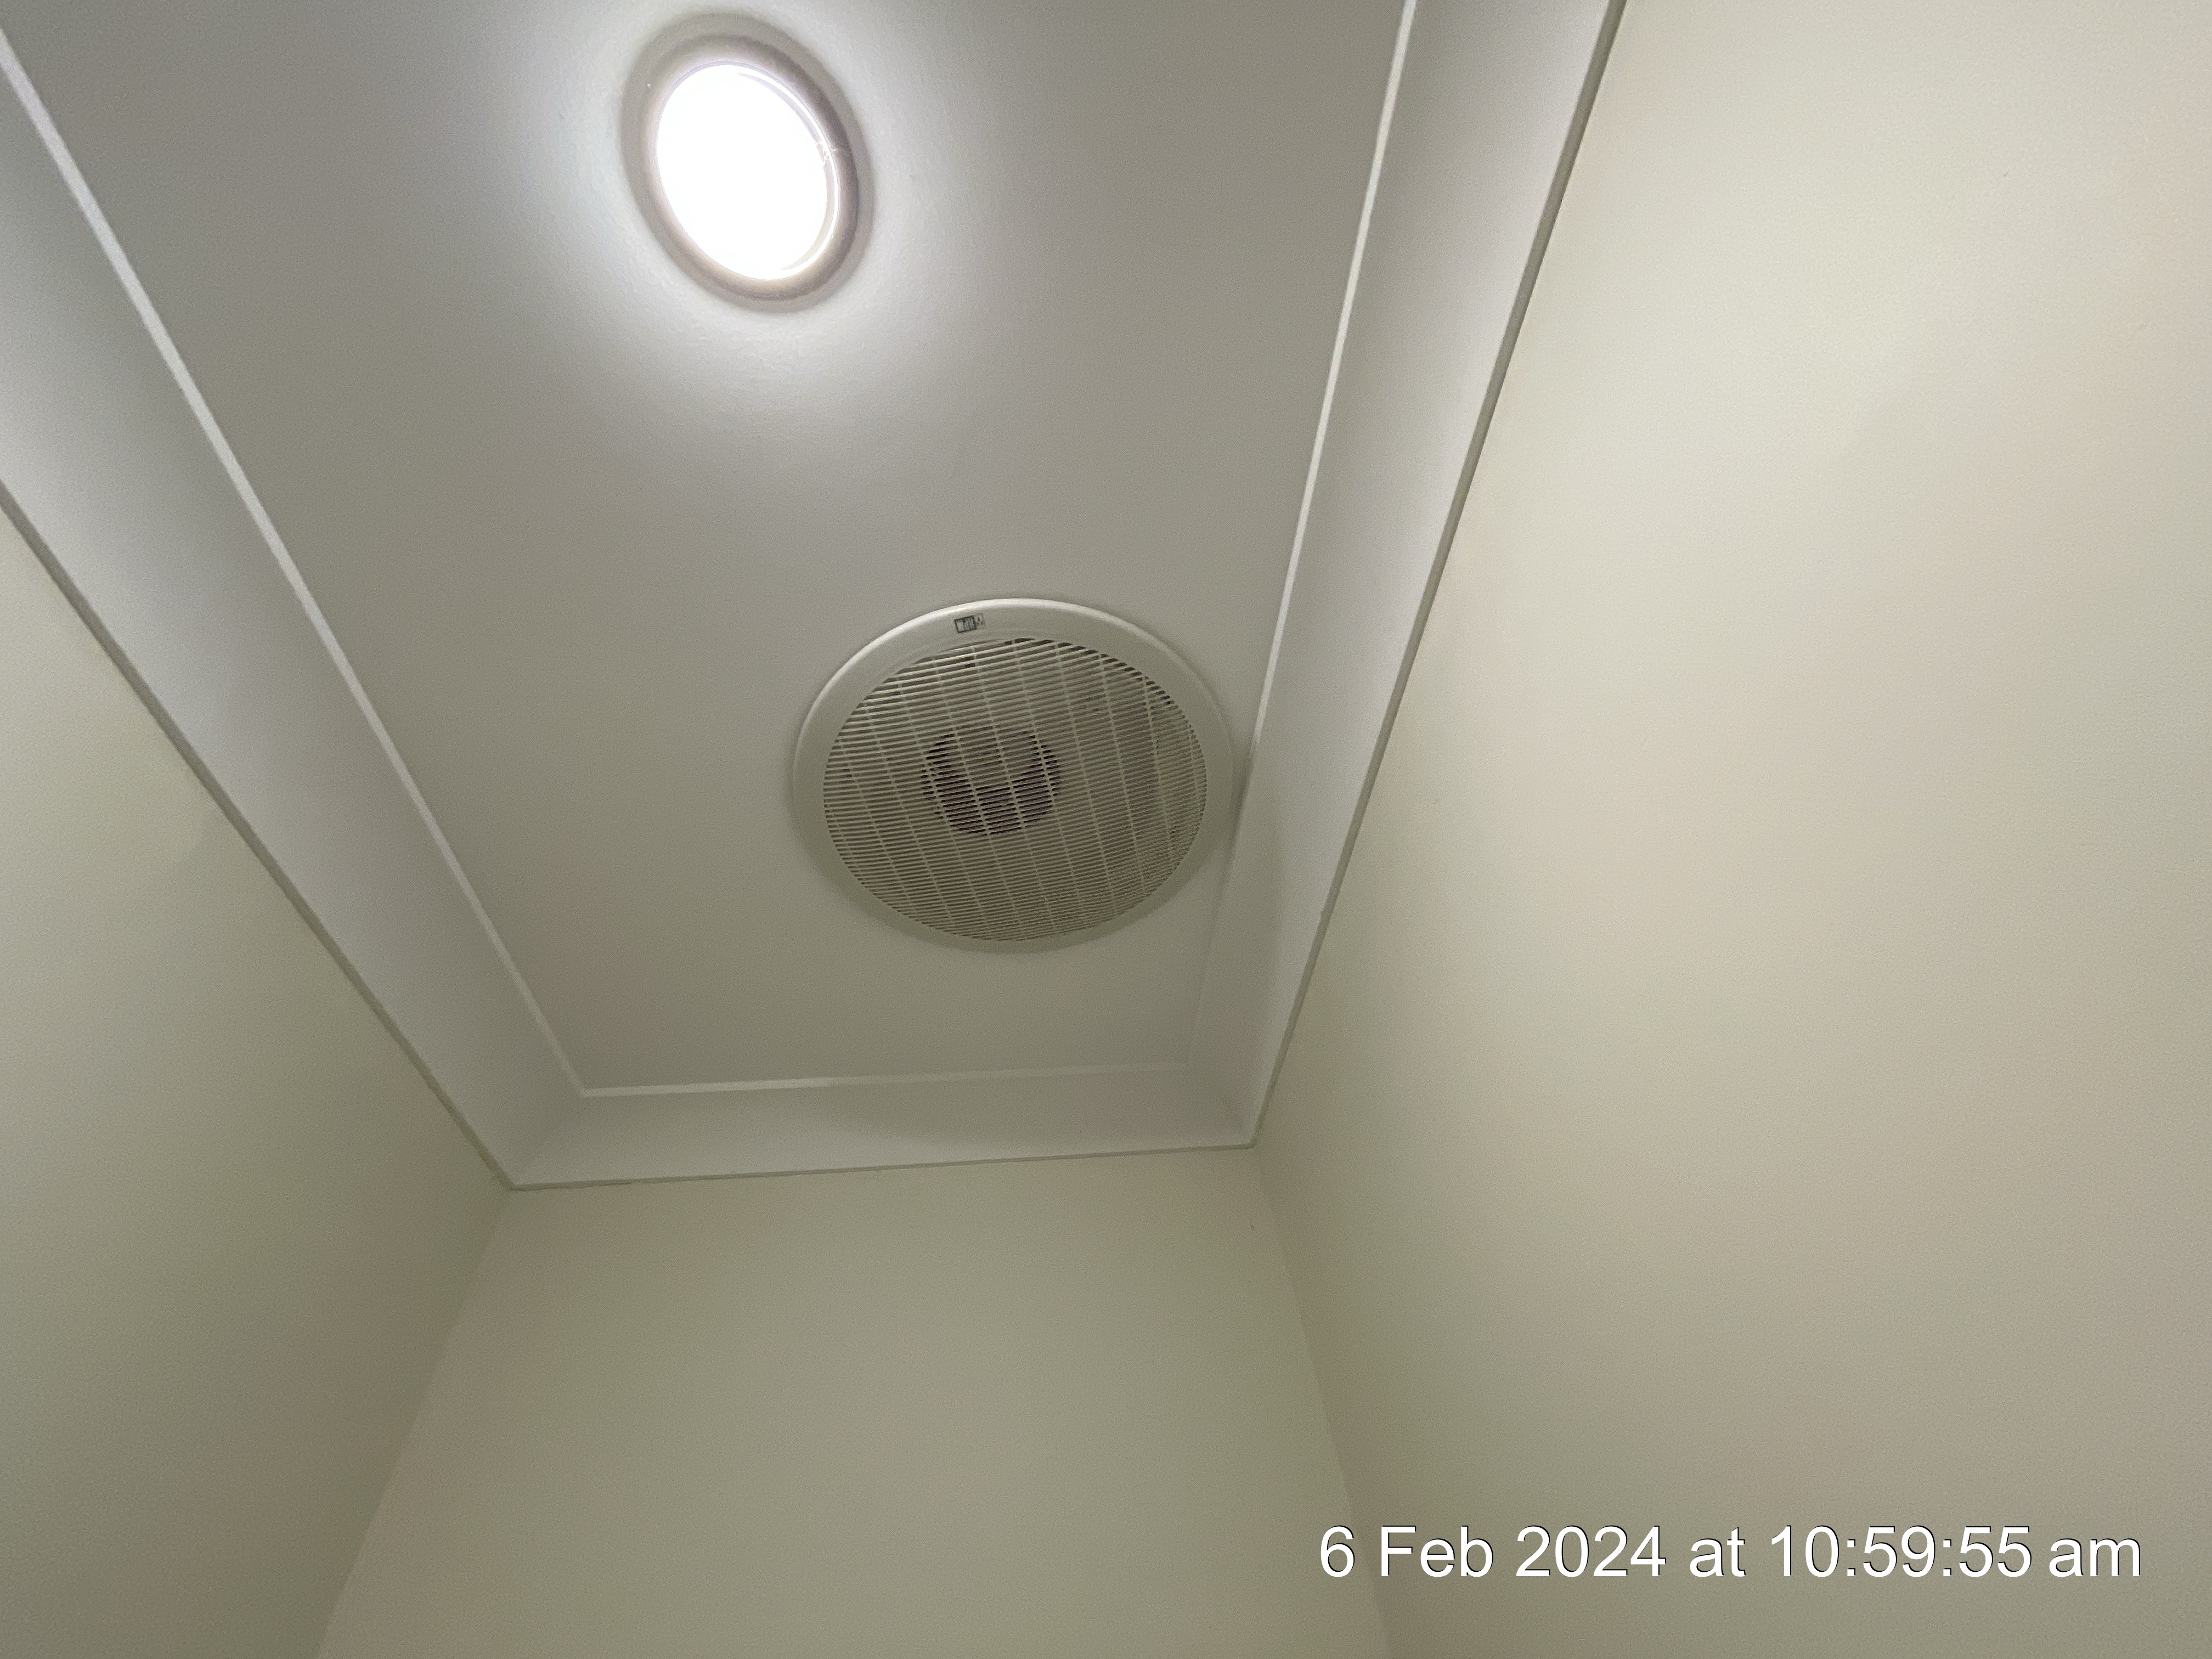
Ventilation
Type: Ceiling Mounted Exhaust Fan
Ceiling
Ceiling Material: Plasterboard
Cornice
Cornice Material: Plasterboard
Walls
Wall Material: Plastered Brick with Tiled Splash Back
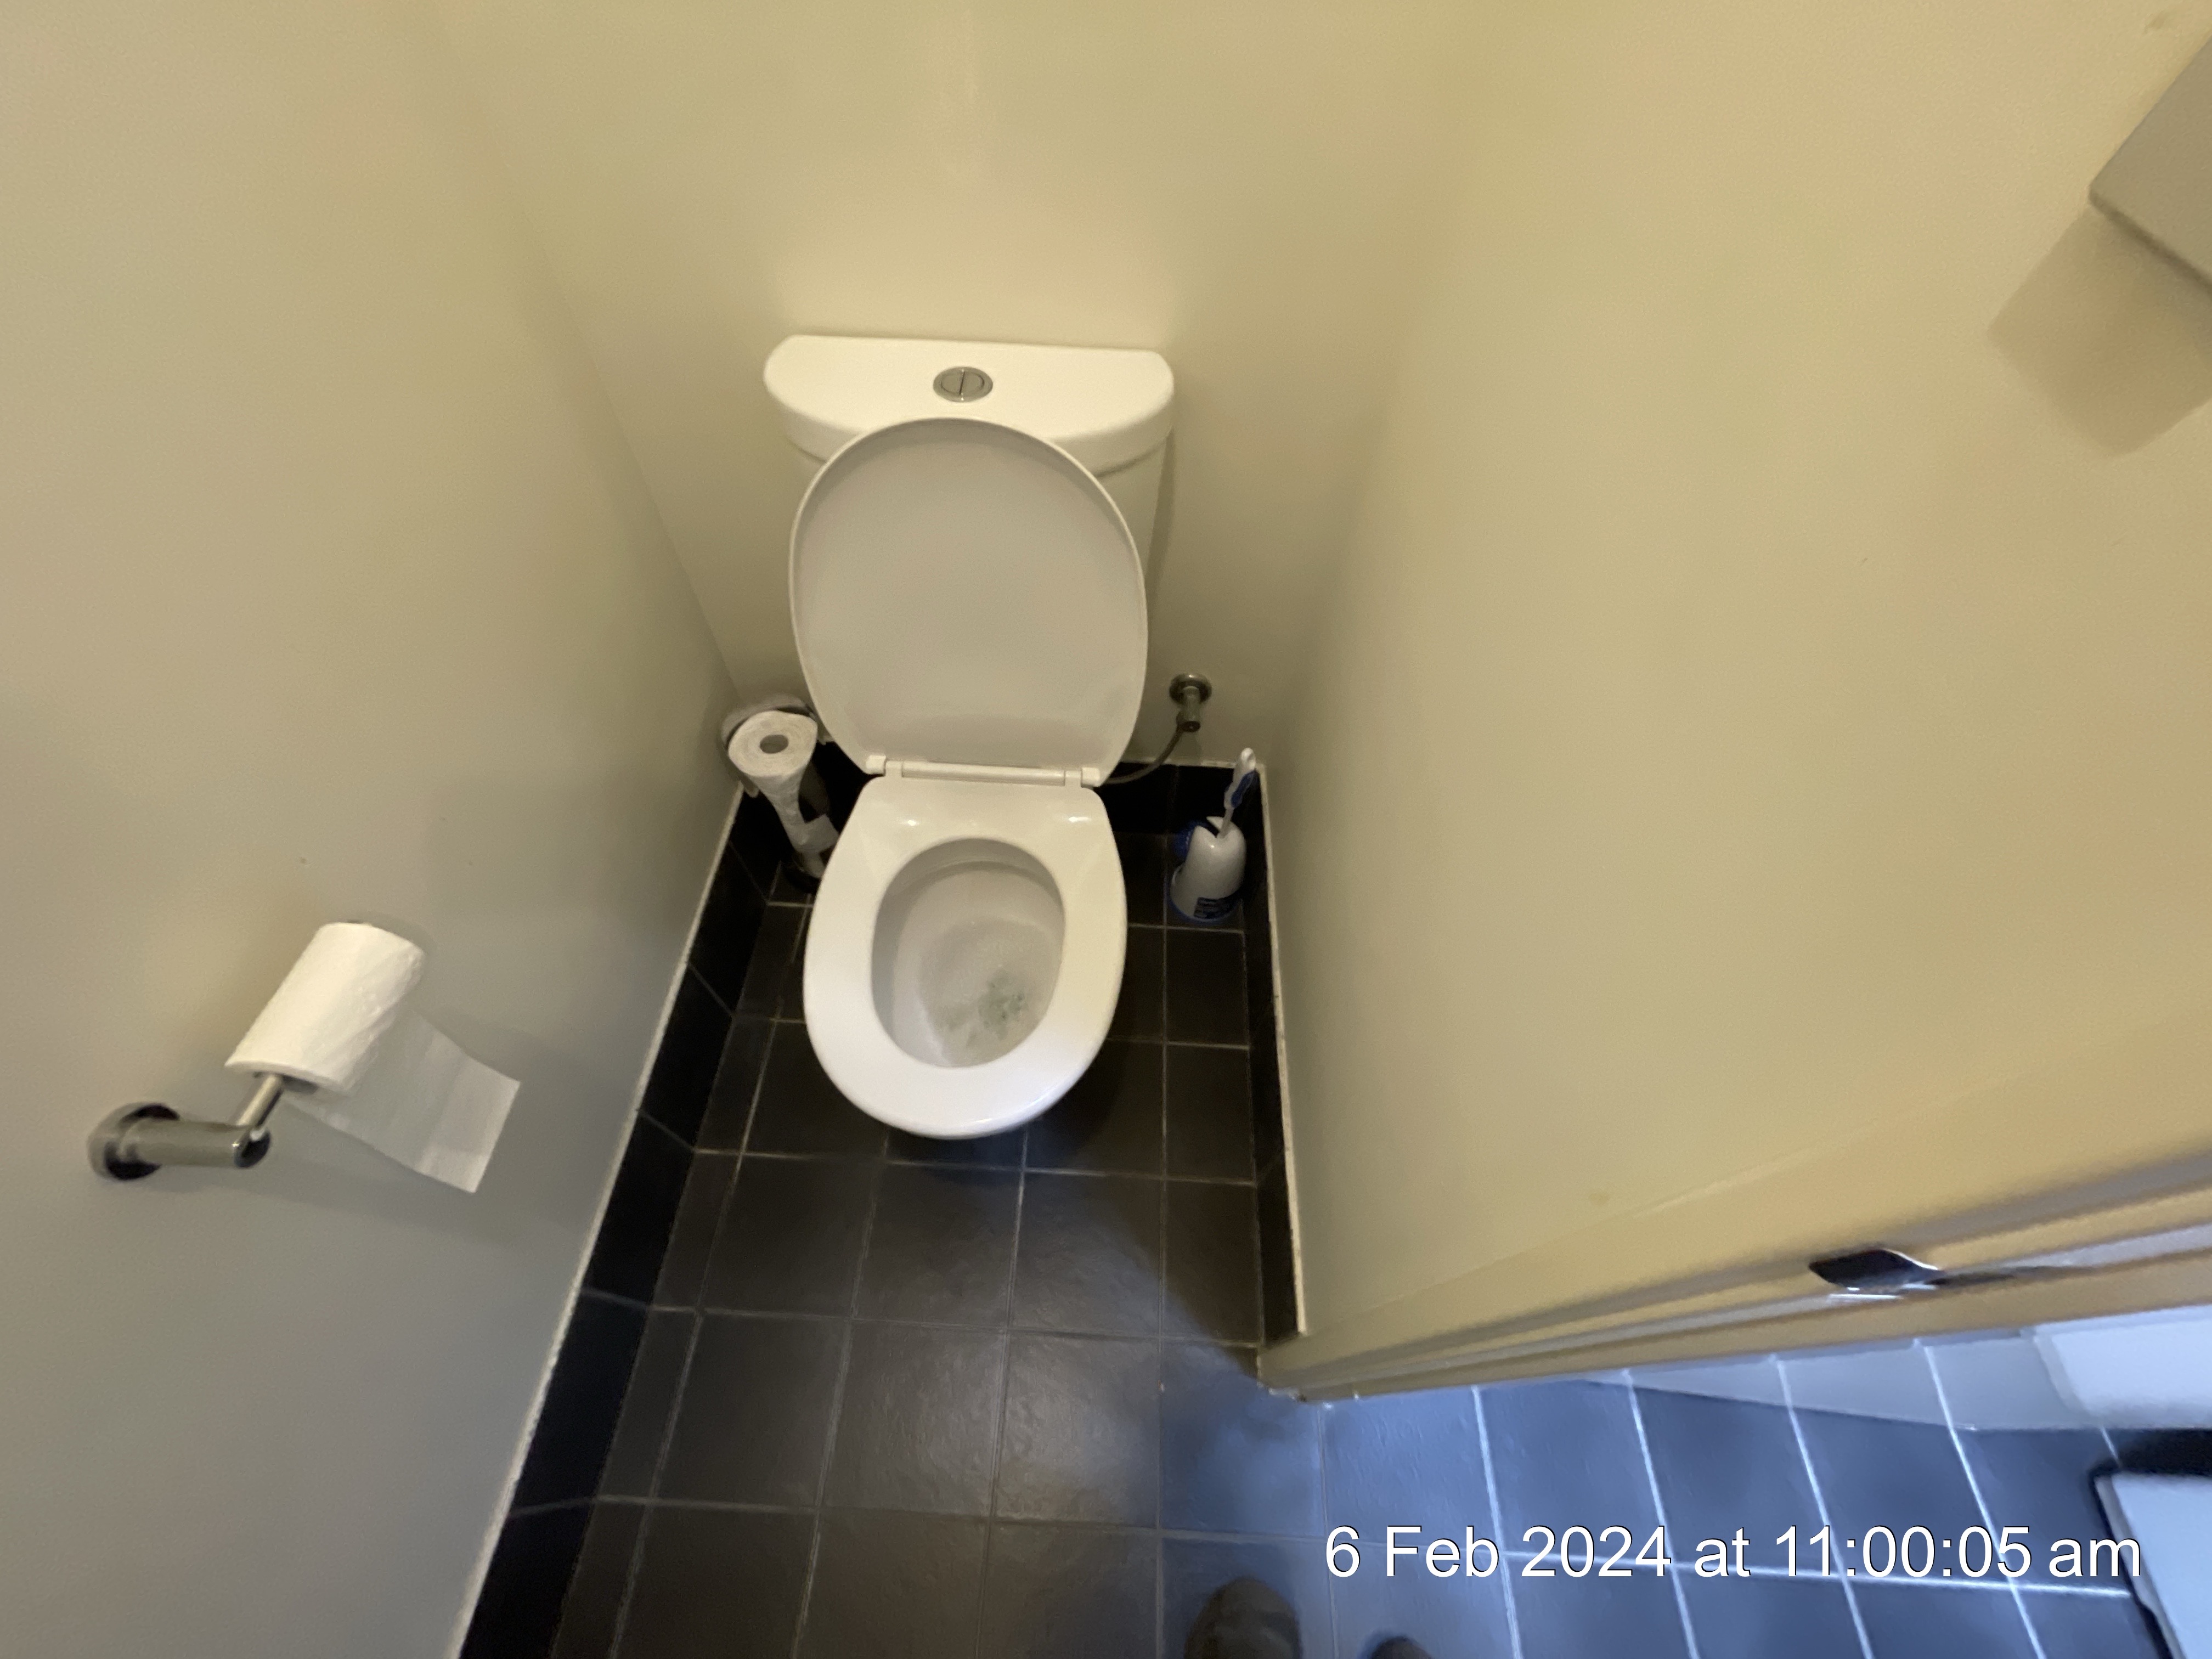
Floor
Floor Materials: Tiles
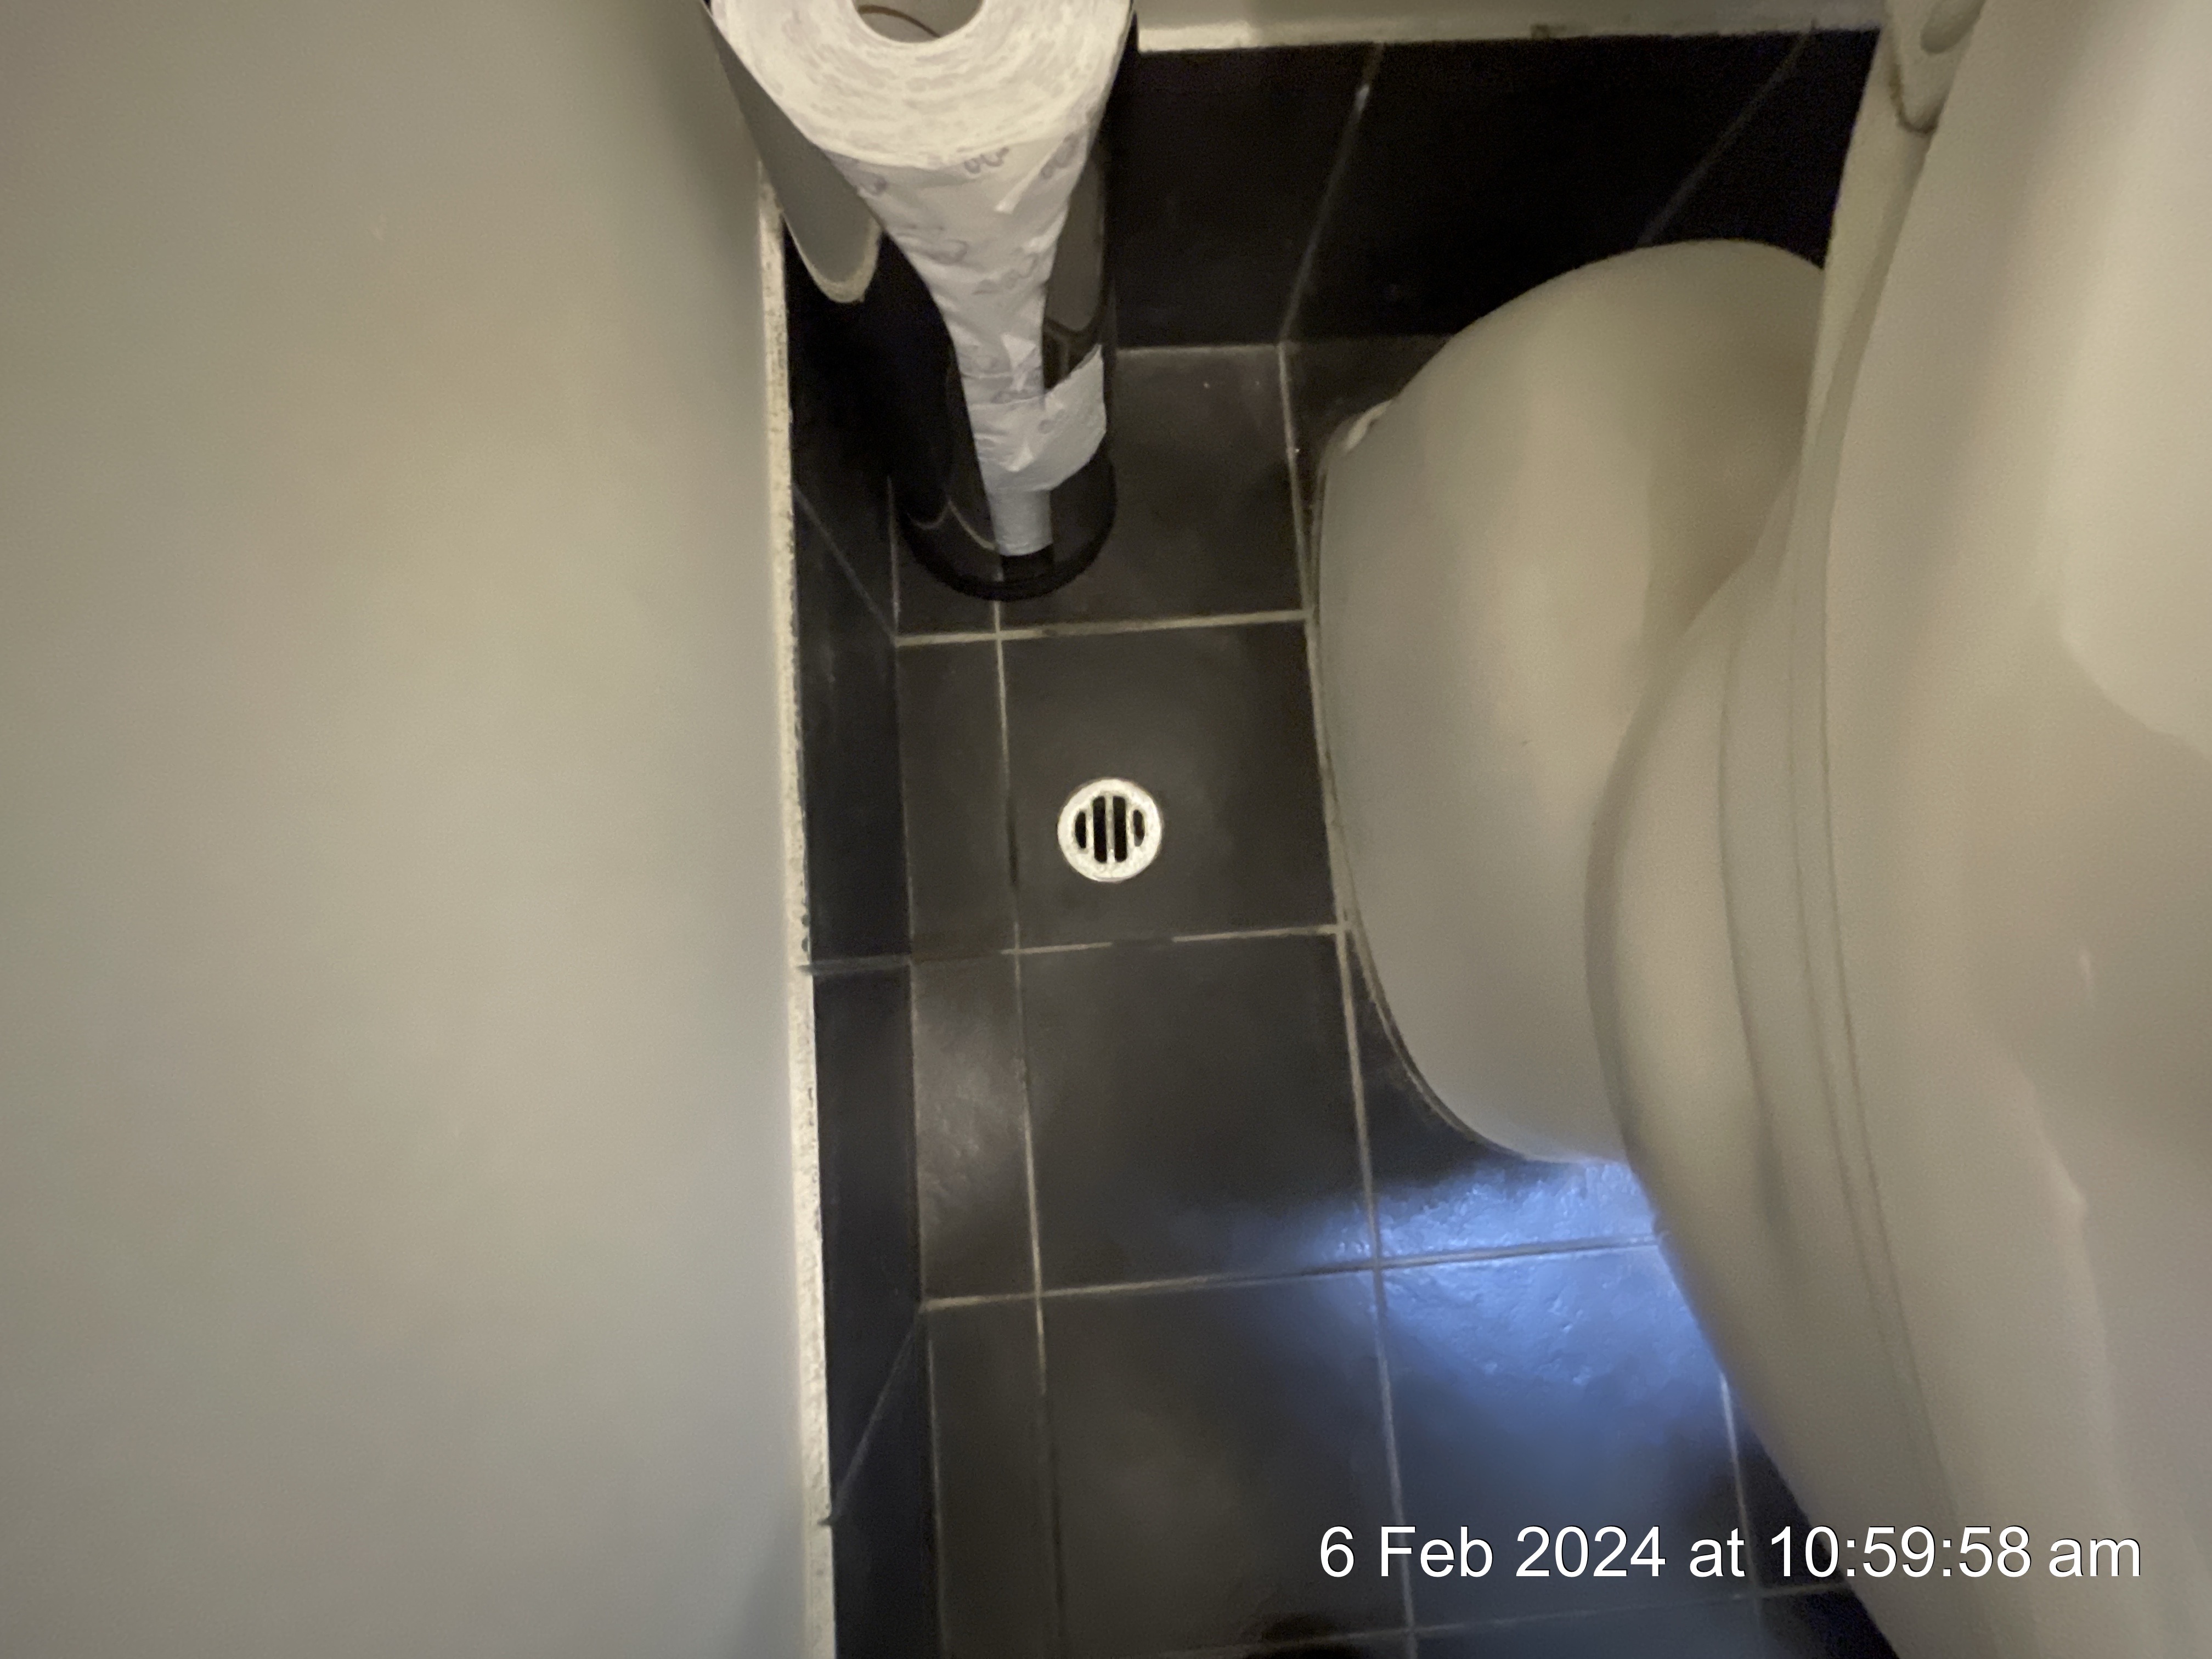
Floor Drain
Type: Chrome
Laundry
General Laundry Photos
Location: Main
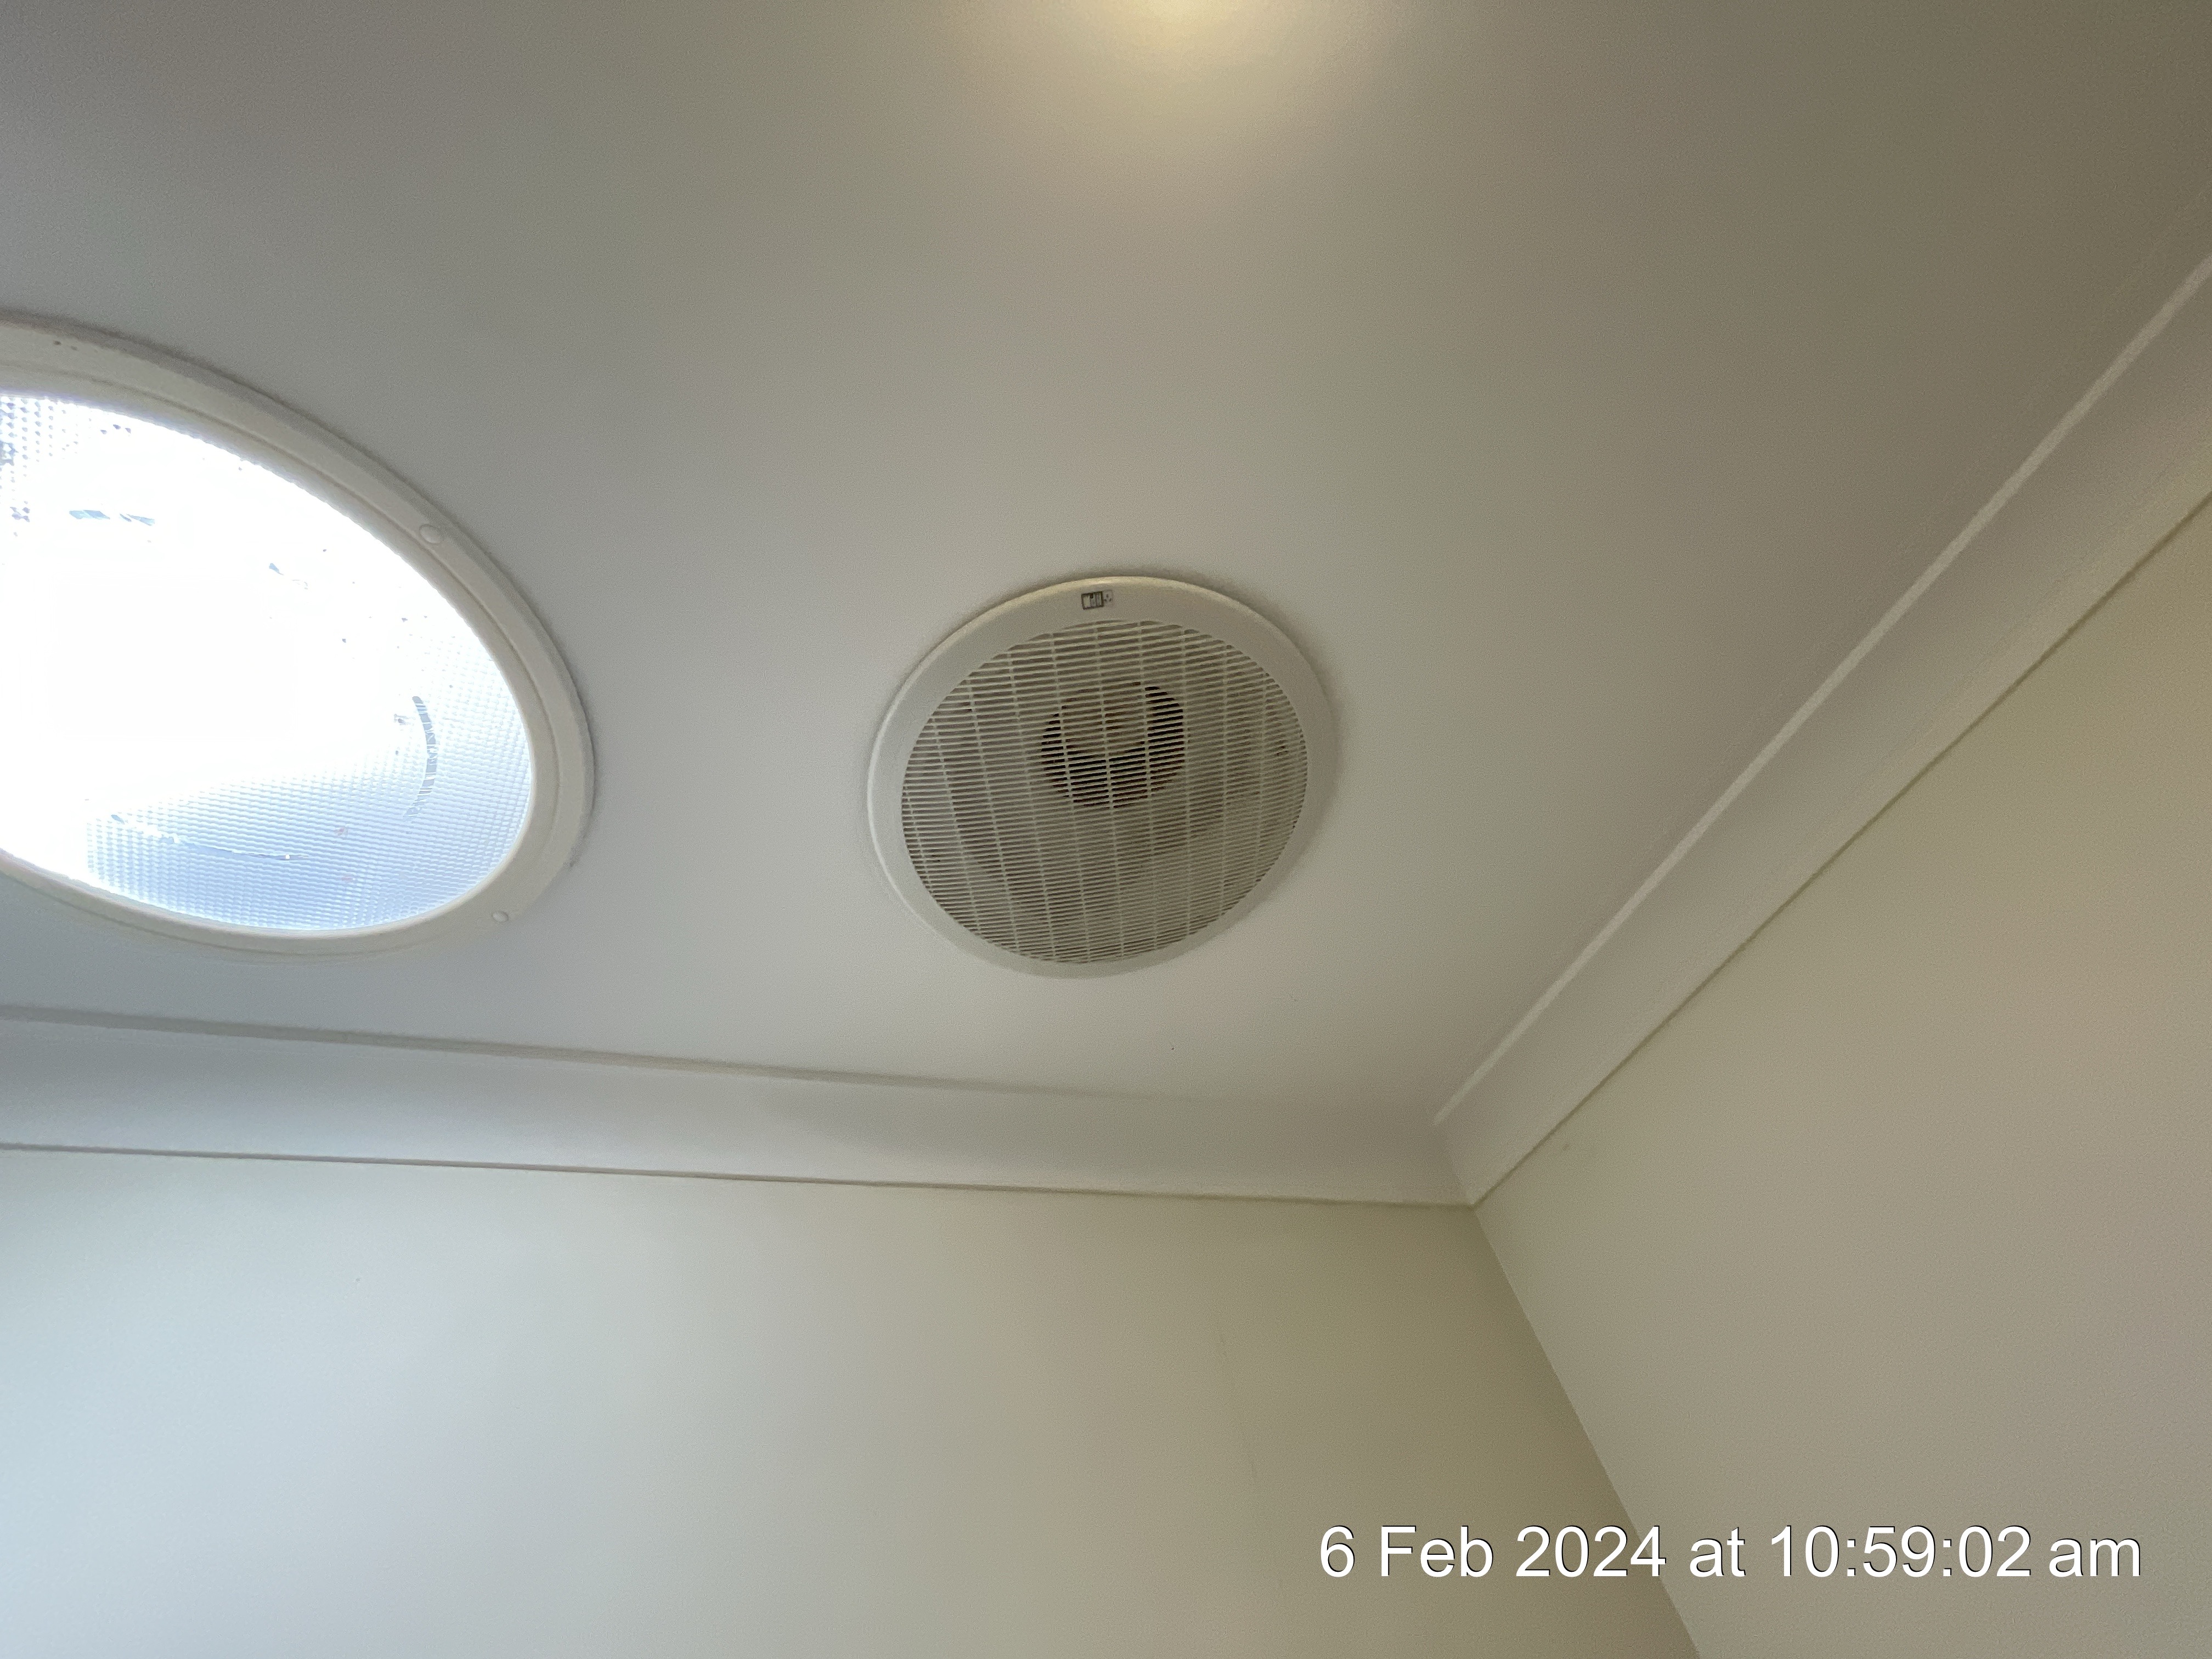
Ventilation
Type: Ceiling Mounted Exhaust Fan
Ceiling
Ceiling Material: Plasterboard
Some minor cracking noted in the ceiling board at the time of inspection. This is not uncommon to see on established homes and would form part of normal/ongoing maintenance. This is of no immediate concern and can be managed during routine maintenance. Not limited to example photo(s).
Cornice
Cornice Material: Plasterboard
Some minor cracking noted on/under the cornice at the time of inspection. This is not uncommon to see on established homes and would form part of normal/ongoing maintenance. This is of no immediate concern and can be managed during routine maintenance. Not limited to example photo(s).
Walls
Wall Material: Plastered Brick with Tiled Splash Back
Floor
Floor Materials: Tiles
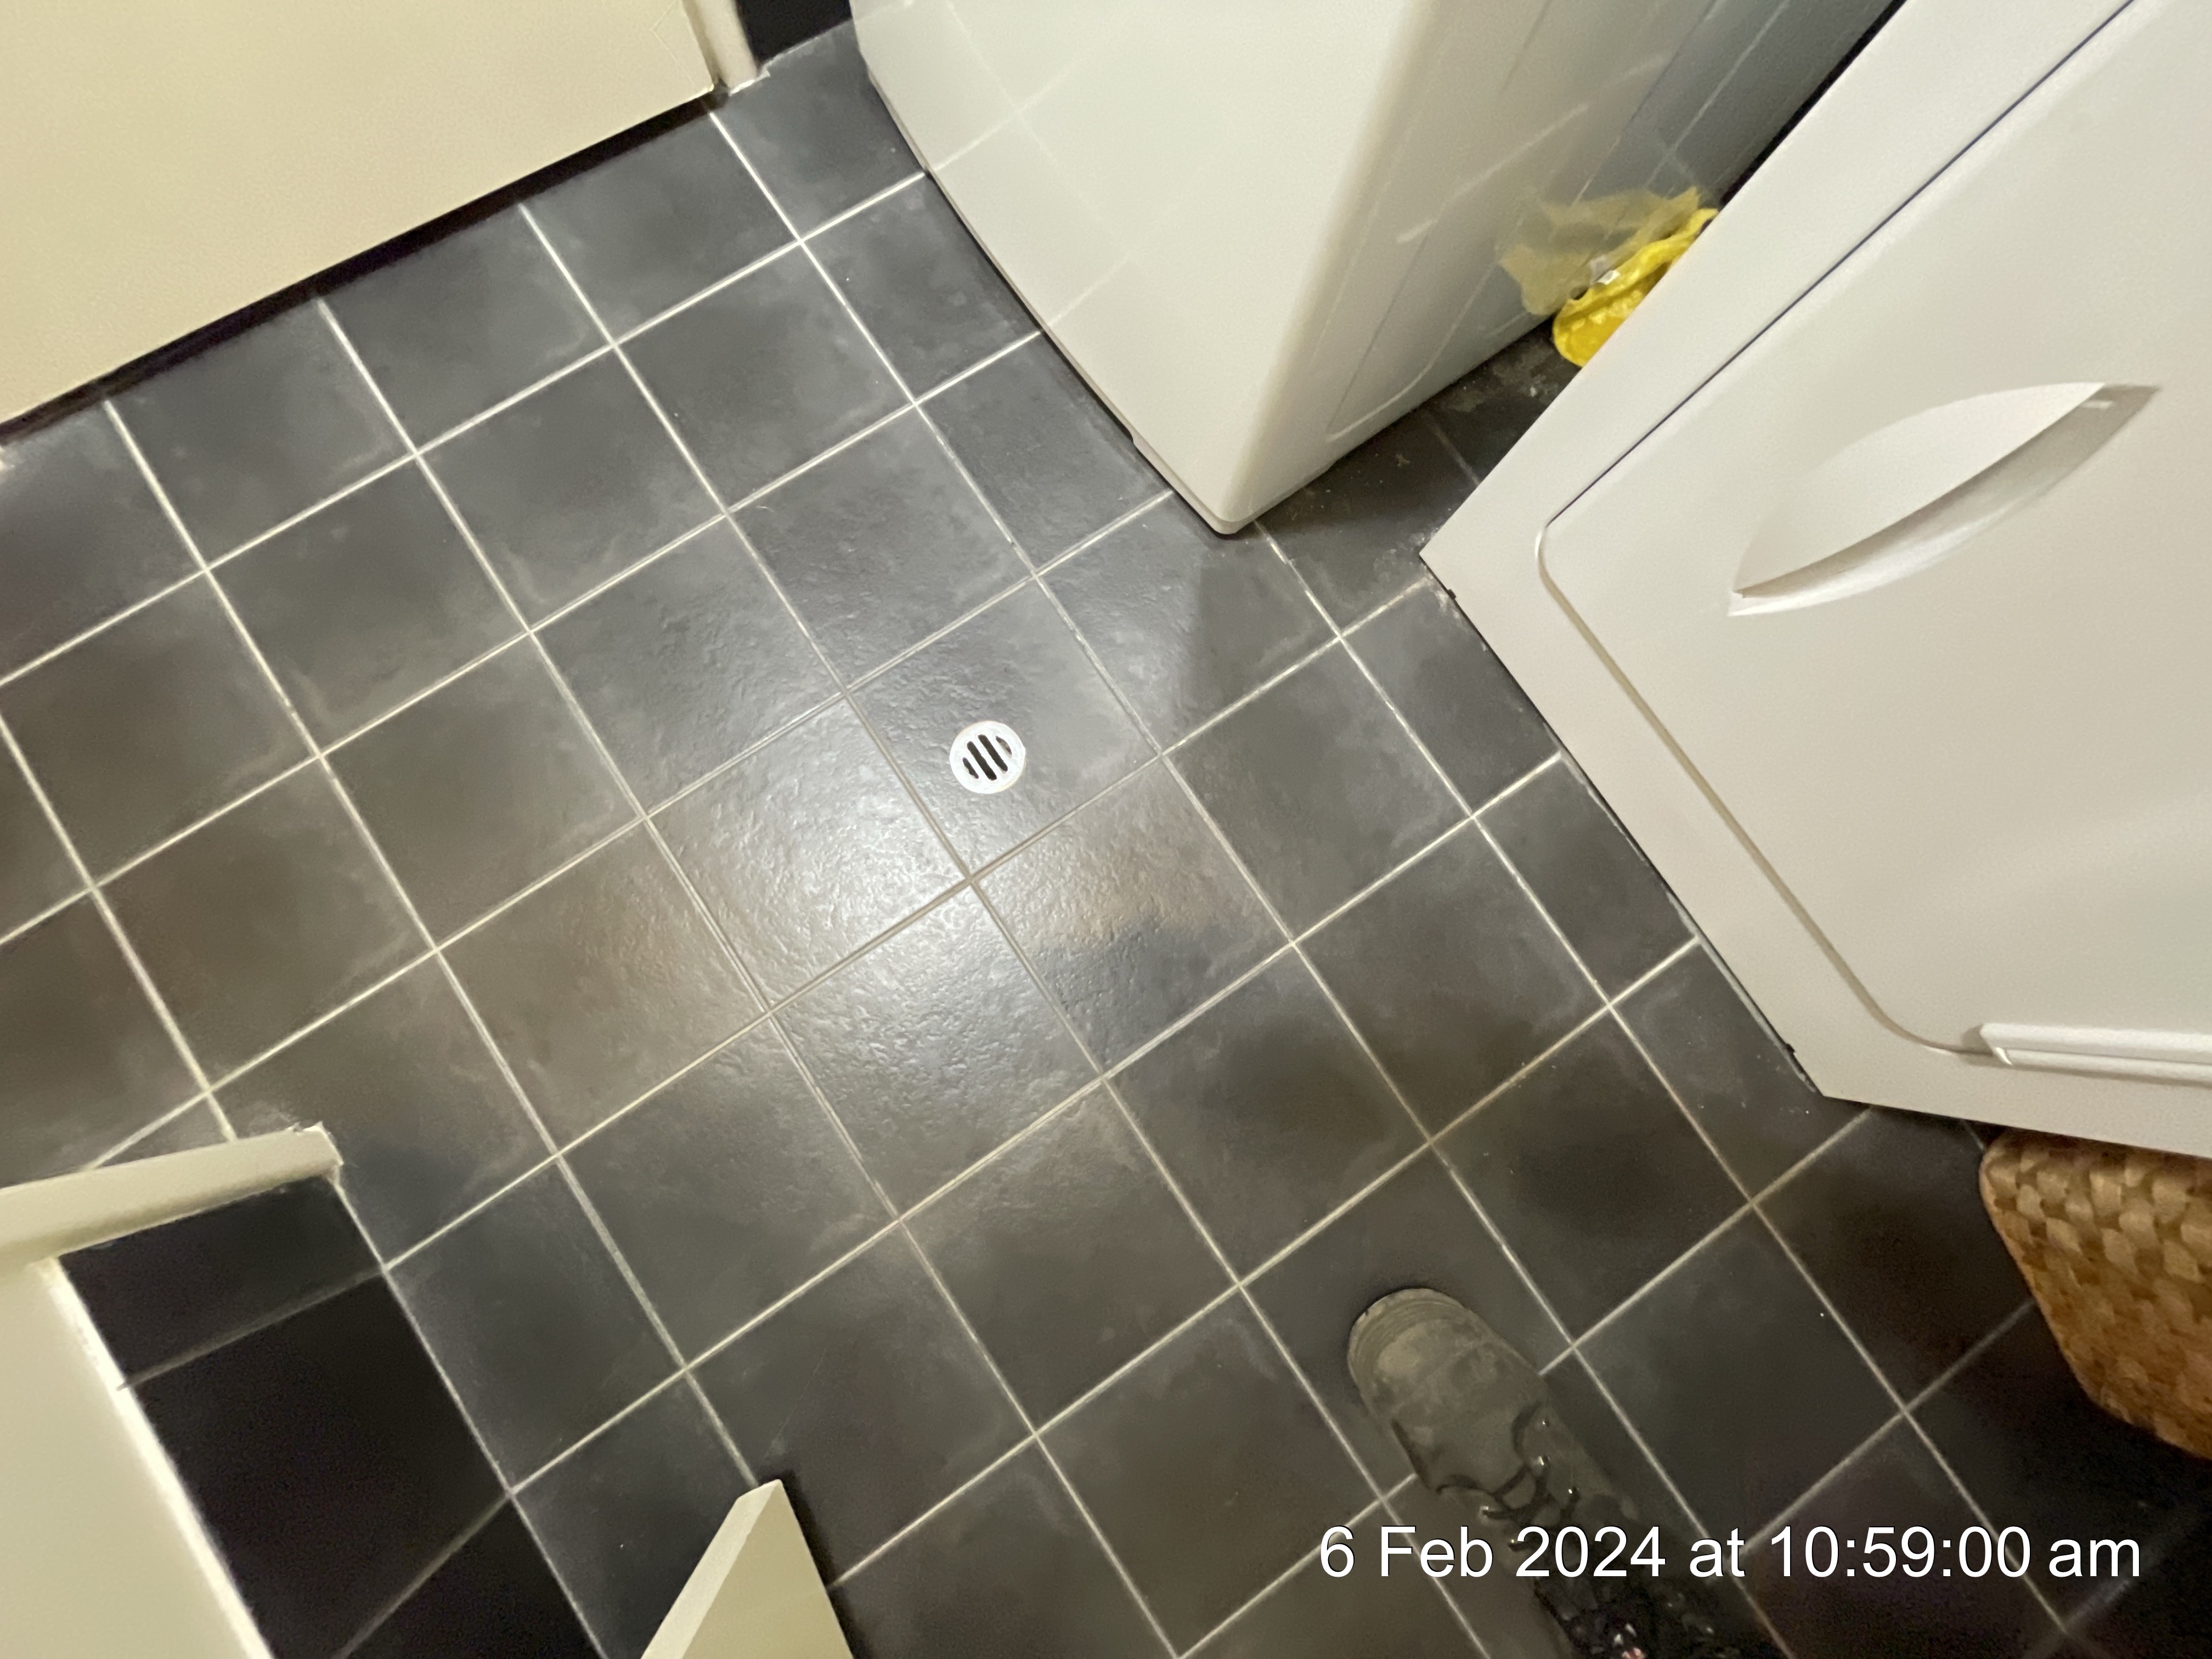
Floor Drain
Type: Chrome
Laundry Tub
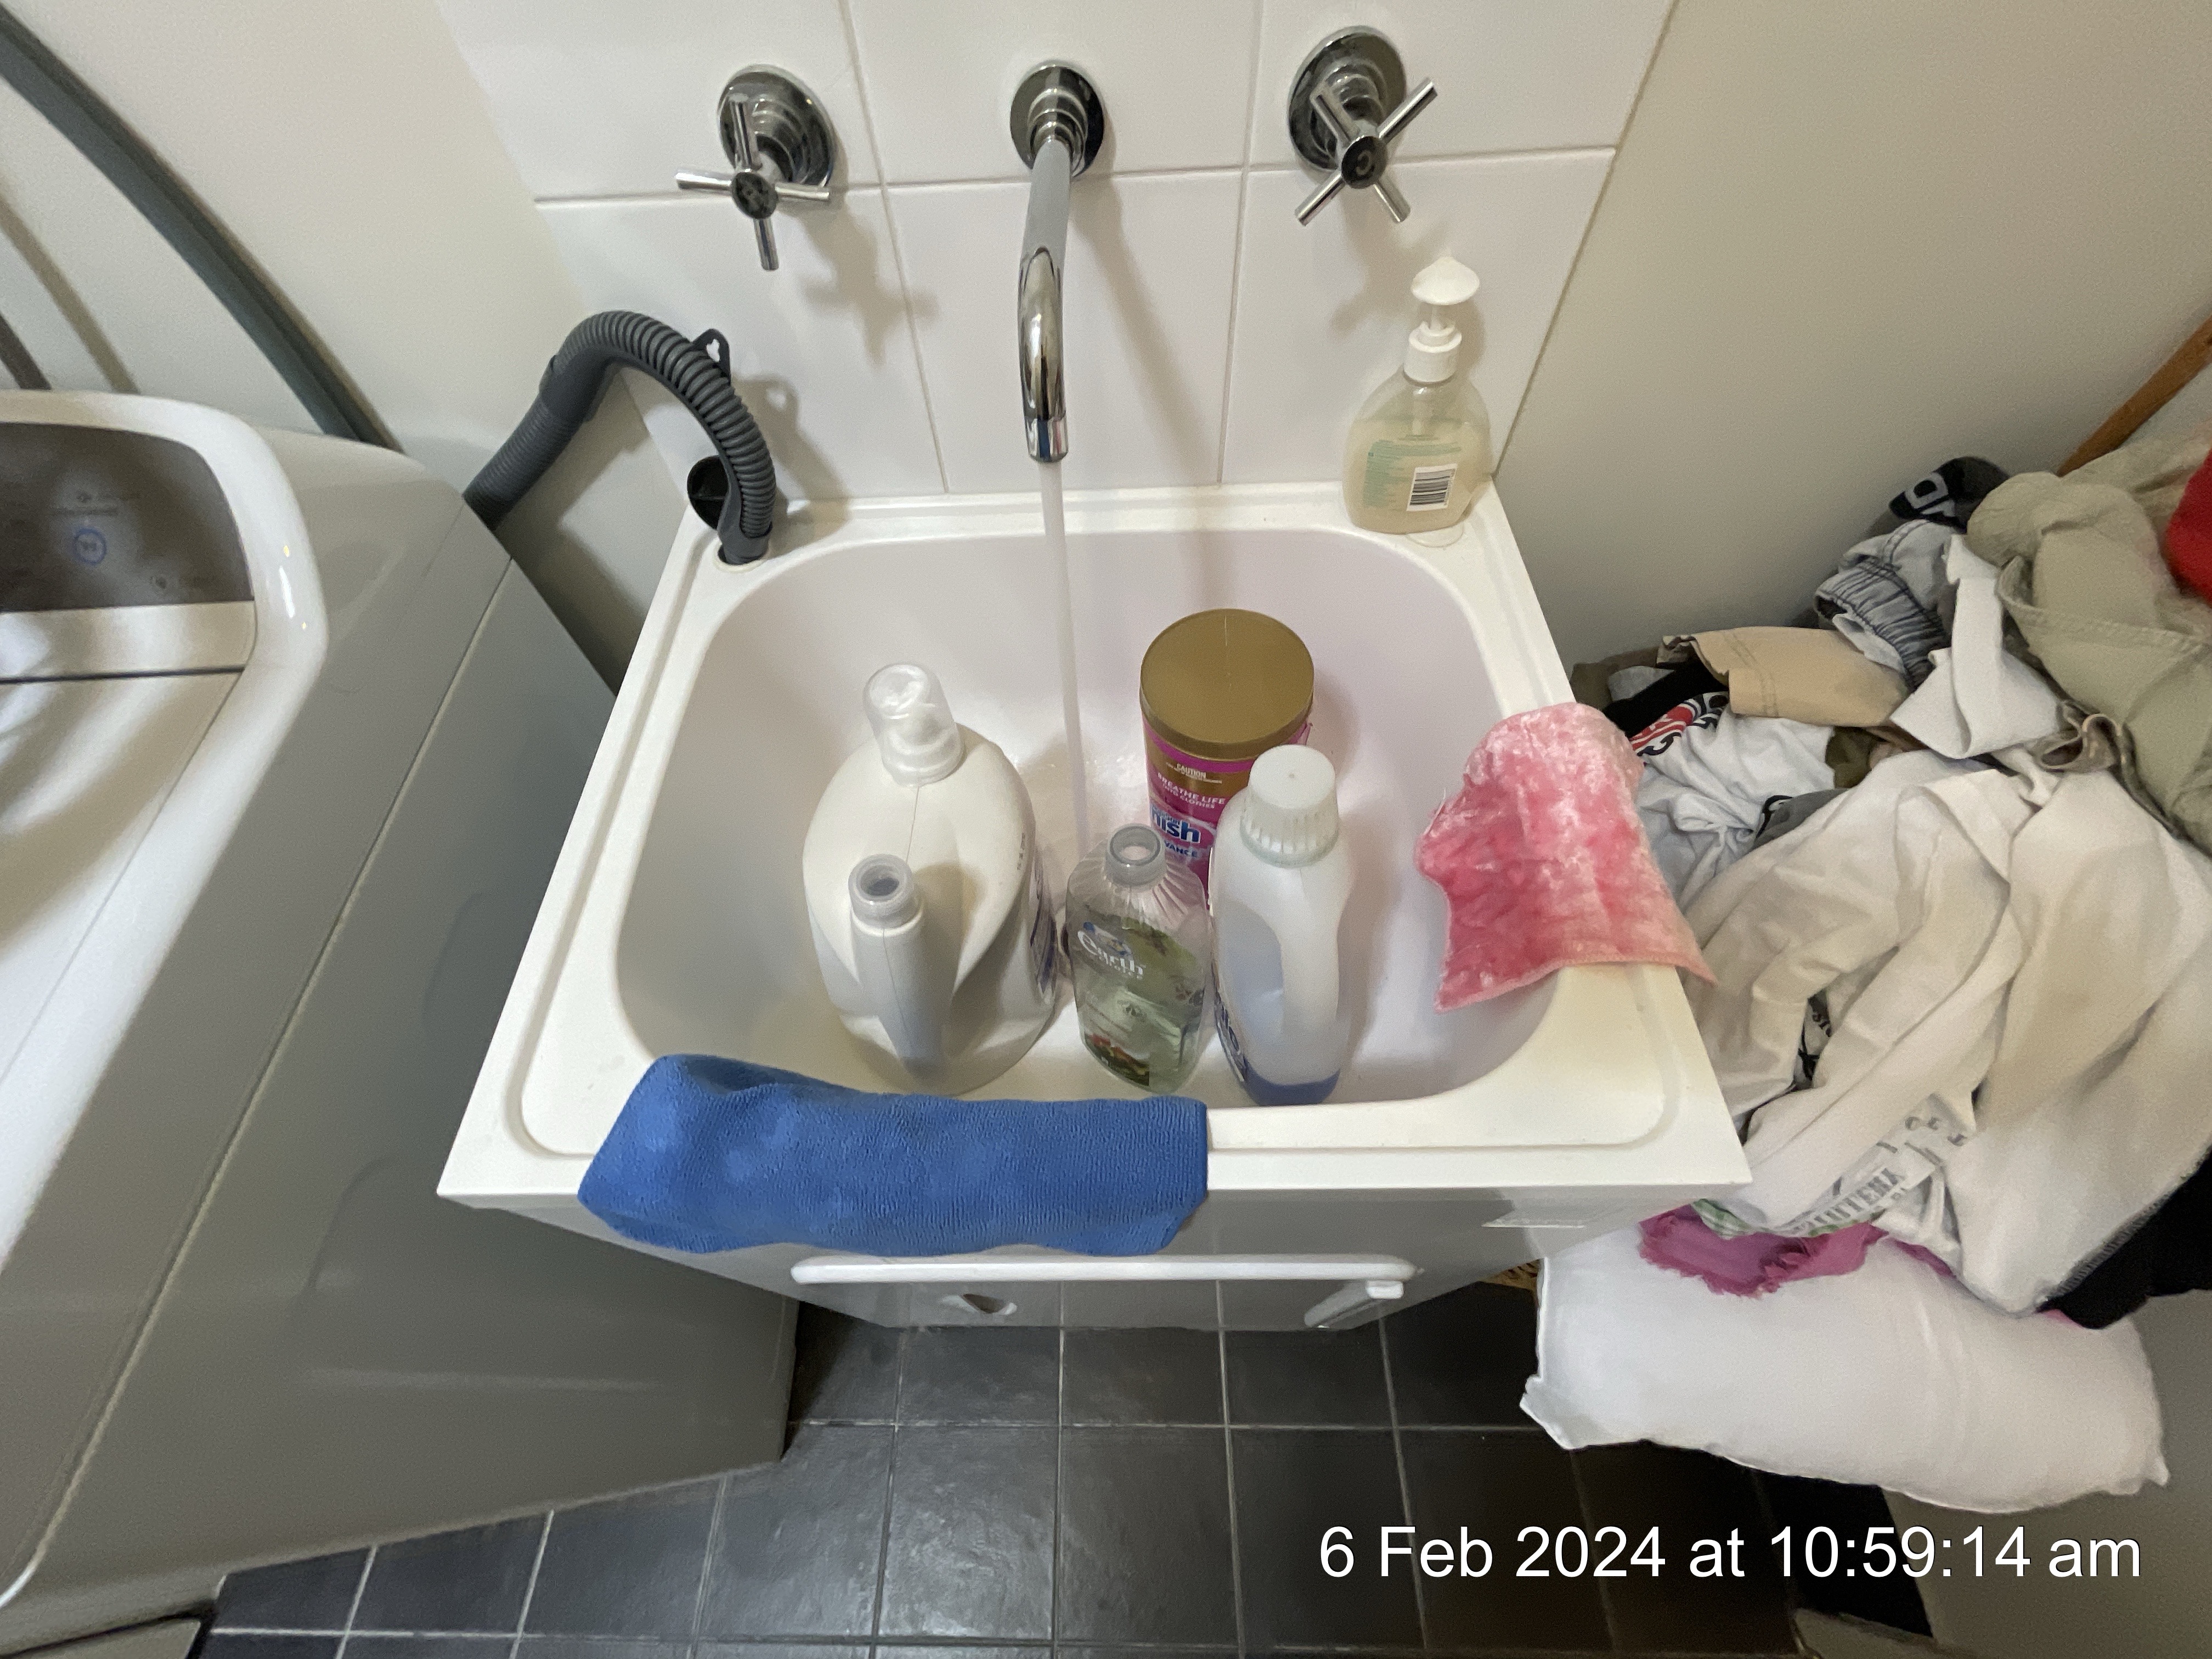
Type: Single Laundry Tub
Plumbing/Fixtures
Type: Hot & Cold Taps
Faucets/Traps
Type: Plastic Fittings with P-trap
Bathroom
General Bathroom Photos
Location: Family Bathroom
Ventilation
Type: Ceiling Mounted Exhaust Fan
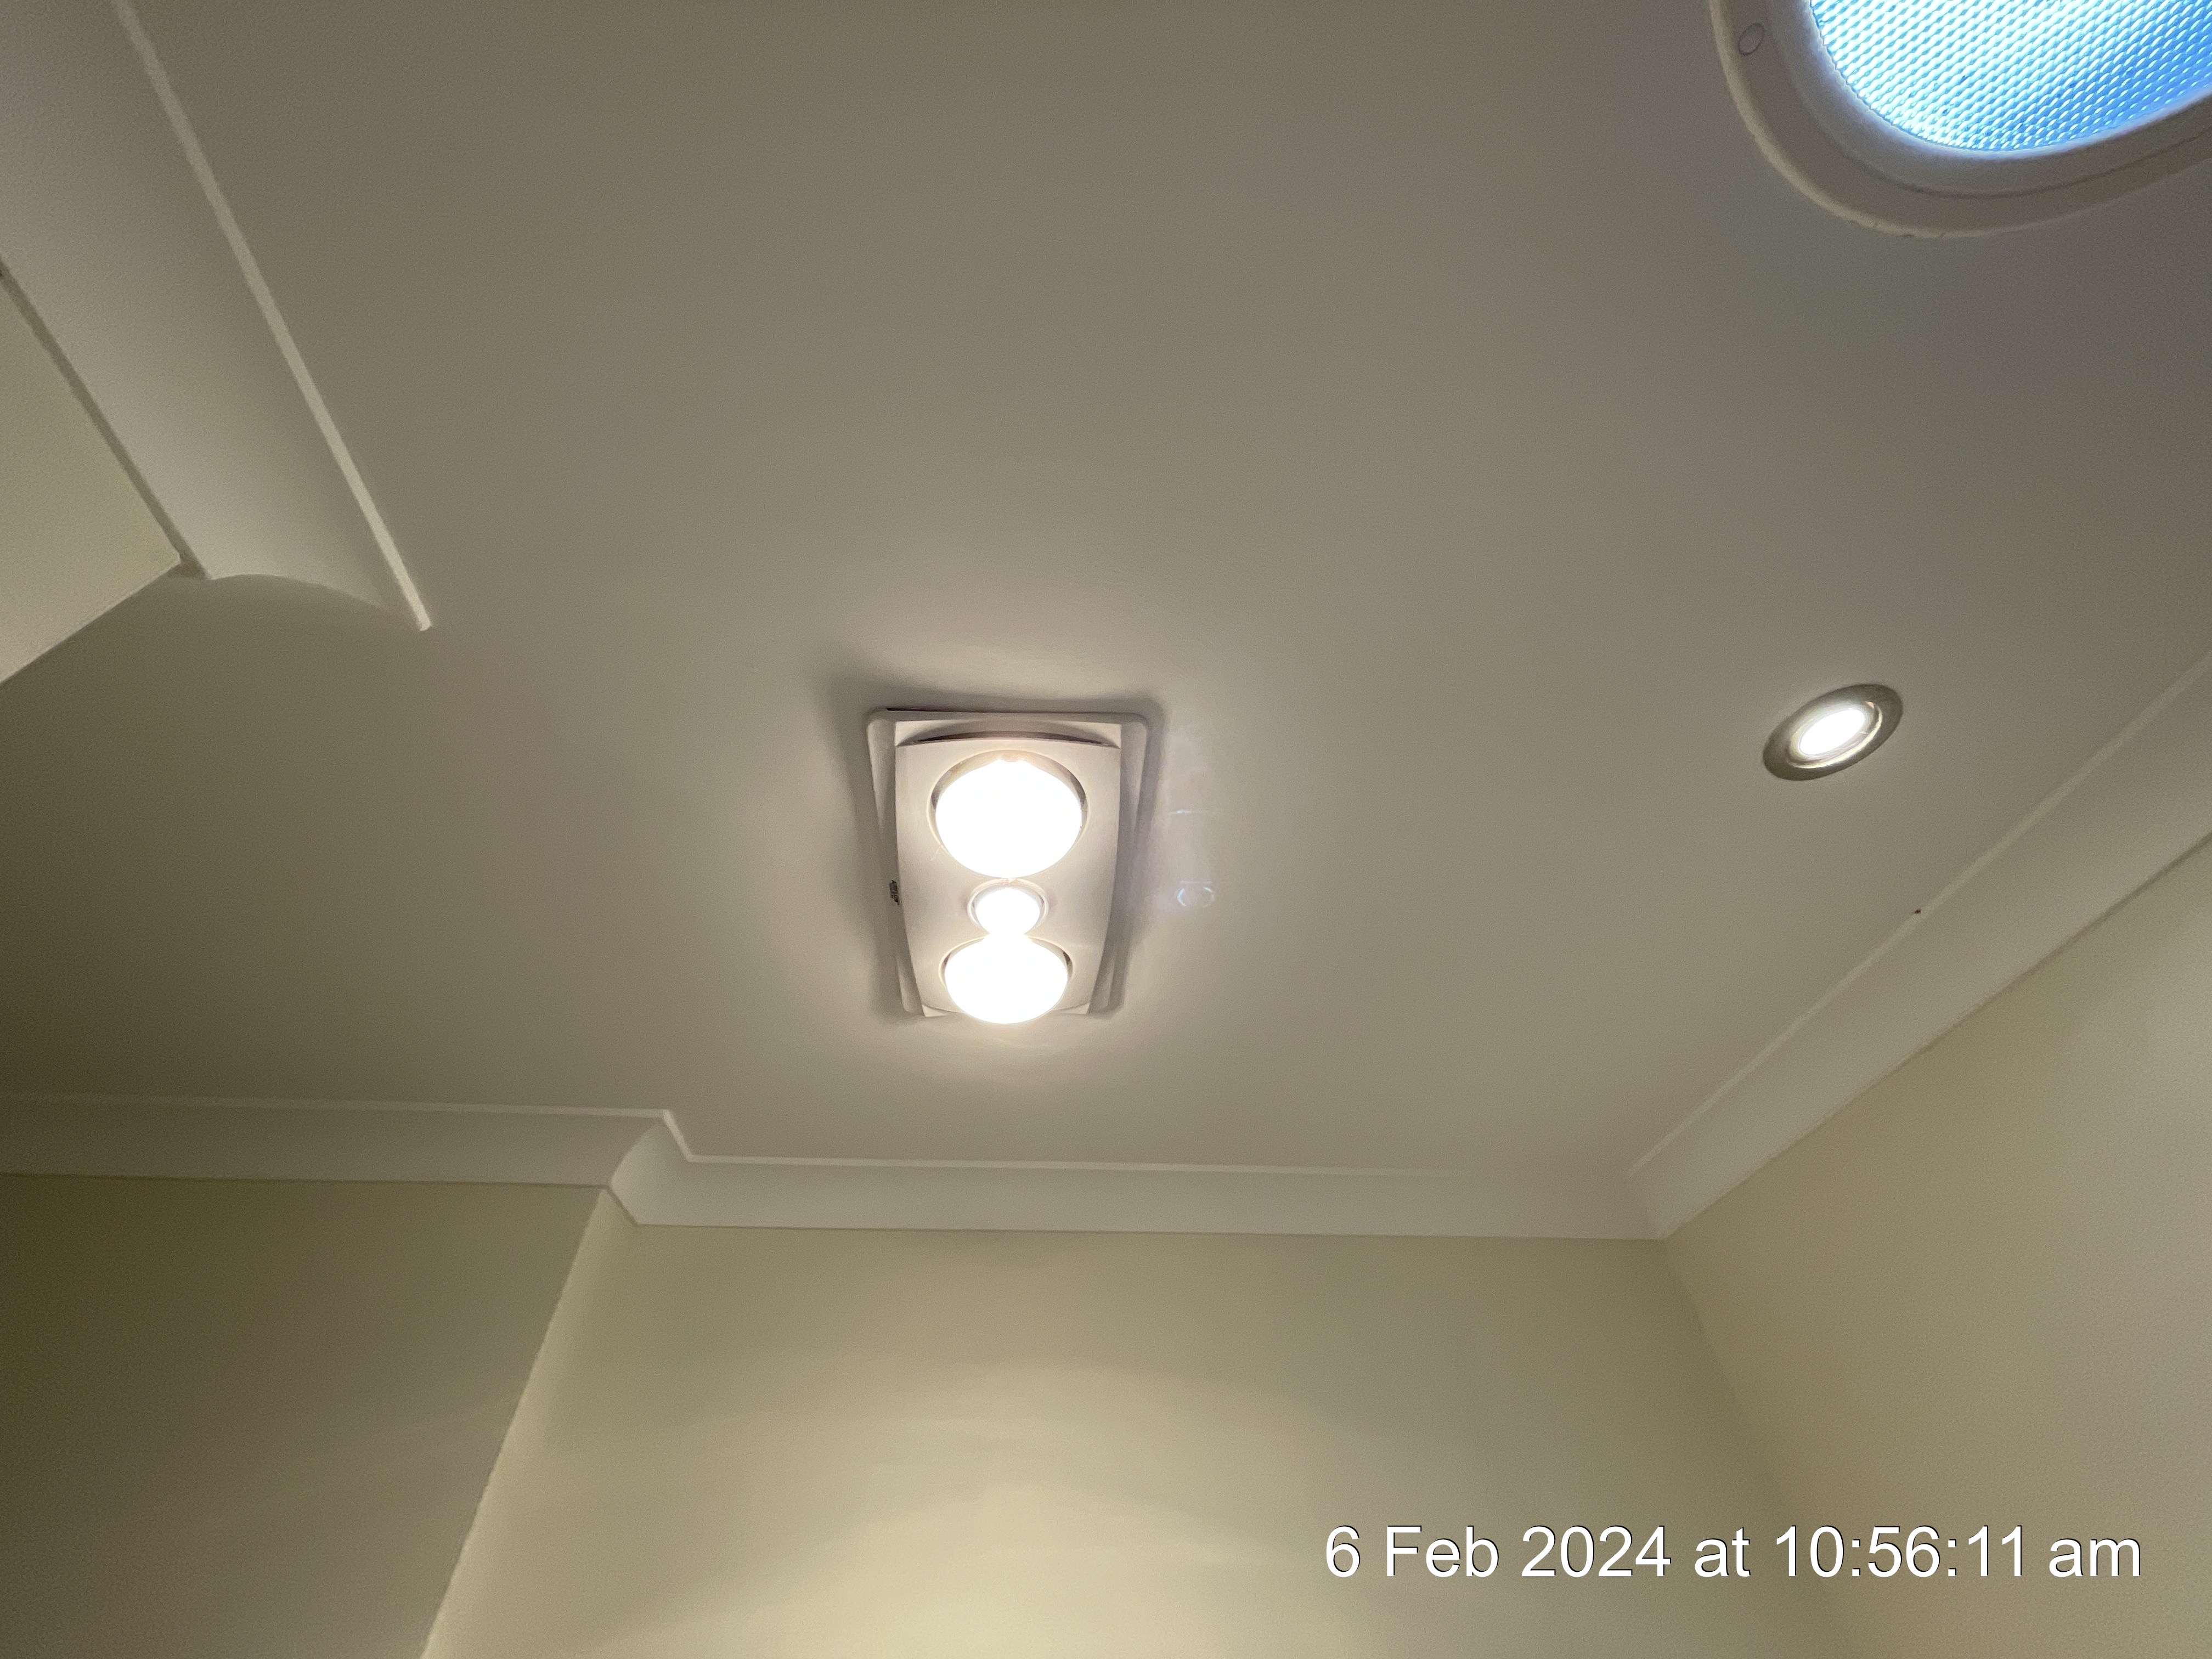
Ceiling
Ceiling Material: Plasterboard
Cornice
Cornice Material: Plasterboard
Walls
Wall Material: Plastered Brick with Tiled Splash Back
Floor
Floor Materials: Tiles
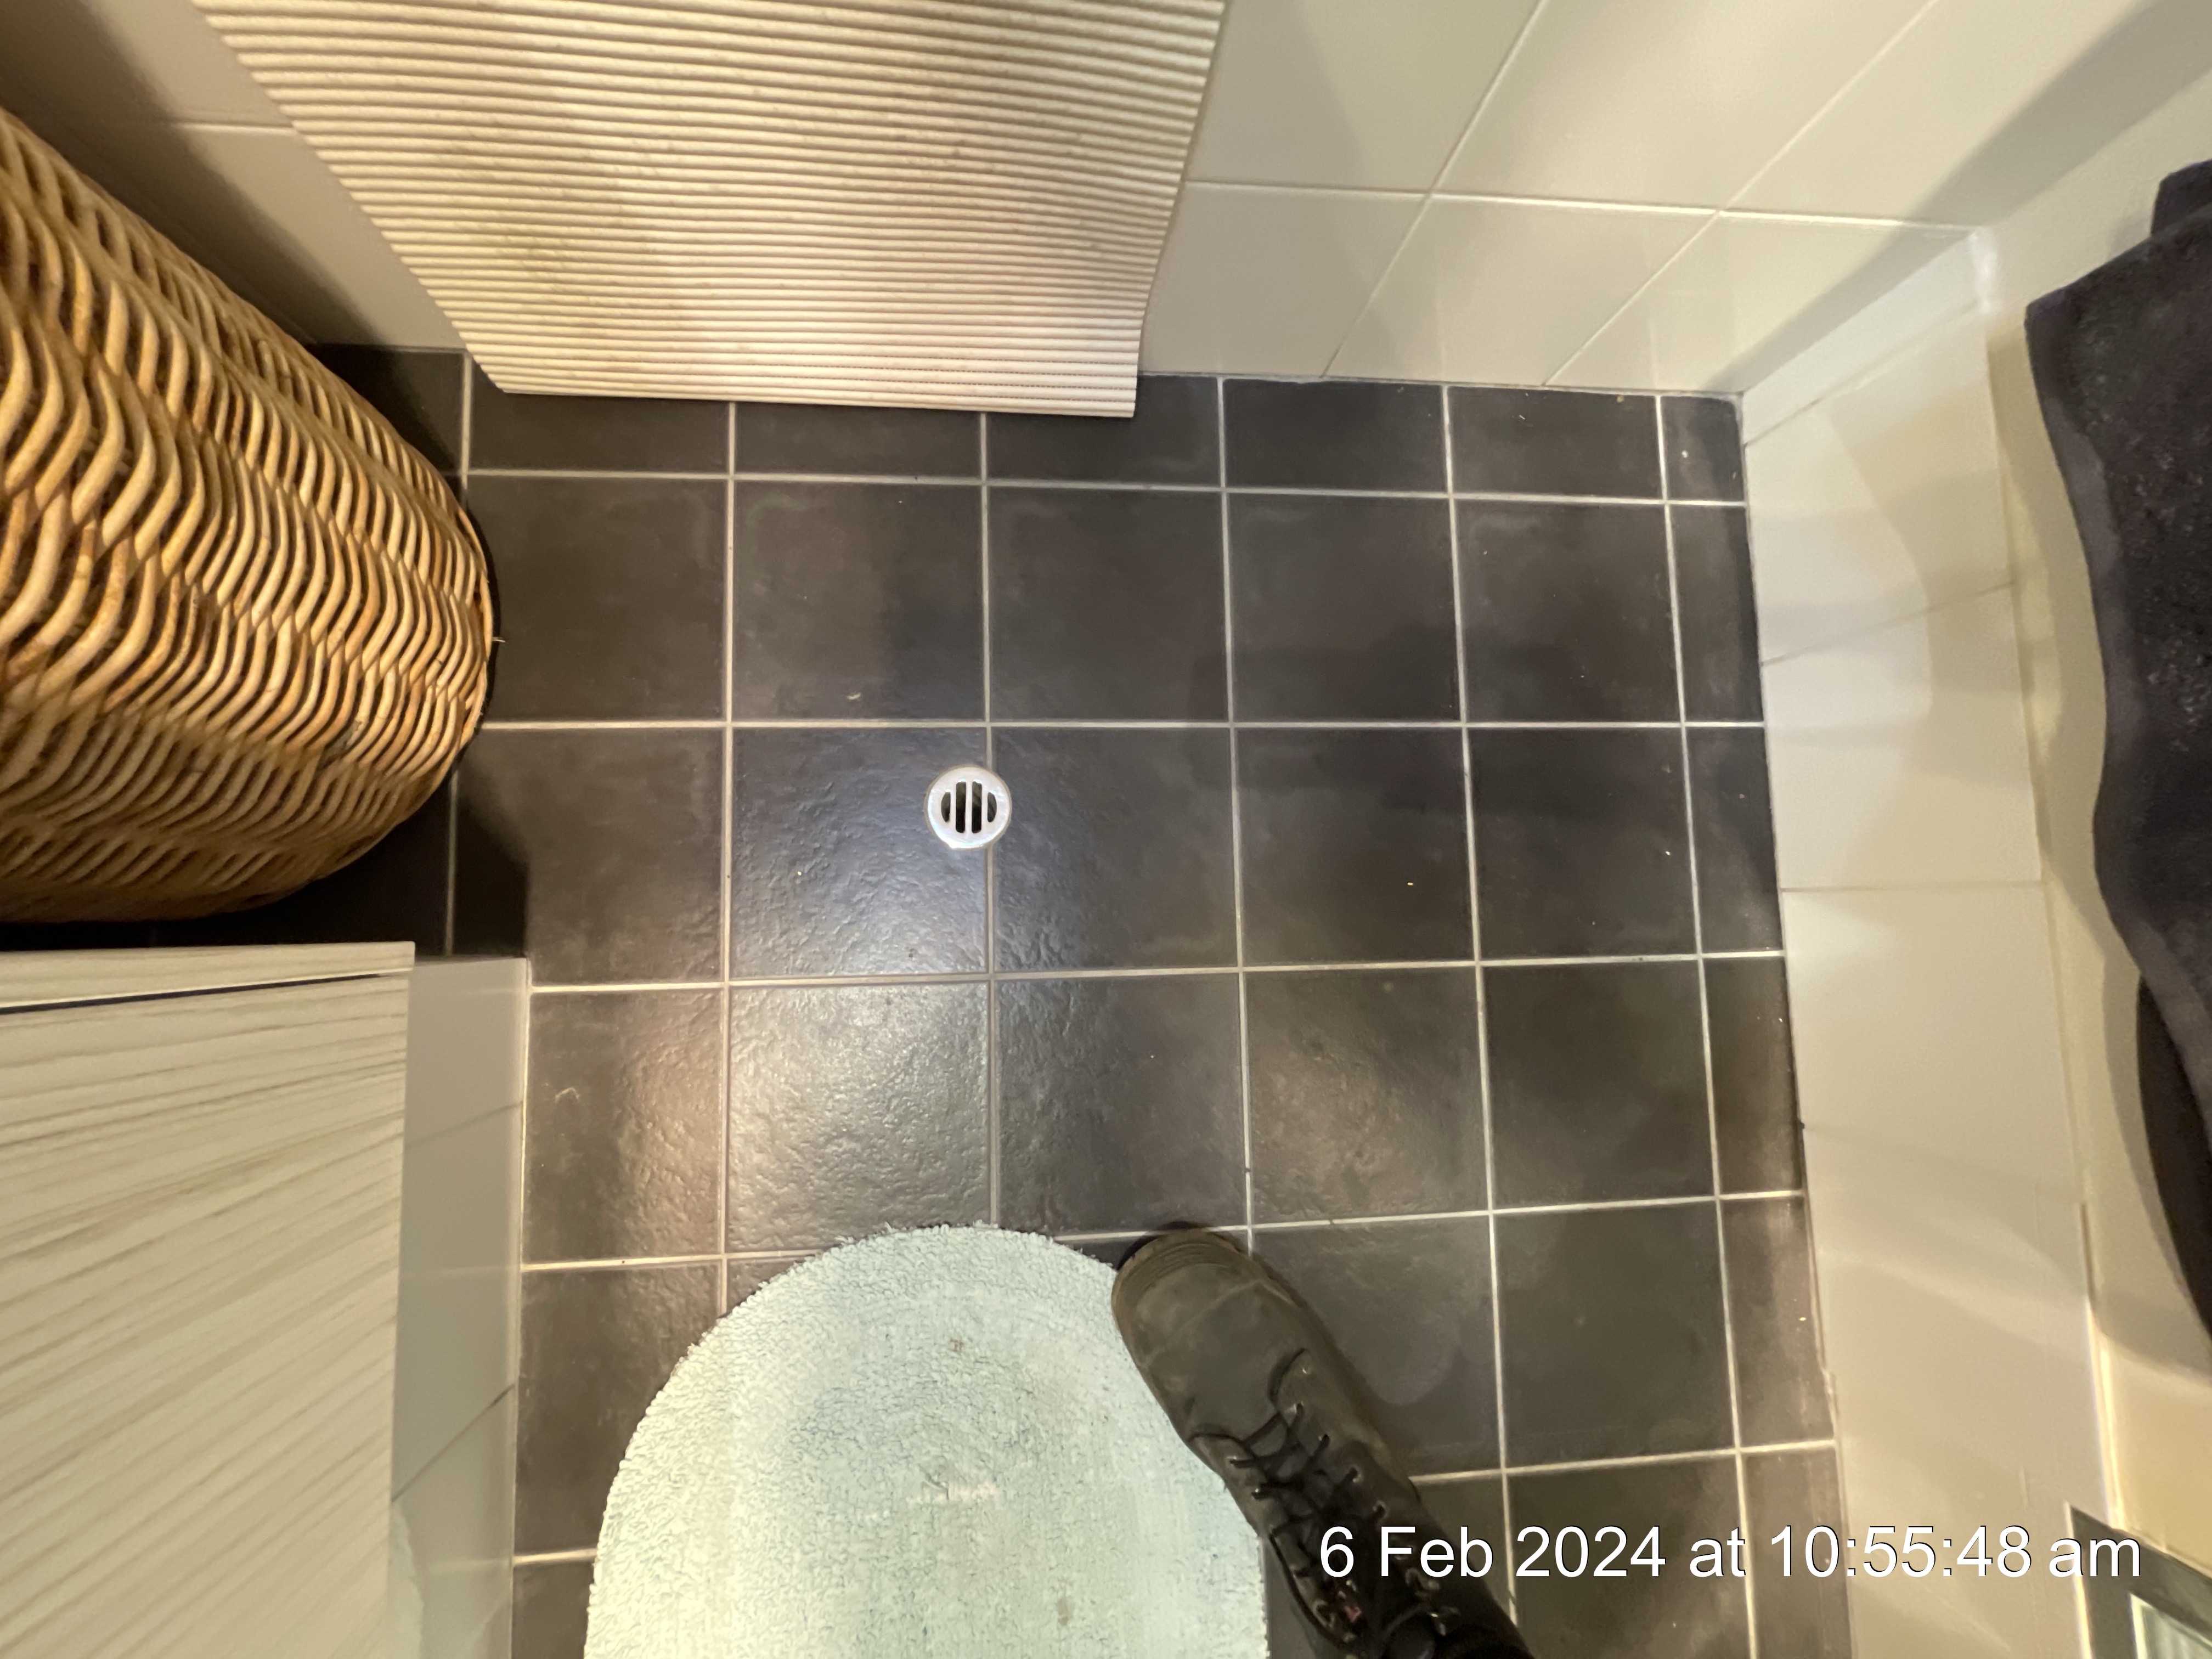
Floor Drain
Type: Chrome
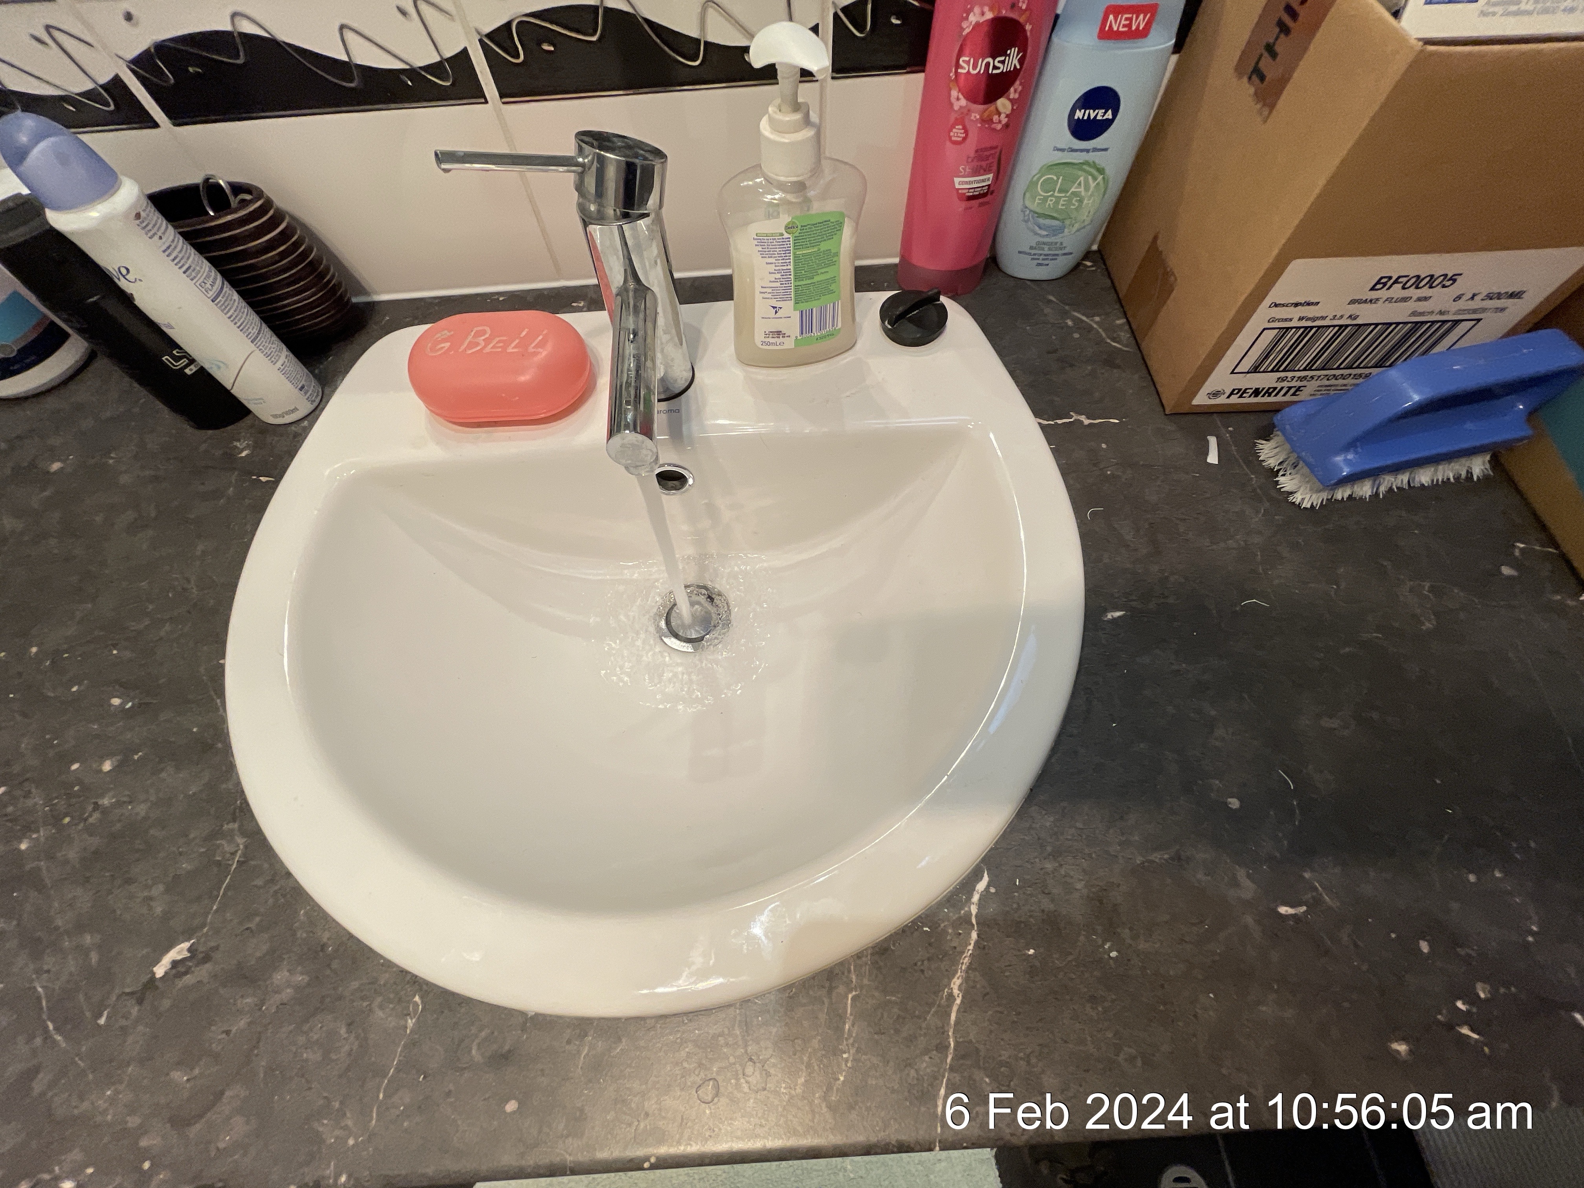
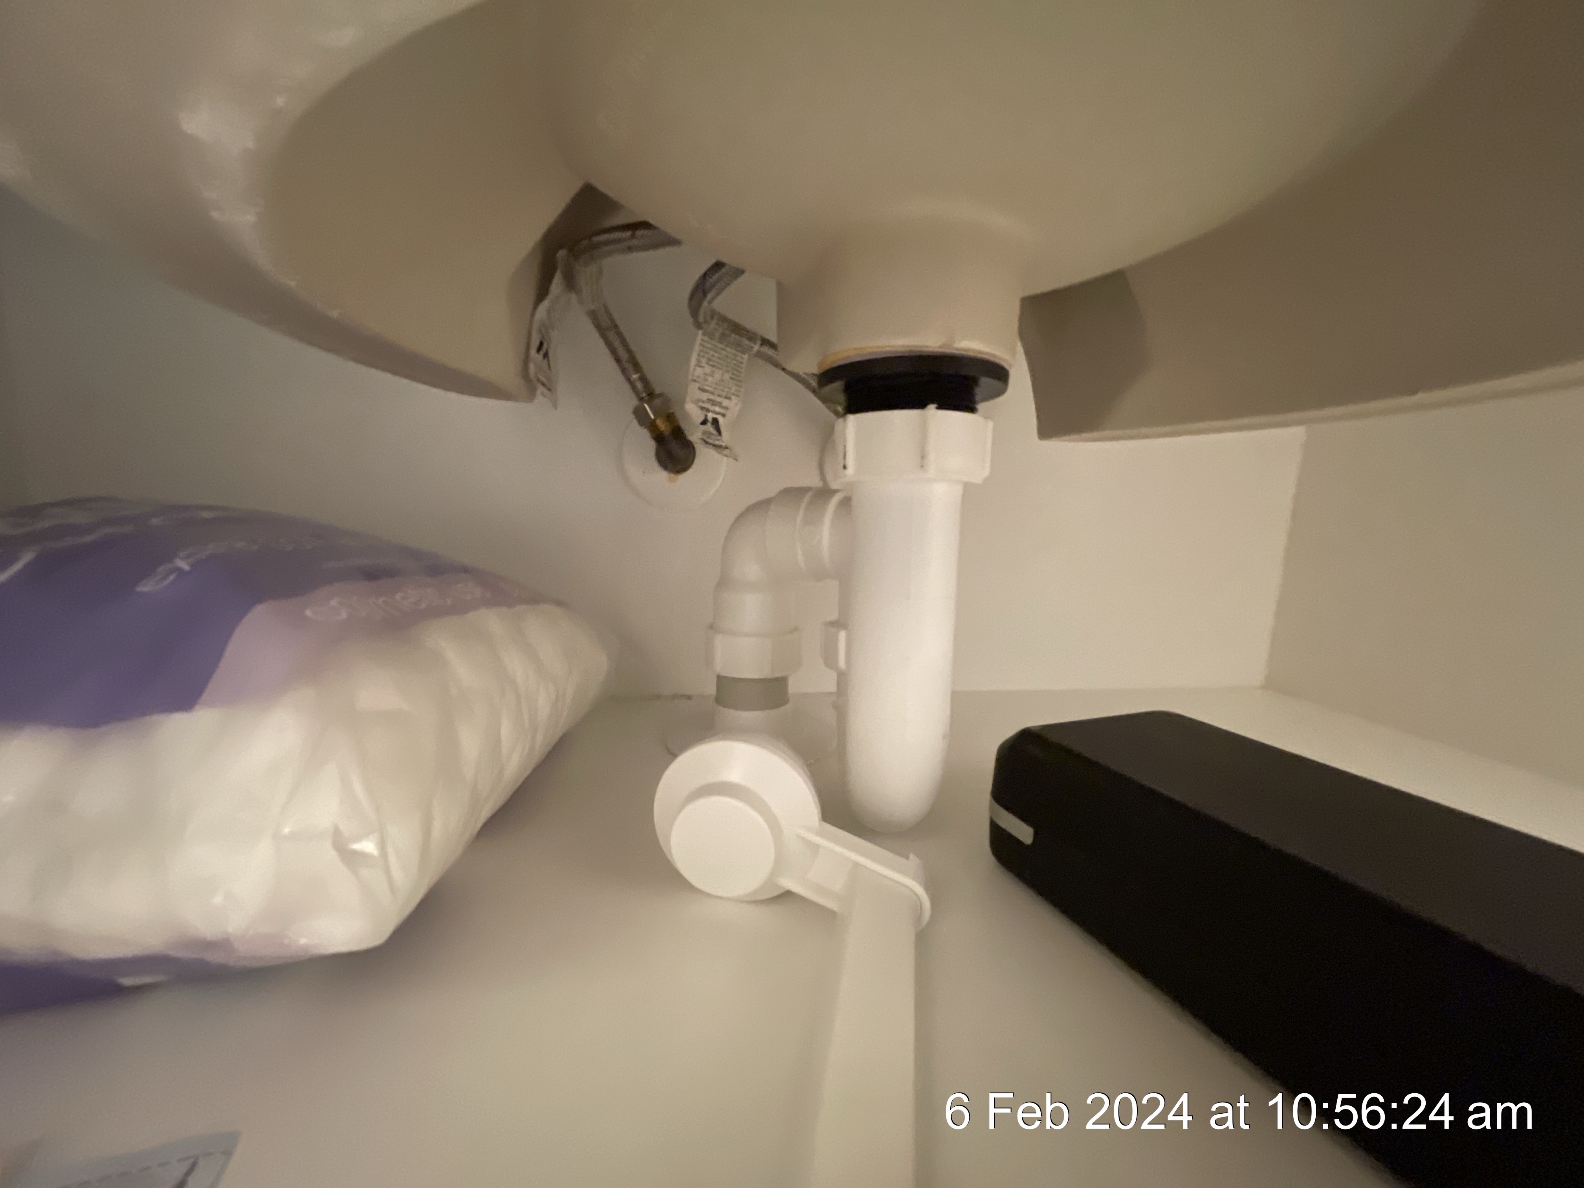
Sink/Basin
Type: Single Ceramic Bowl
Plumbing/Fixtures
Type: Hot & Cold Mixer
Sink Waste
Type: Chrome
Faucets/Traps
Type: Plastic Fittings with P-trap
Bench Tops
Type: Laminate and Composite Materials
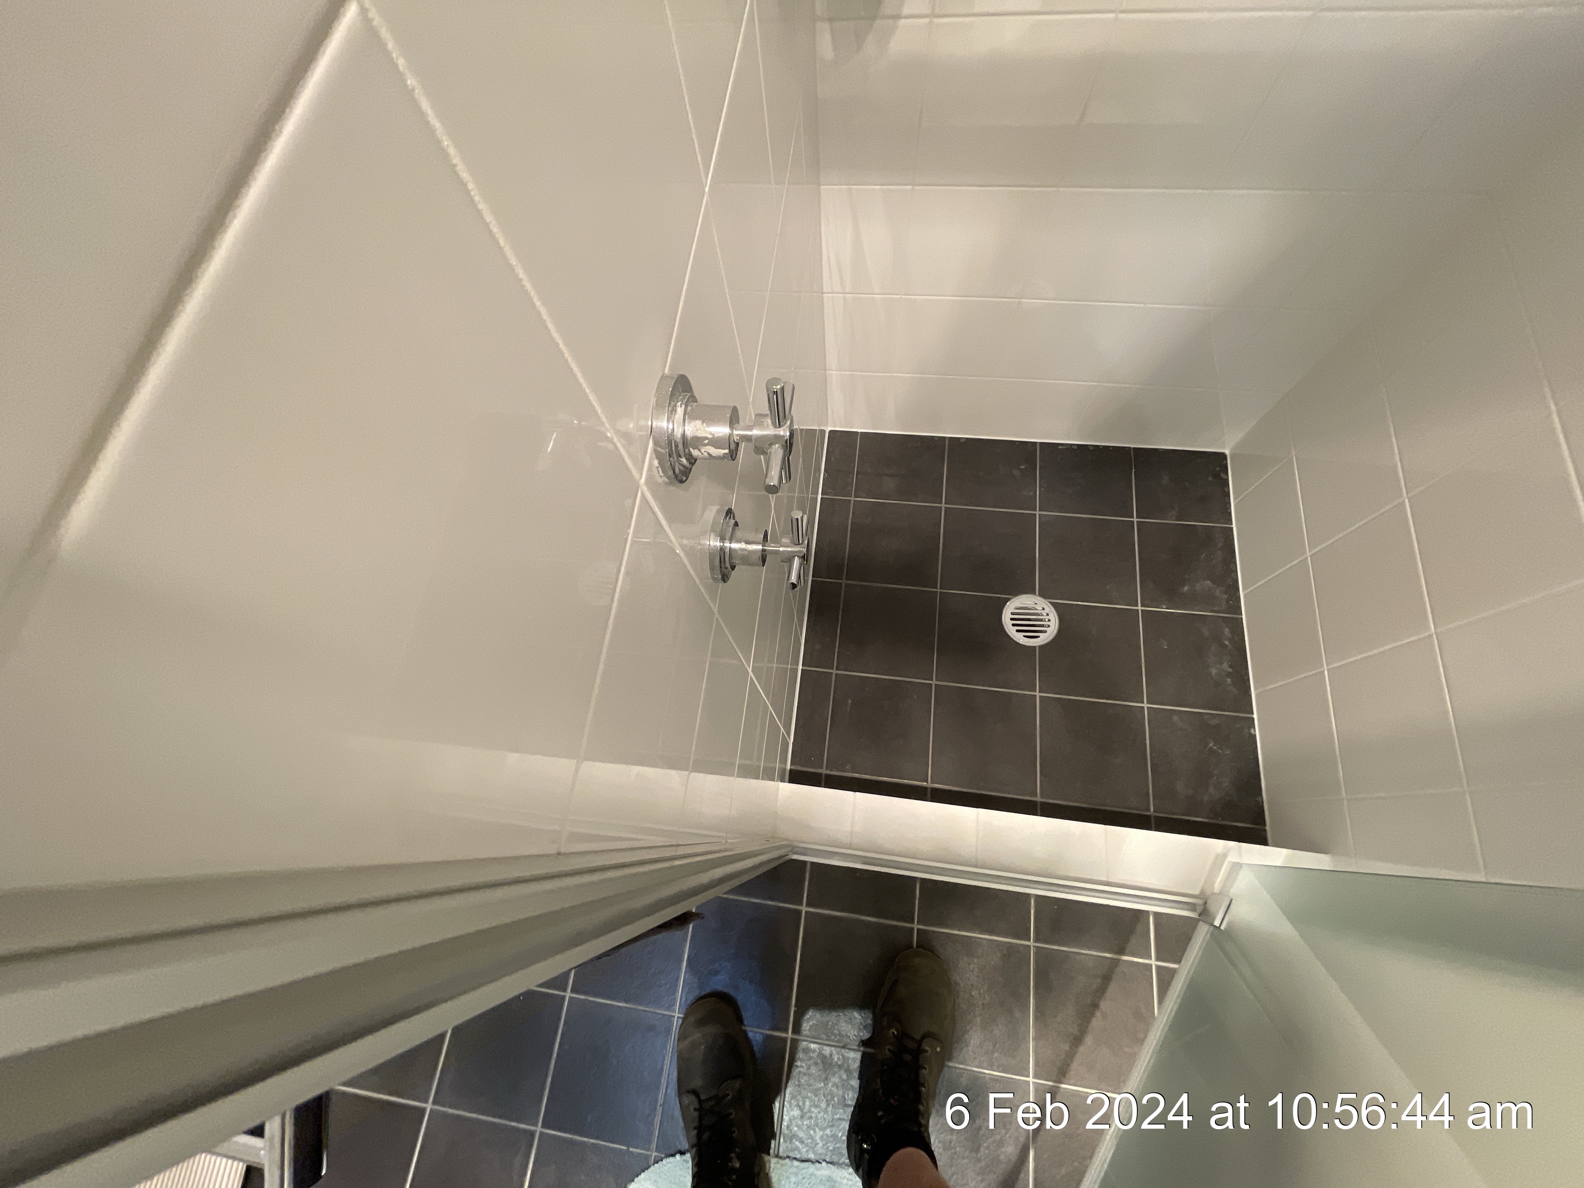
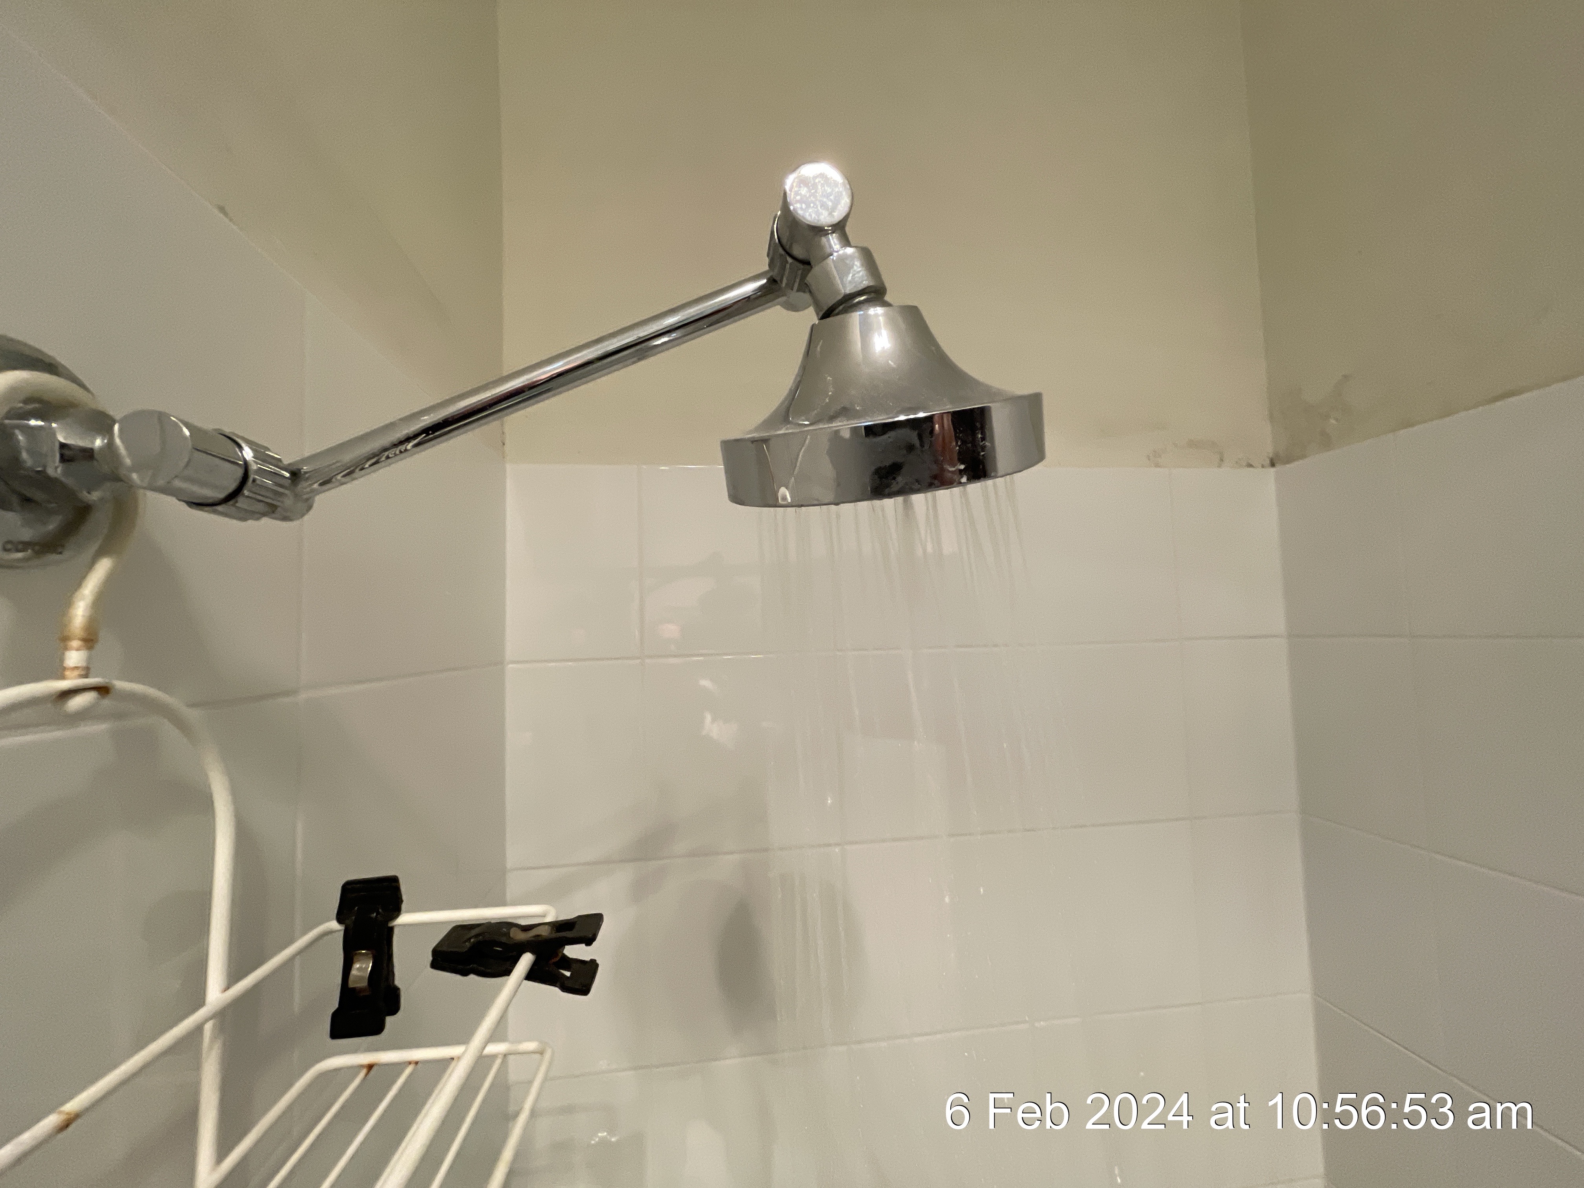
Shower/Surround
Type: Tiled Shower including Tray with Glass Screen
Some evidence of moisture build up/potential mould growth noted on the wall above the shower tiles.
Shower Plumbing/Fixtures
Type: Hot & Cold Mixer
 |  |
Shower Waste
Type: Chrome
Bath/Surround
Type: Metal Bath with Tiled Splash Back
Bath Plumbing/Fixtures
Type: Hot & Cold Taps
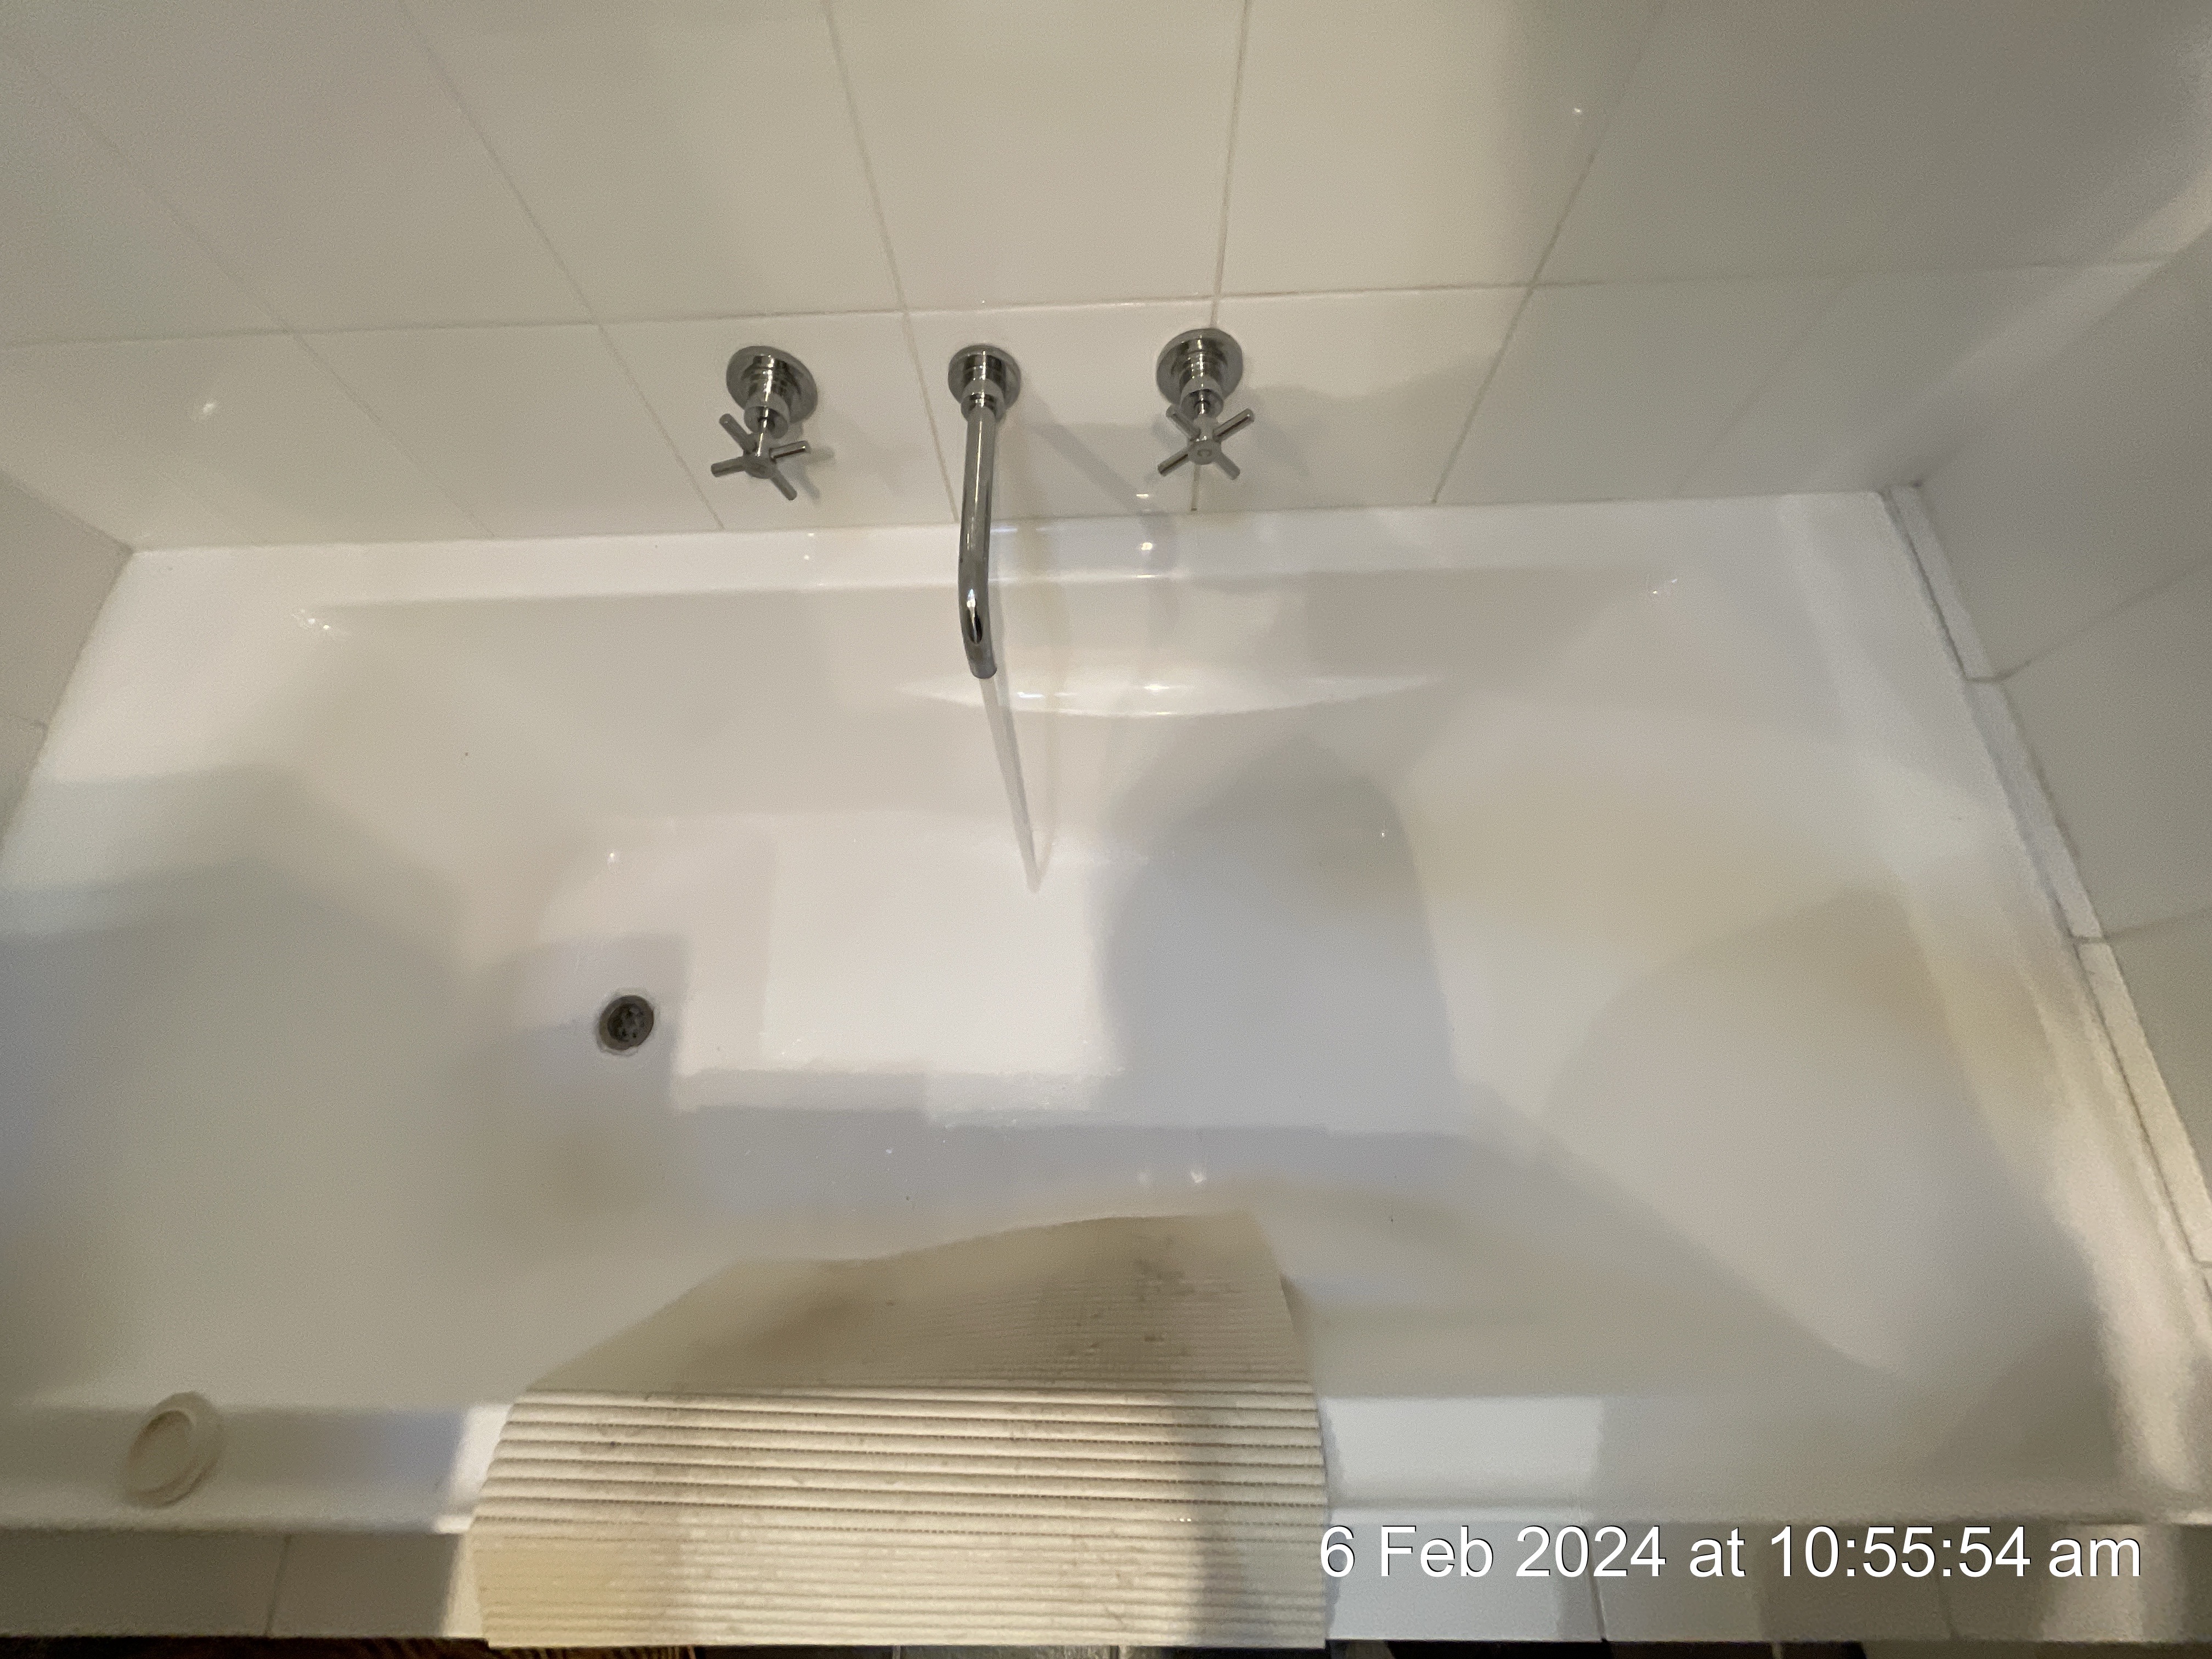
Bath Waste
Type: Metal
Ensuite
General Ensuite Photos
Location: Ensuite
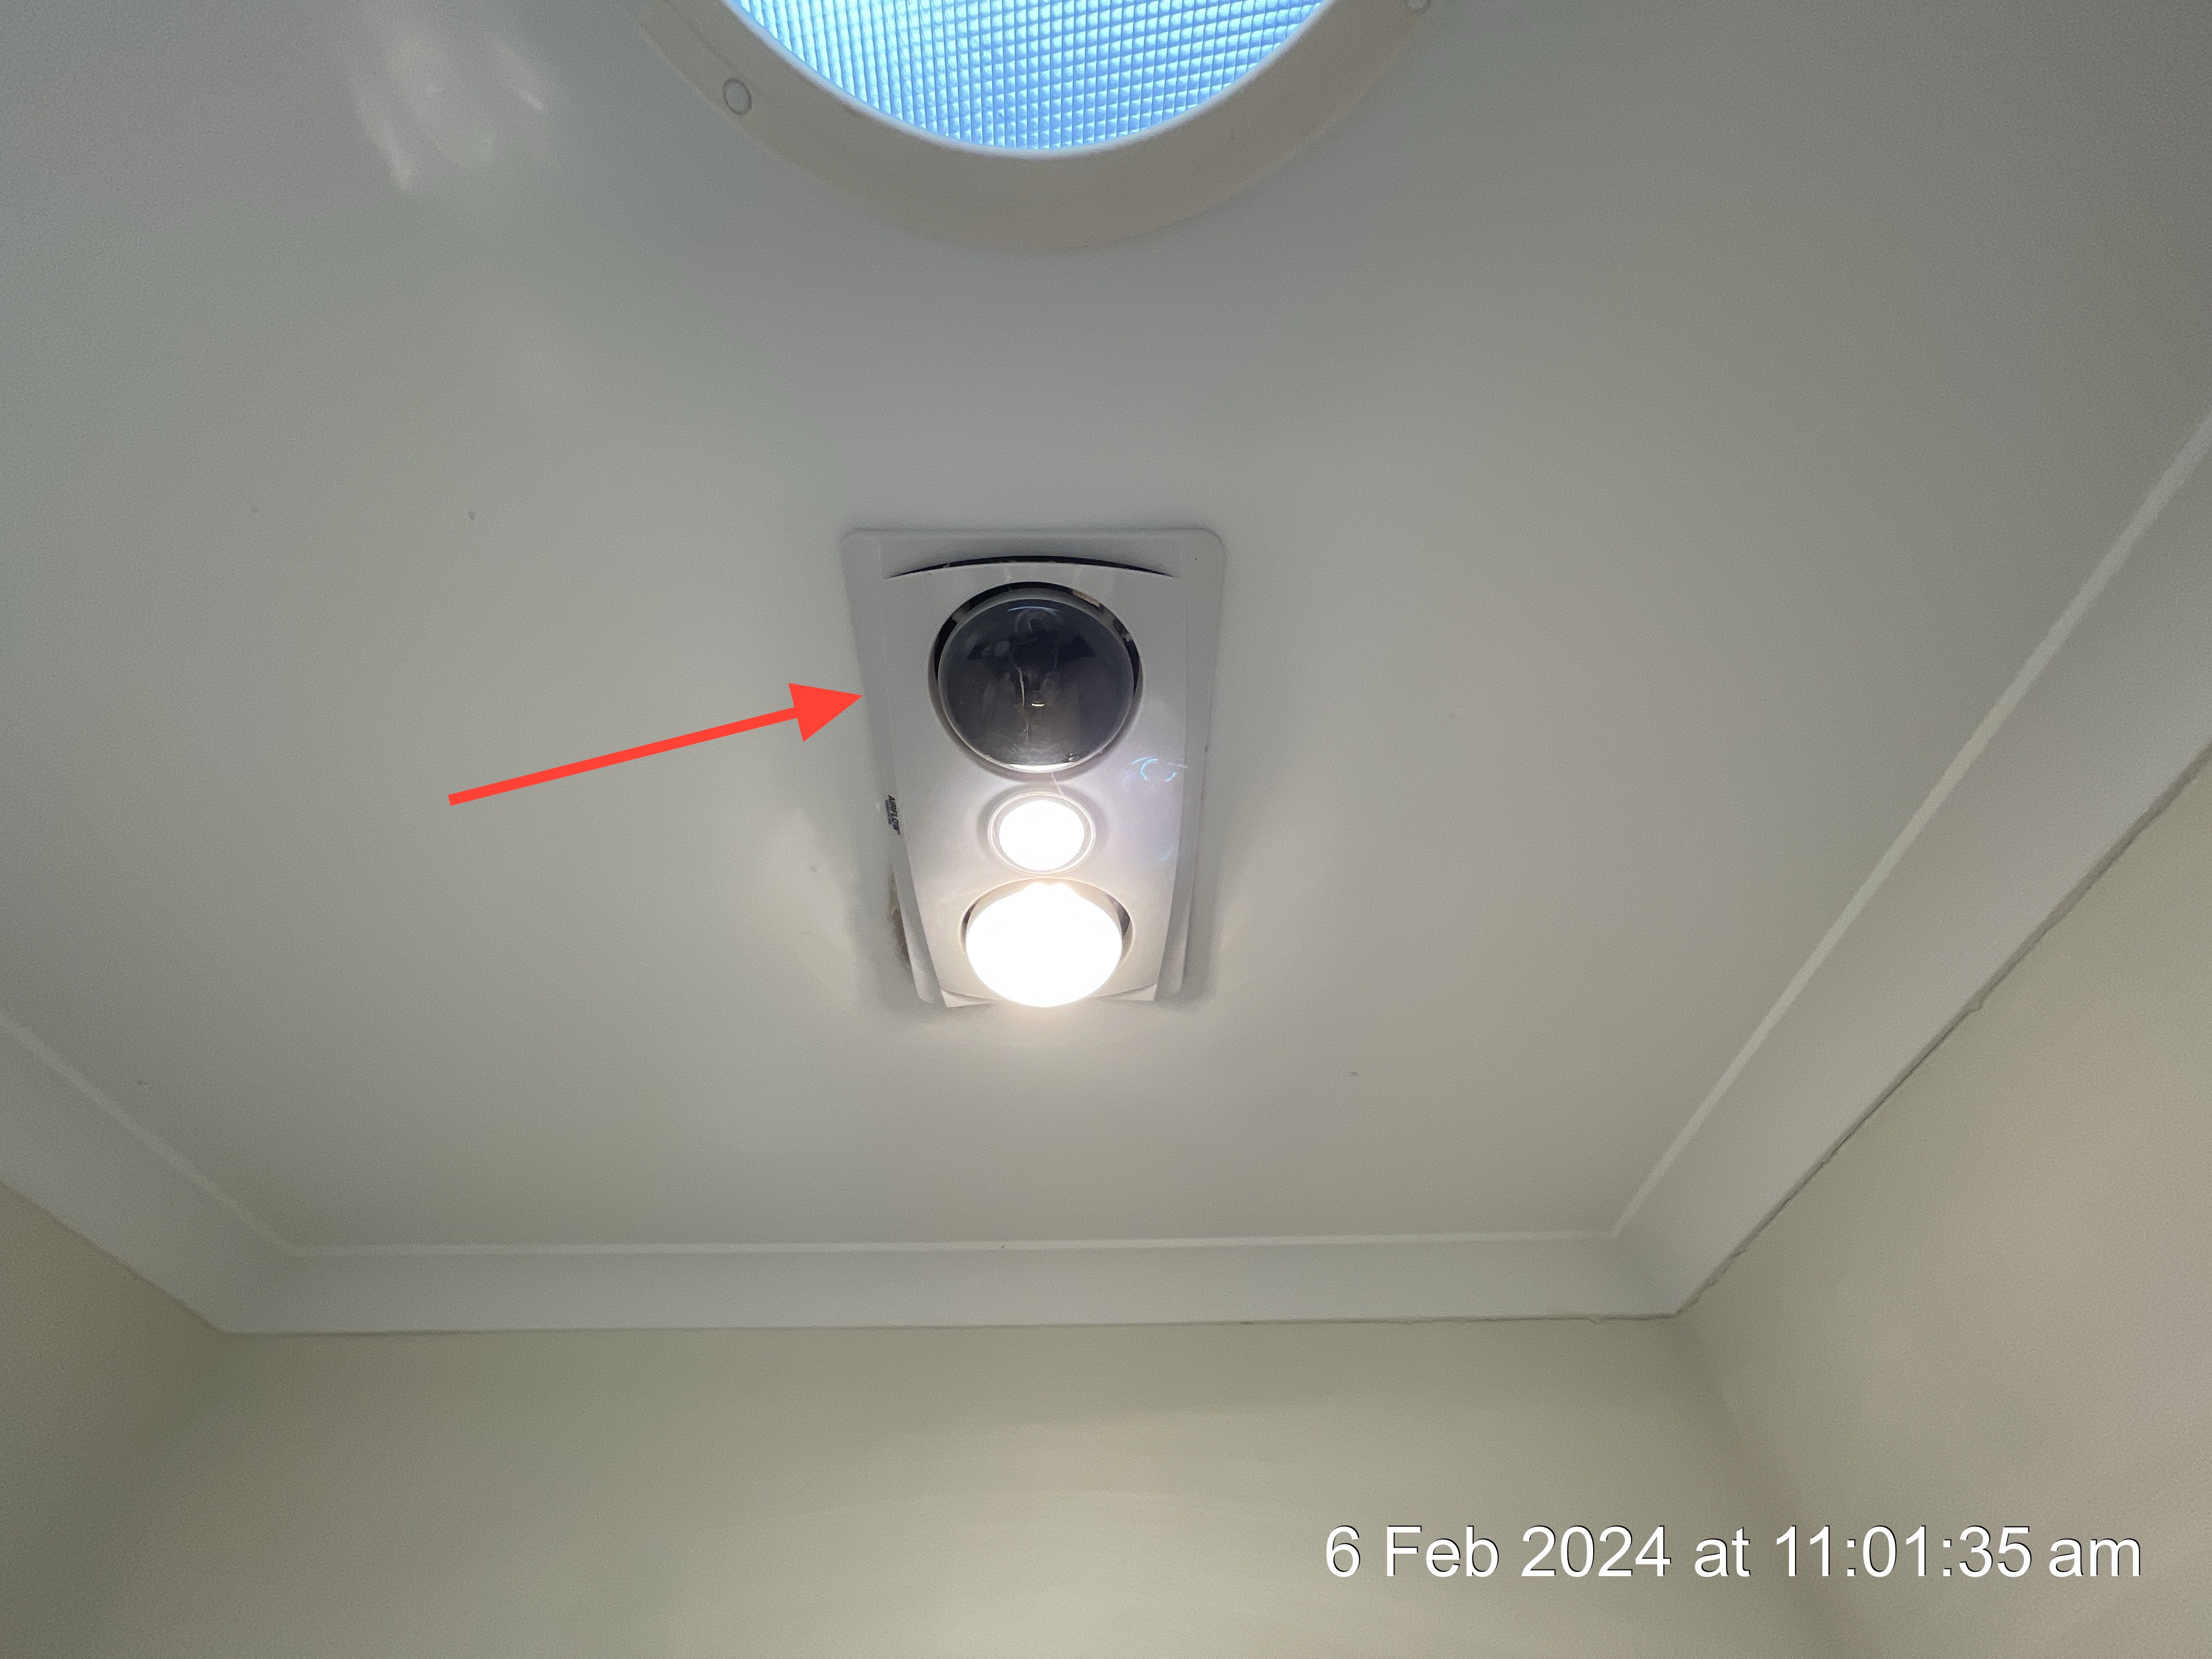
Ventilation
Type: Ceiling Mounted Exhaust Fan
One extractor light not functional.
Ceiling
Ceiling Material: Plasterboard
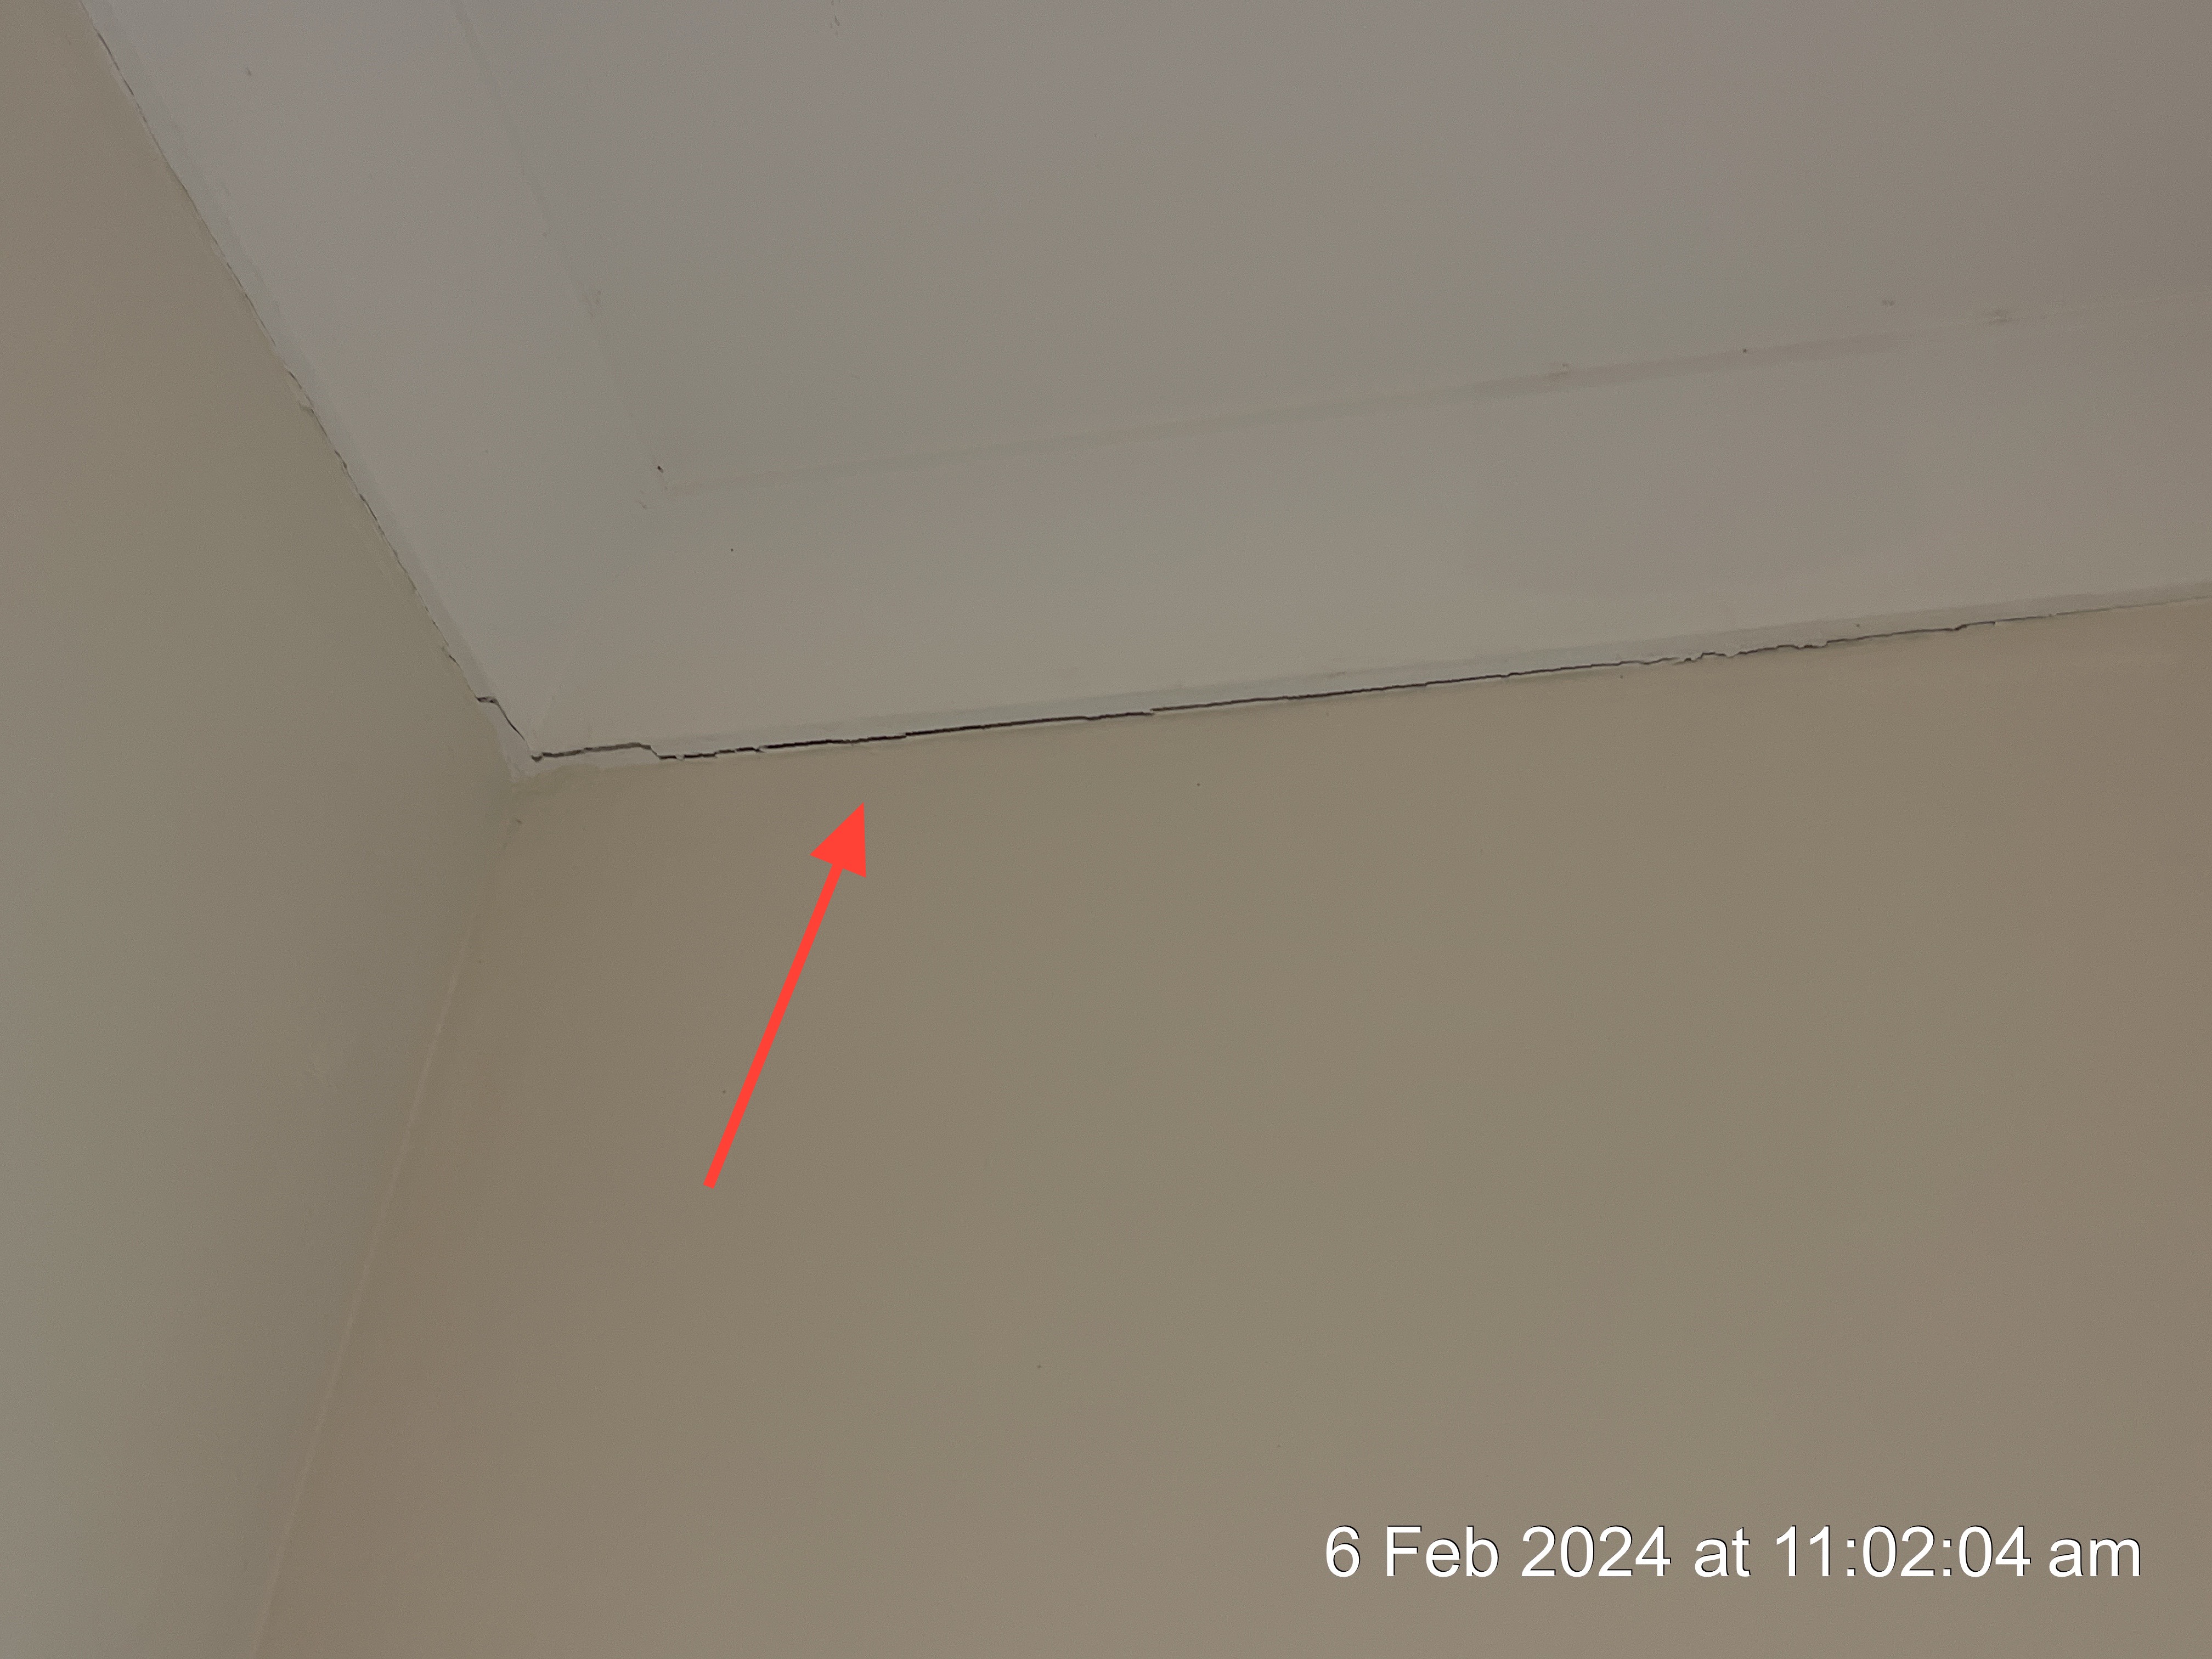
Cornice
Cornice Material: Plasterboard
Some minor cracking noted on/under the cornice at the time of inspection. This is not uncommon to see on established homes and would form part of normal/ongoing maintenance. This is of no immediate concern and can be managed during routine maintenance. Not limited to example photo(s).
Walls
Wall Material: Plastered Brick with Tiled Splash Back
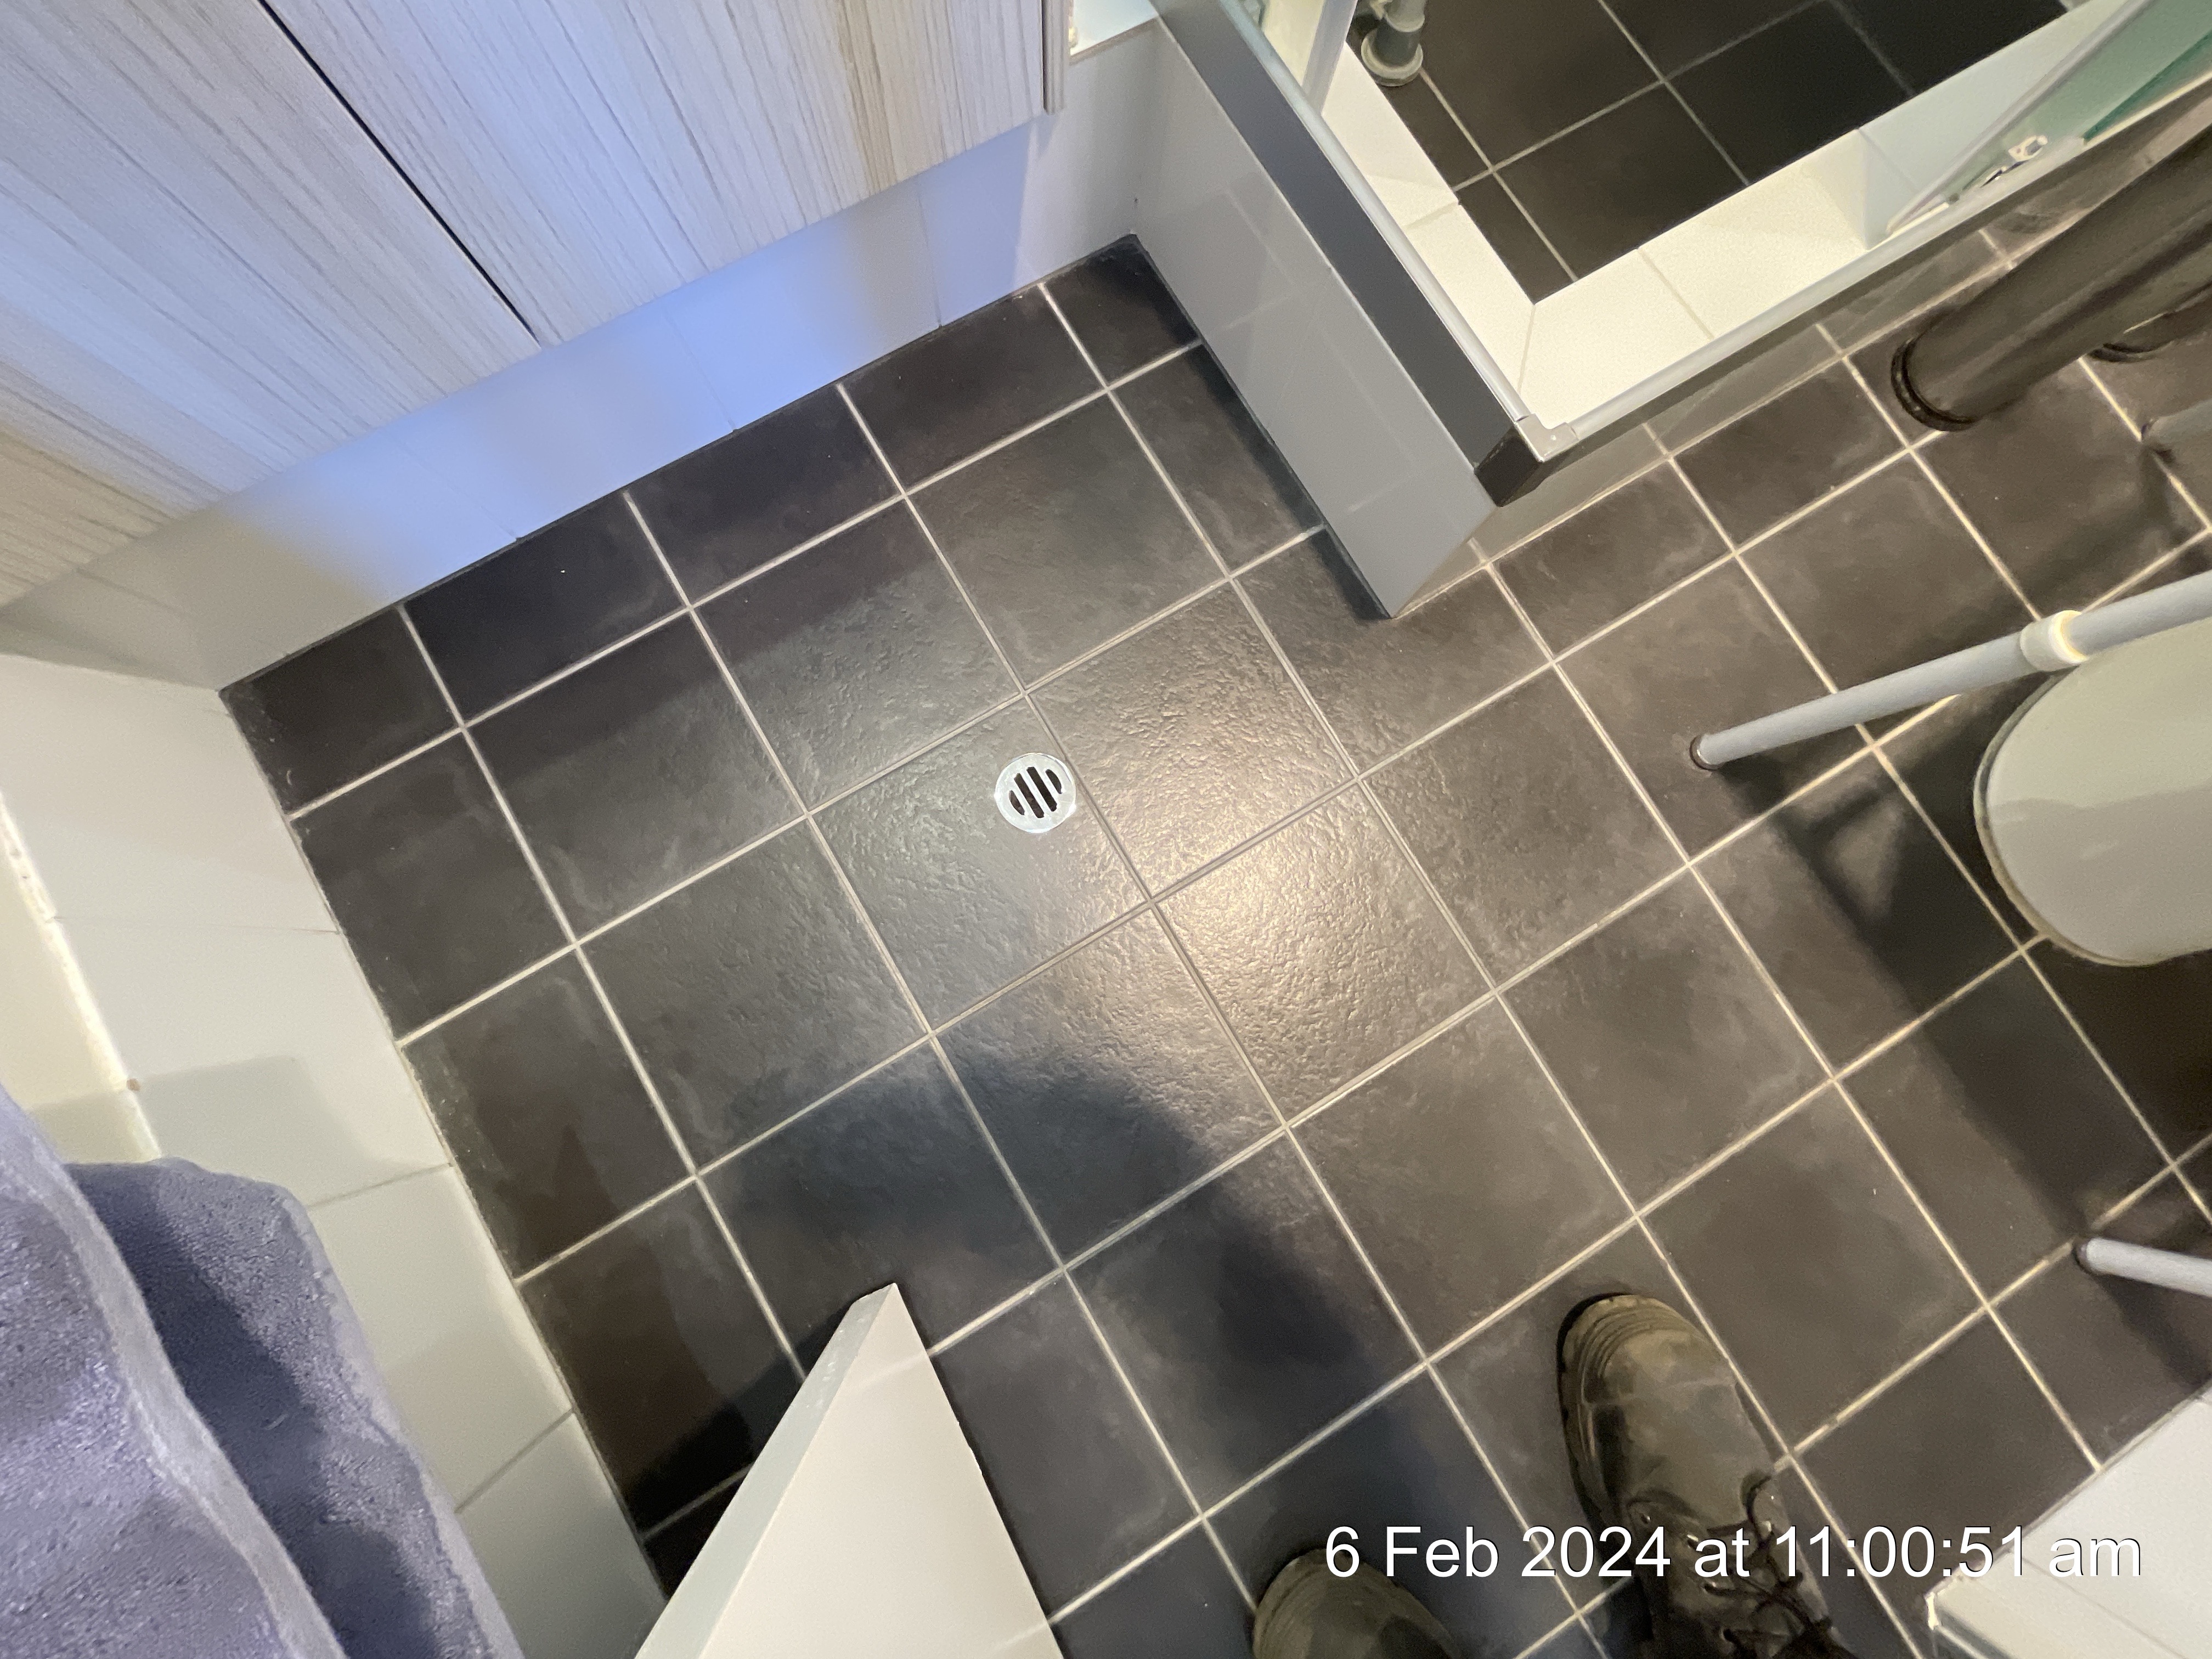
Floor
Floor Materials: Tiles
Floor Drain
Type: Chrome
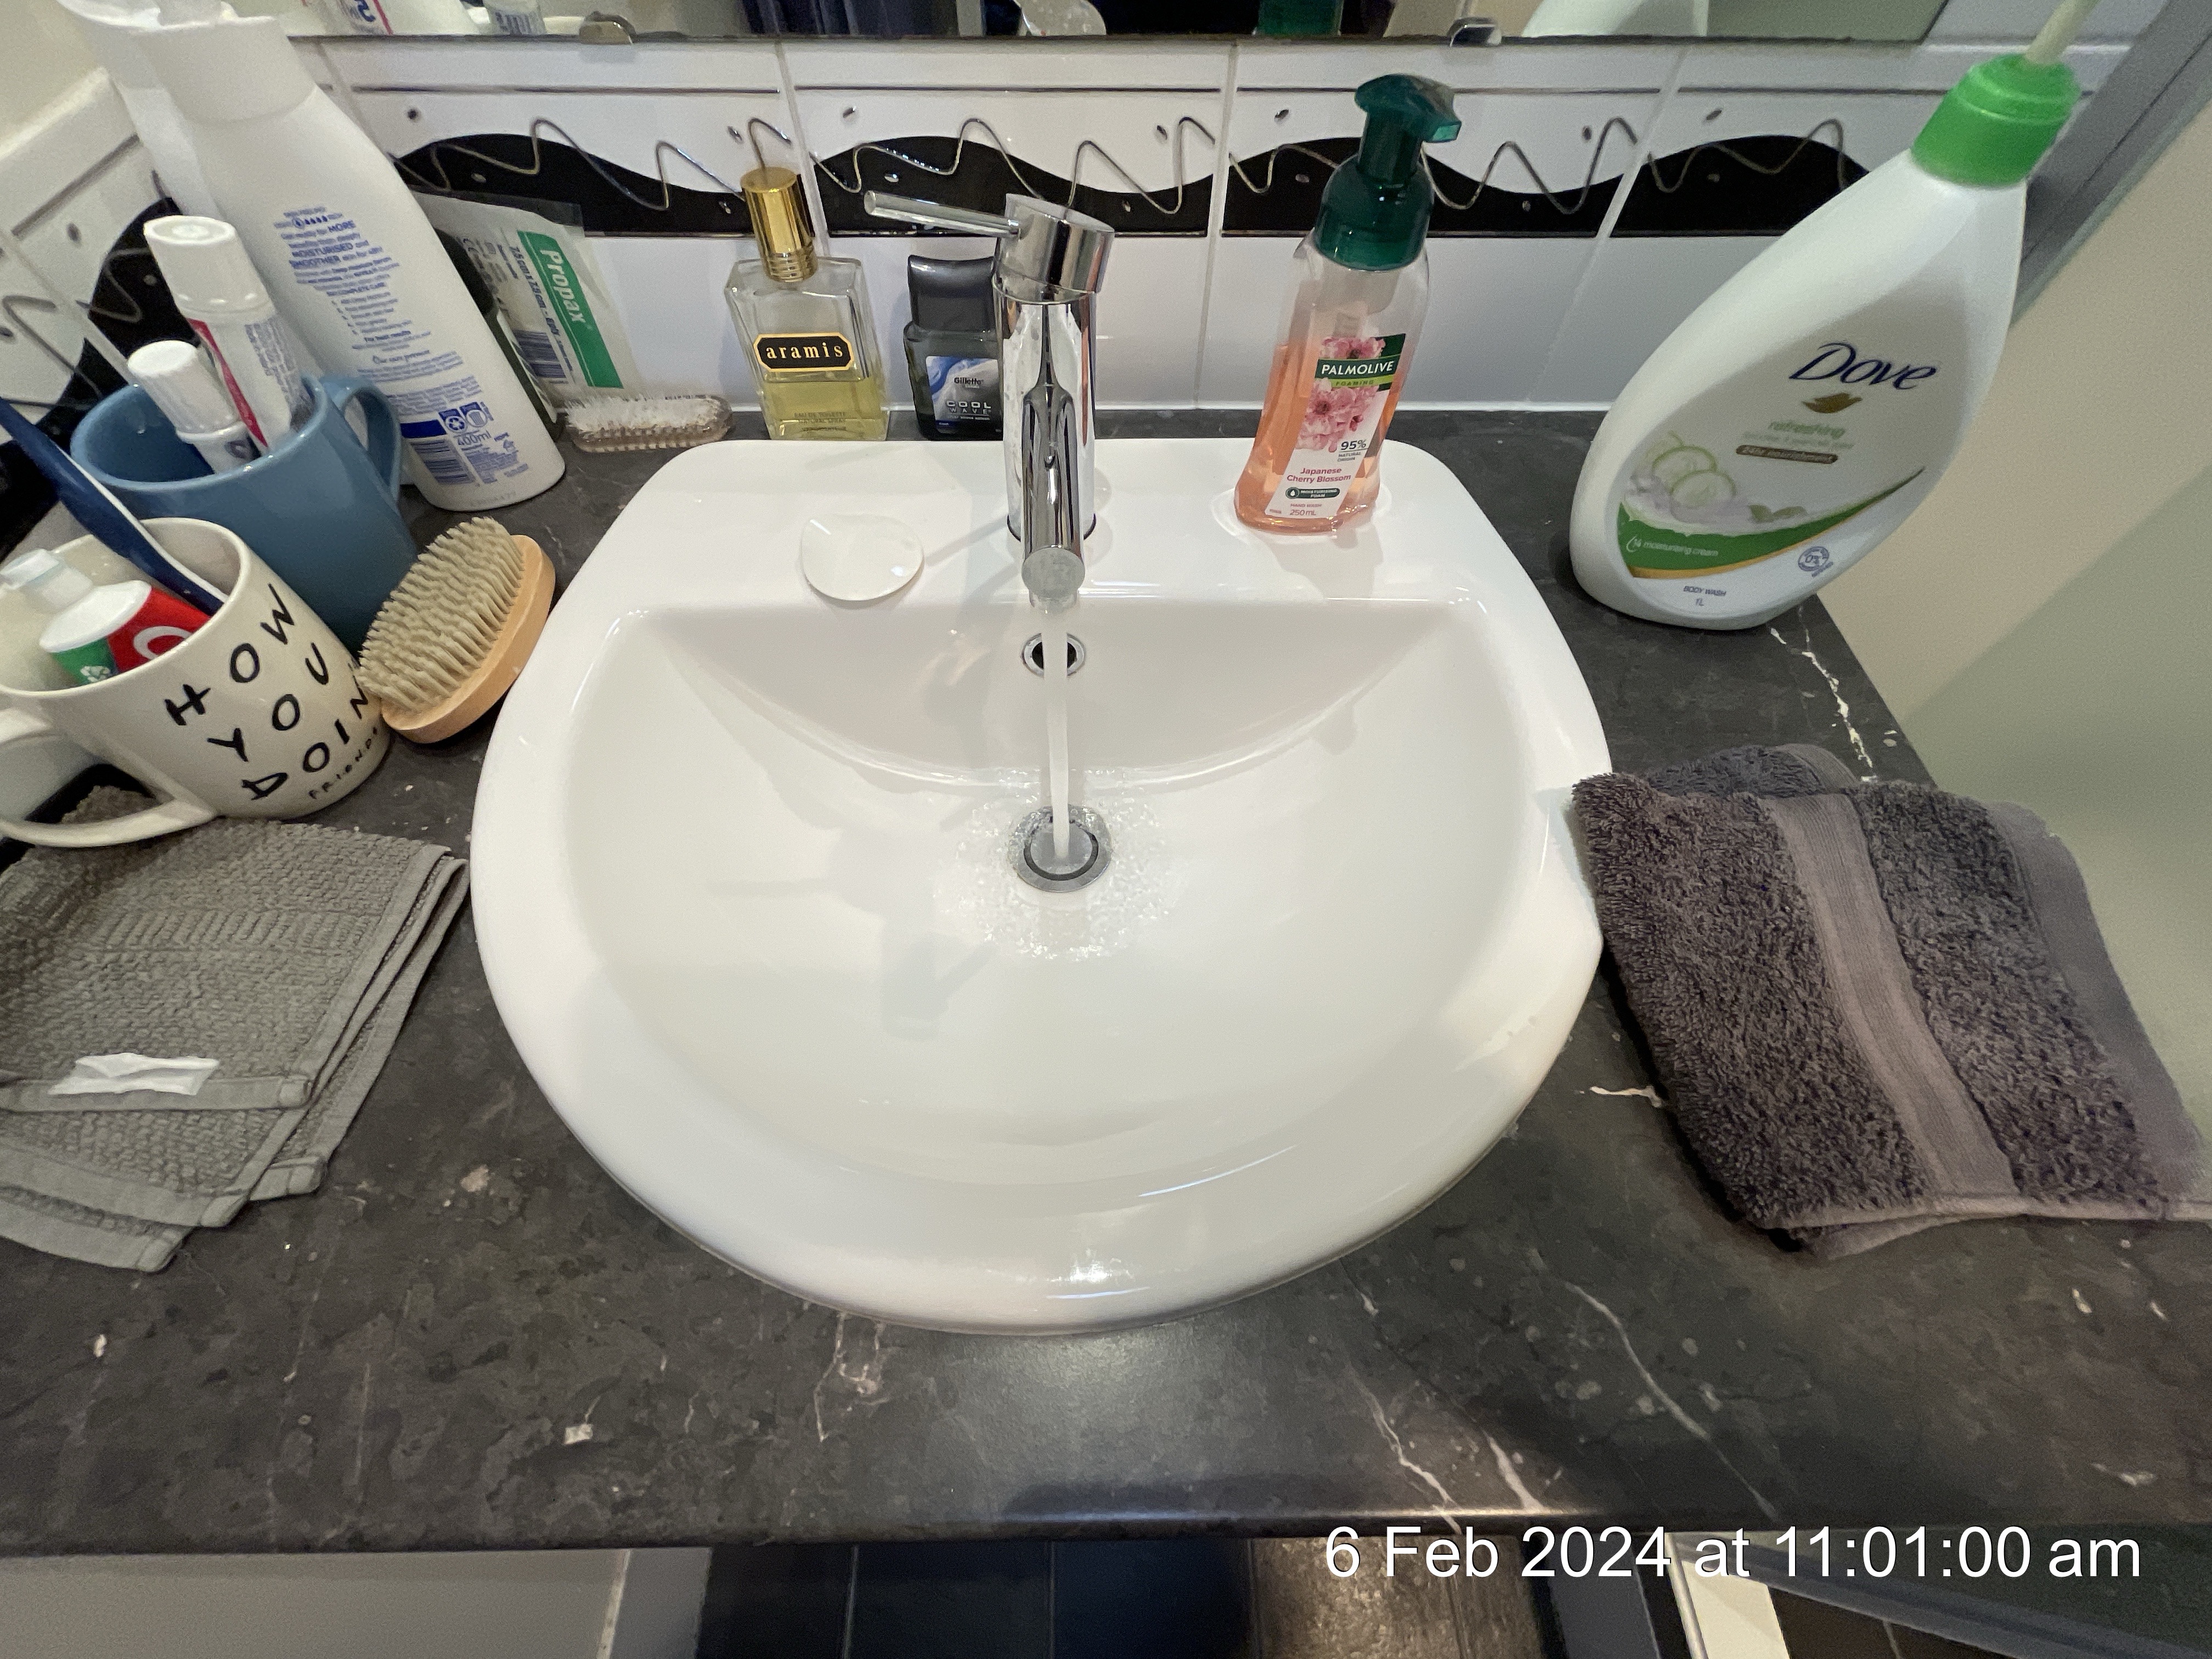
Sink/Basin
Type: Single Ceramic Bowl
Plumbing/Fixtures
Type: Hot & Cold Mixer
Sink Waste
Type: Chrome
Faucets/Traps
Type: Plastic Fittings with P-trap
Bench Tops
Type: Laminate and Composite Materials
Vanity/Cabinet
Type: Laminate and Composite Materials
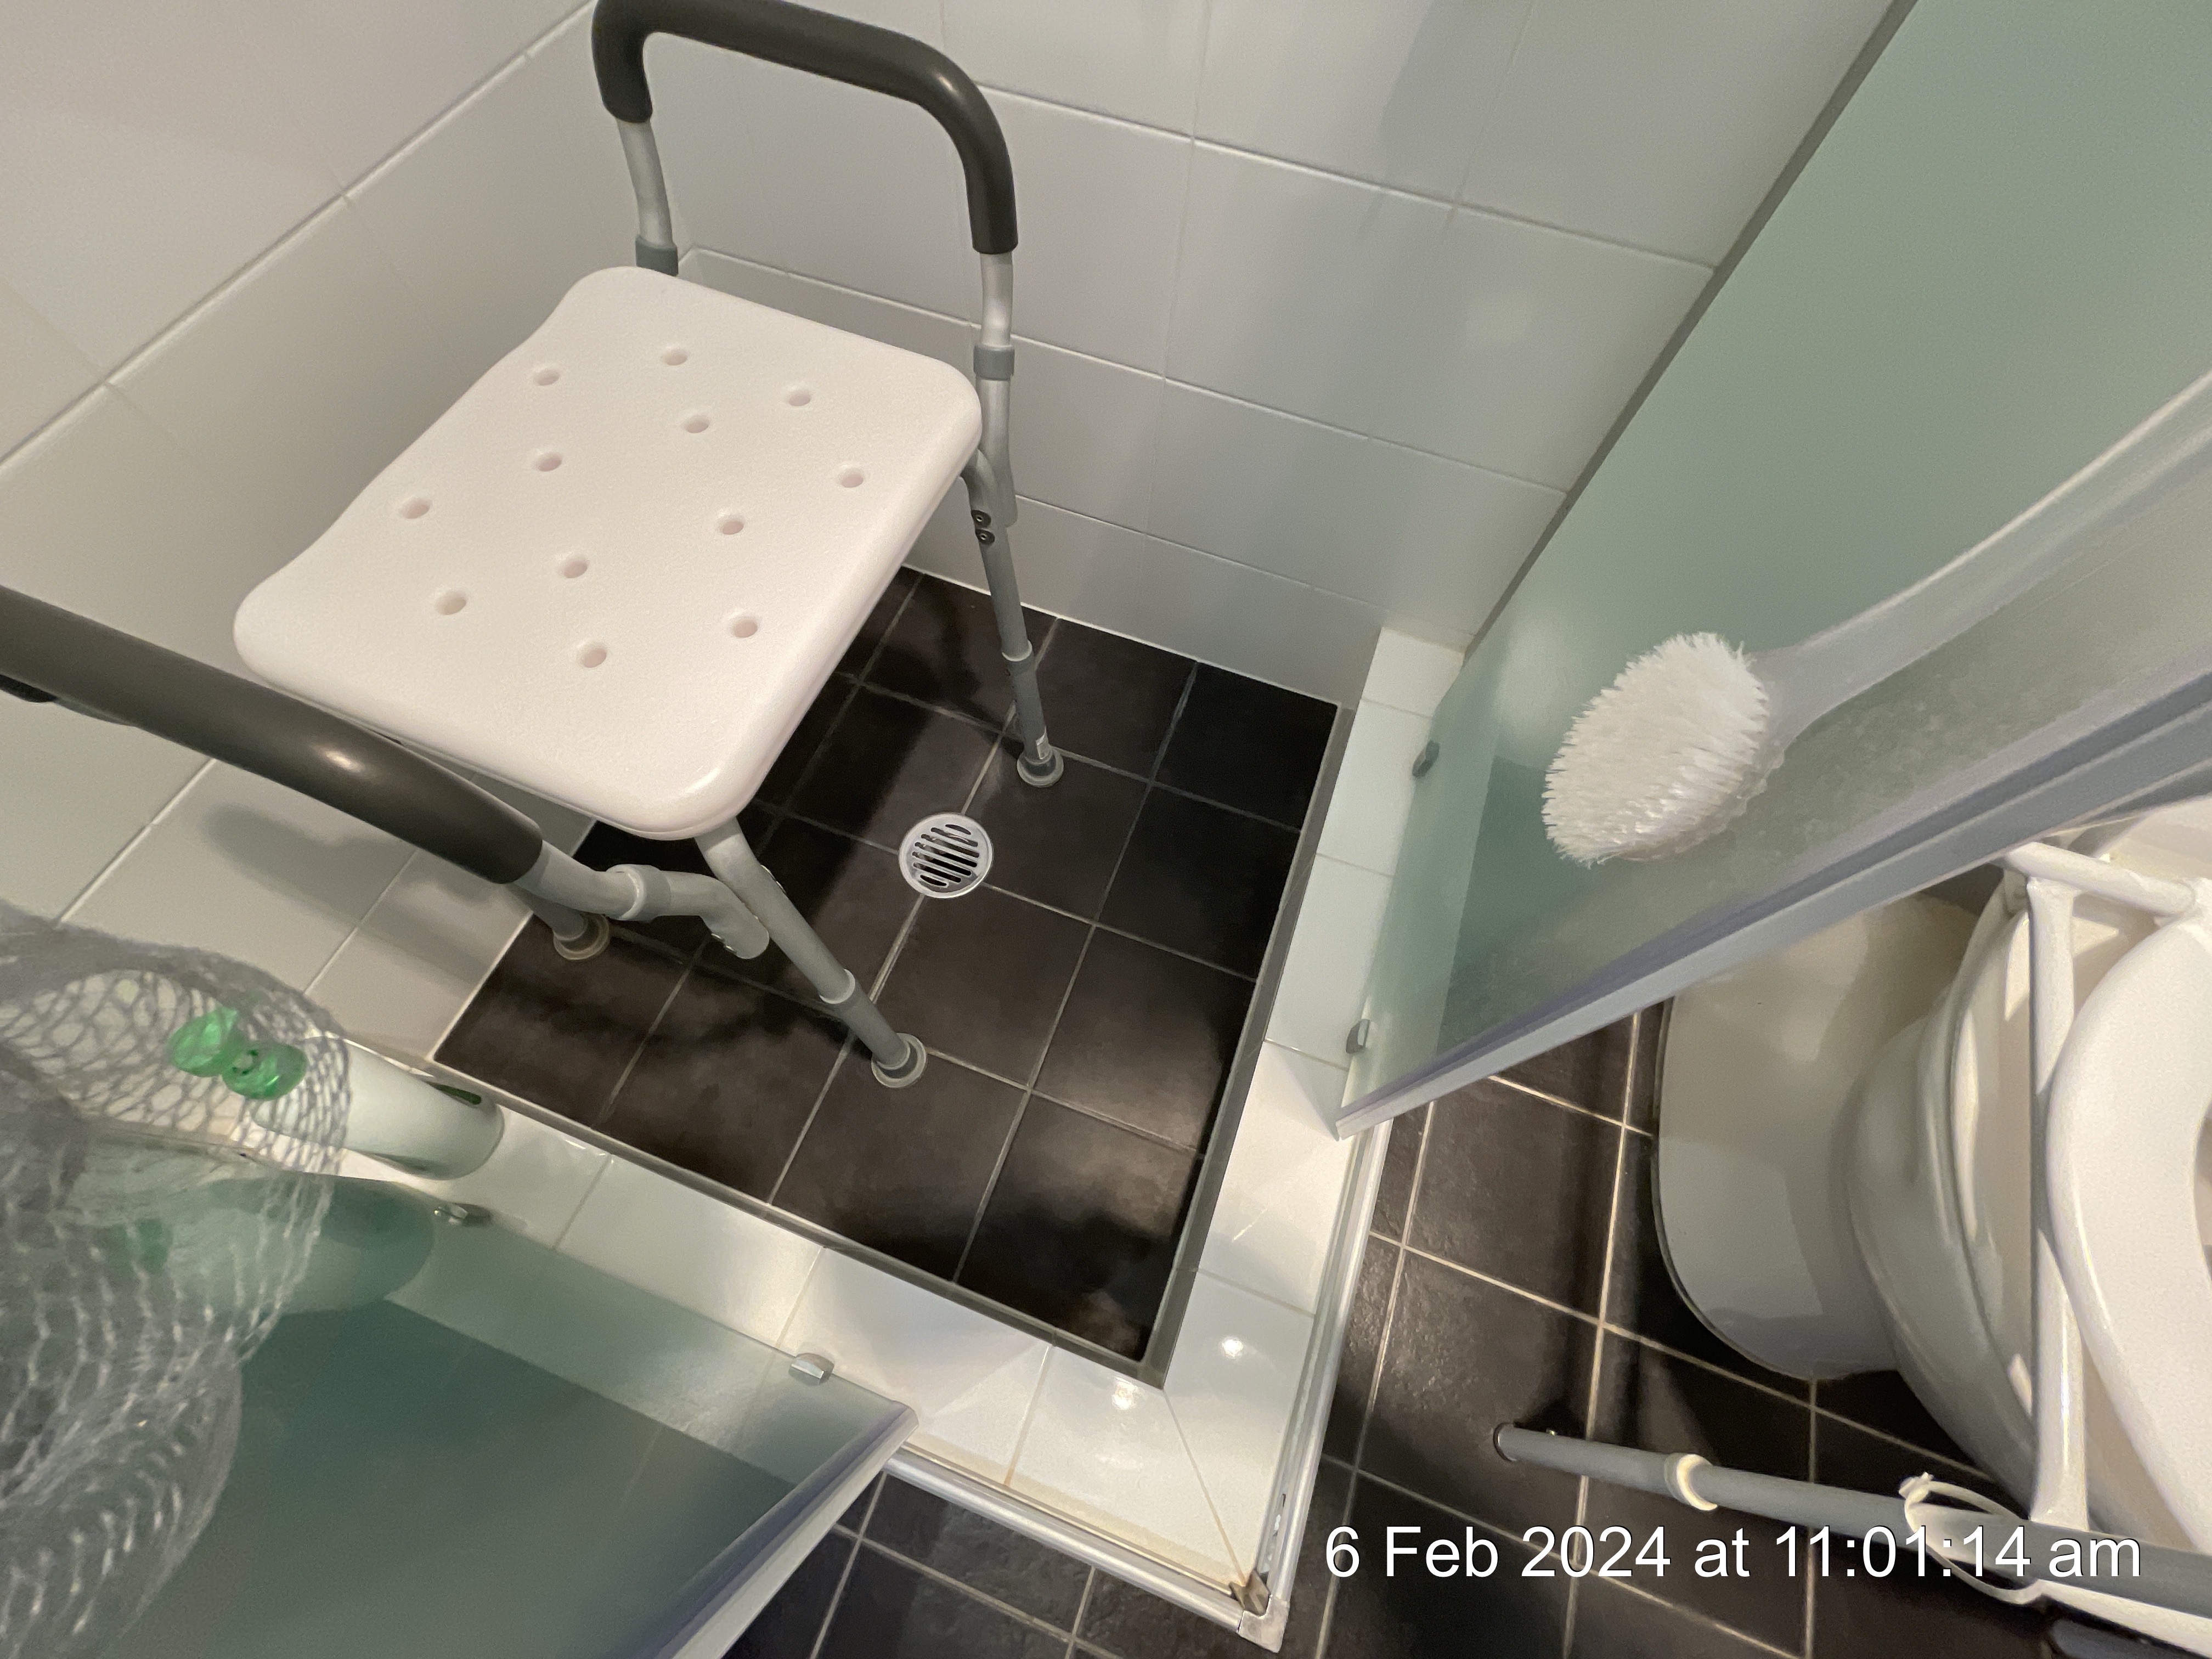
Shower/Surround
Type: Tiled Shower including Tray with Glass Screen
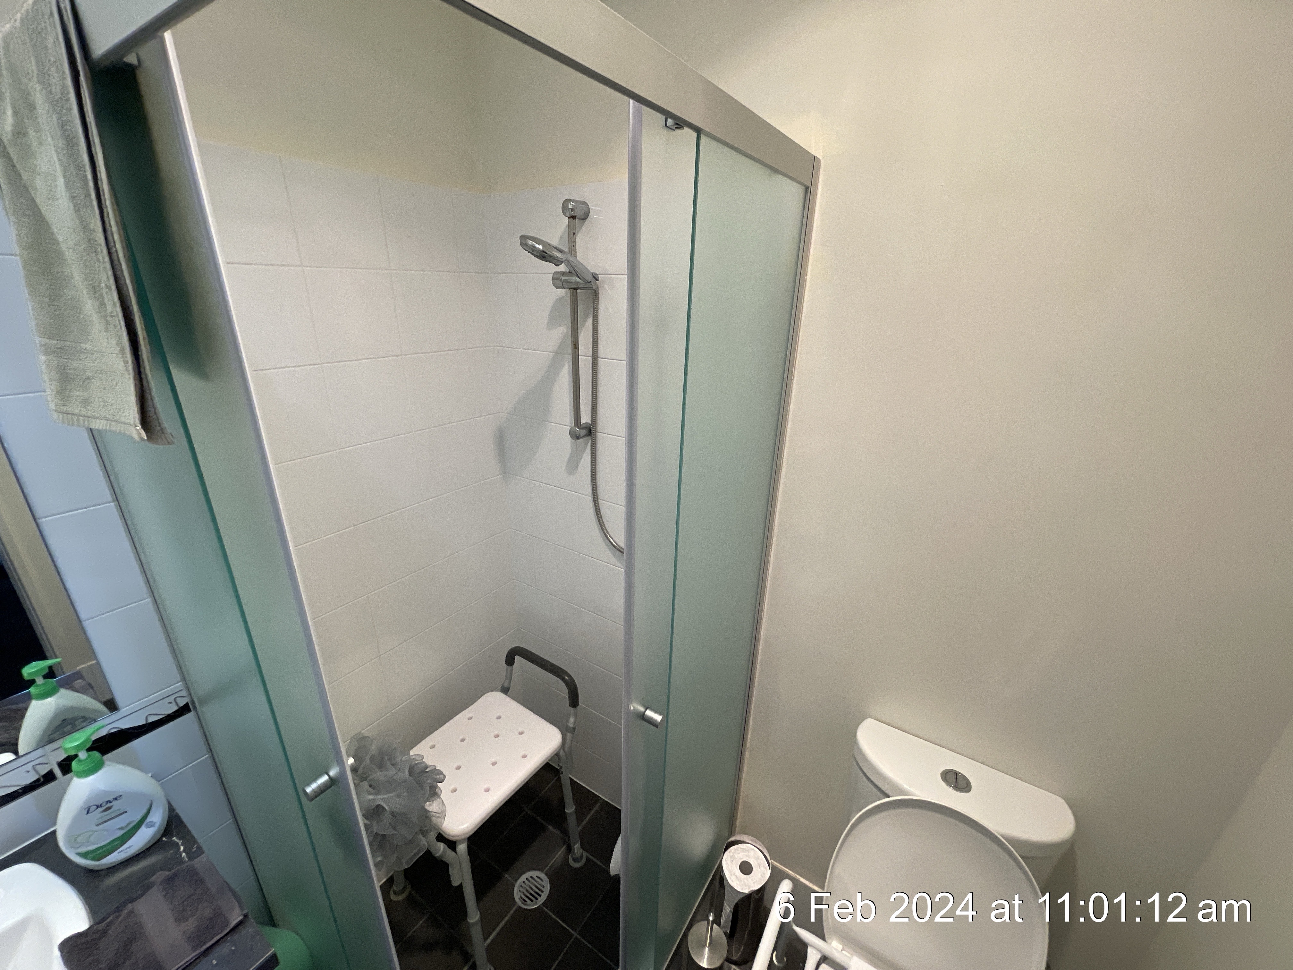
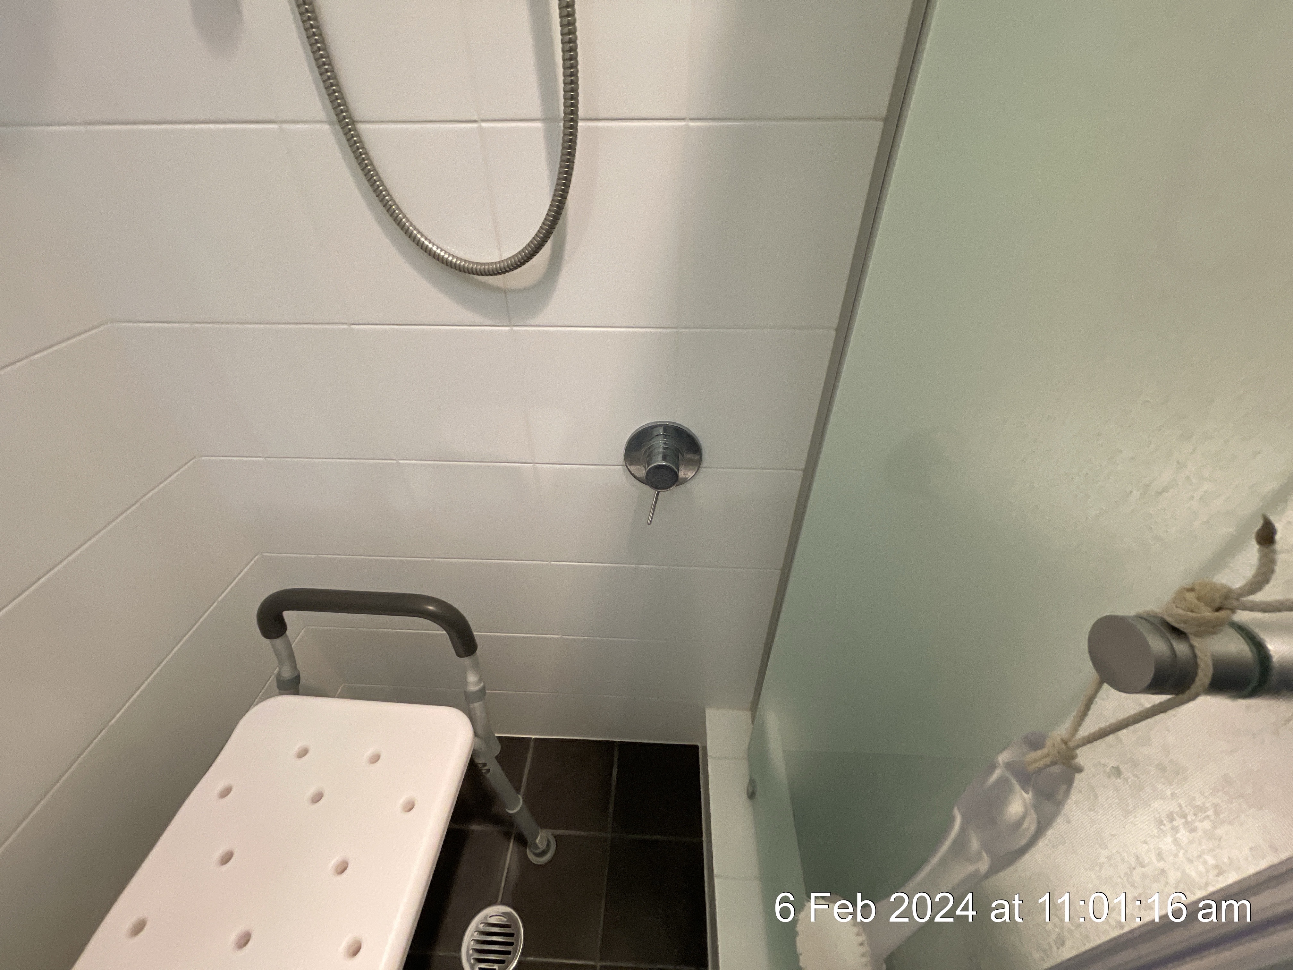
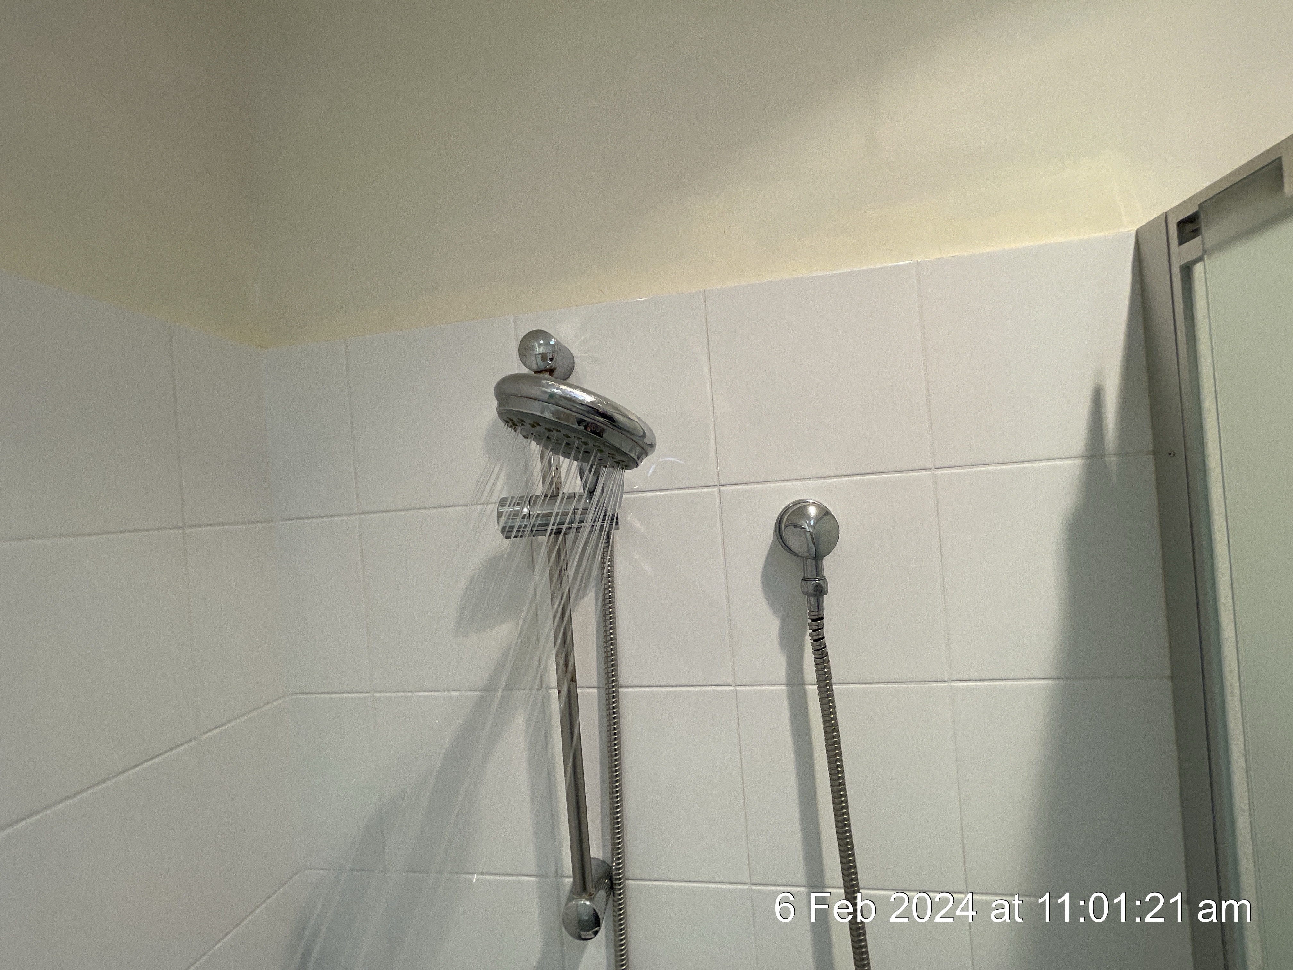
Shower Plumbing/Fixtures
Type: Hot & Cold Mixer
 |  |
Shower Waste
Type: Chrome
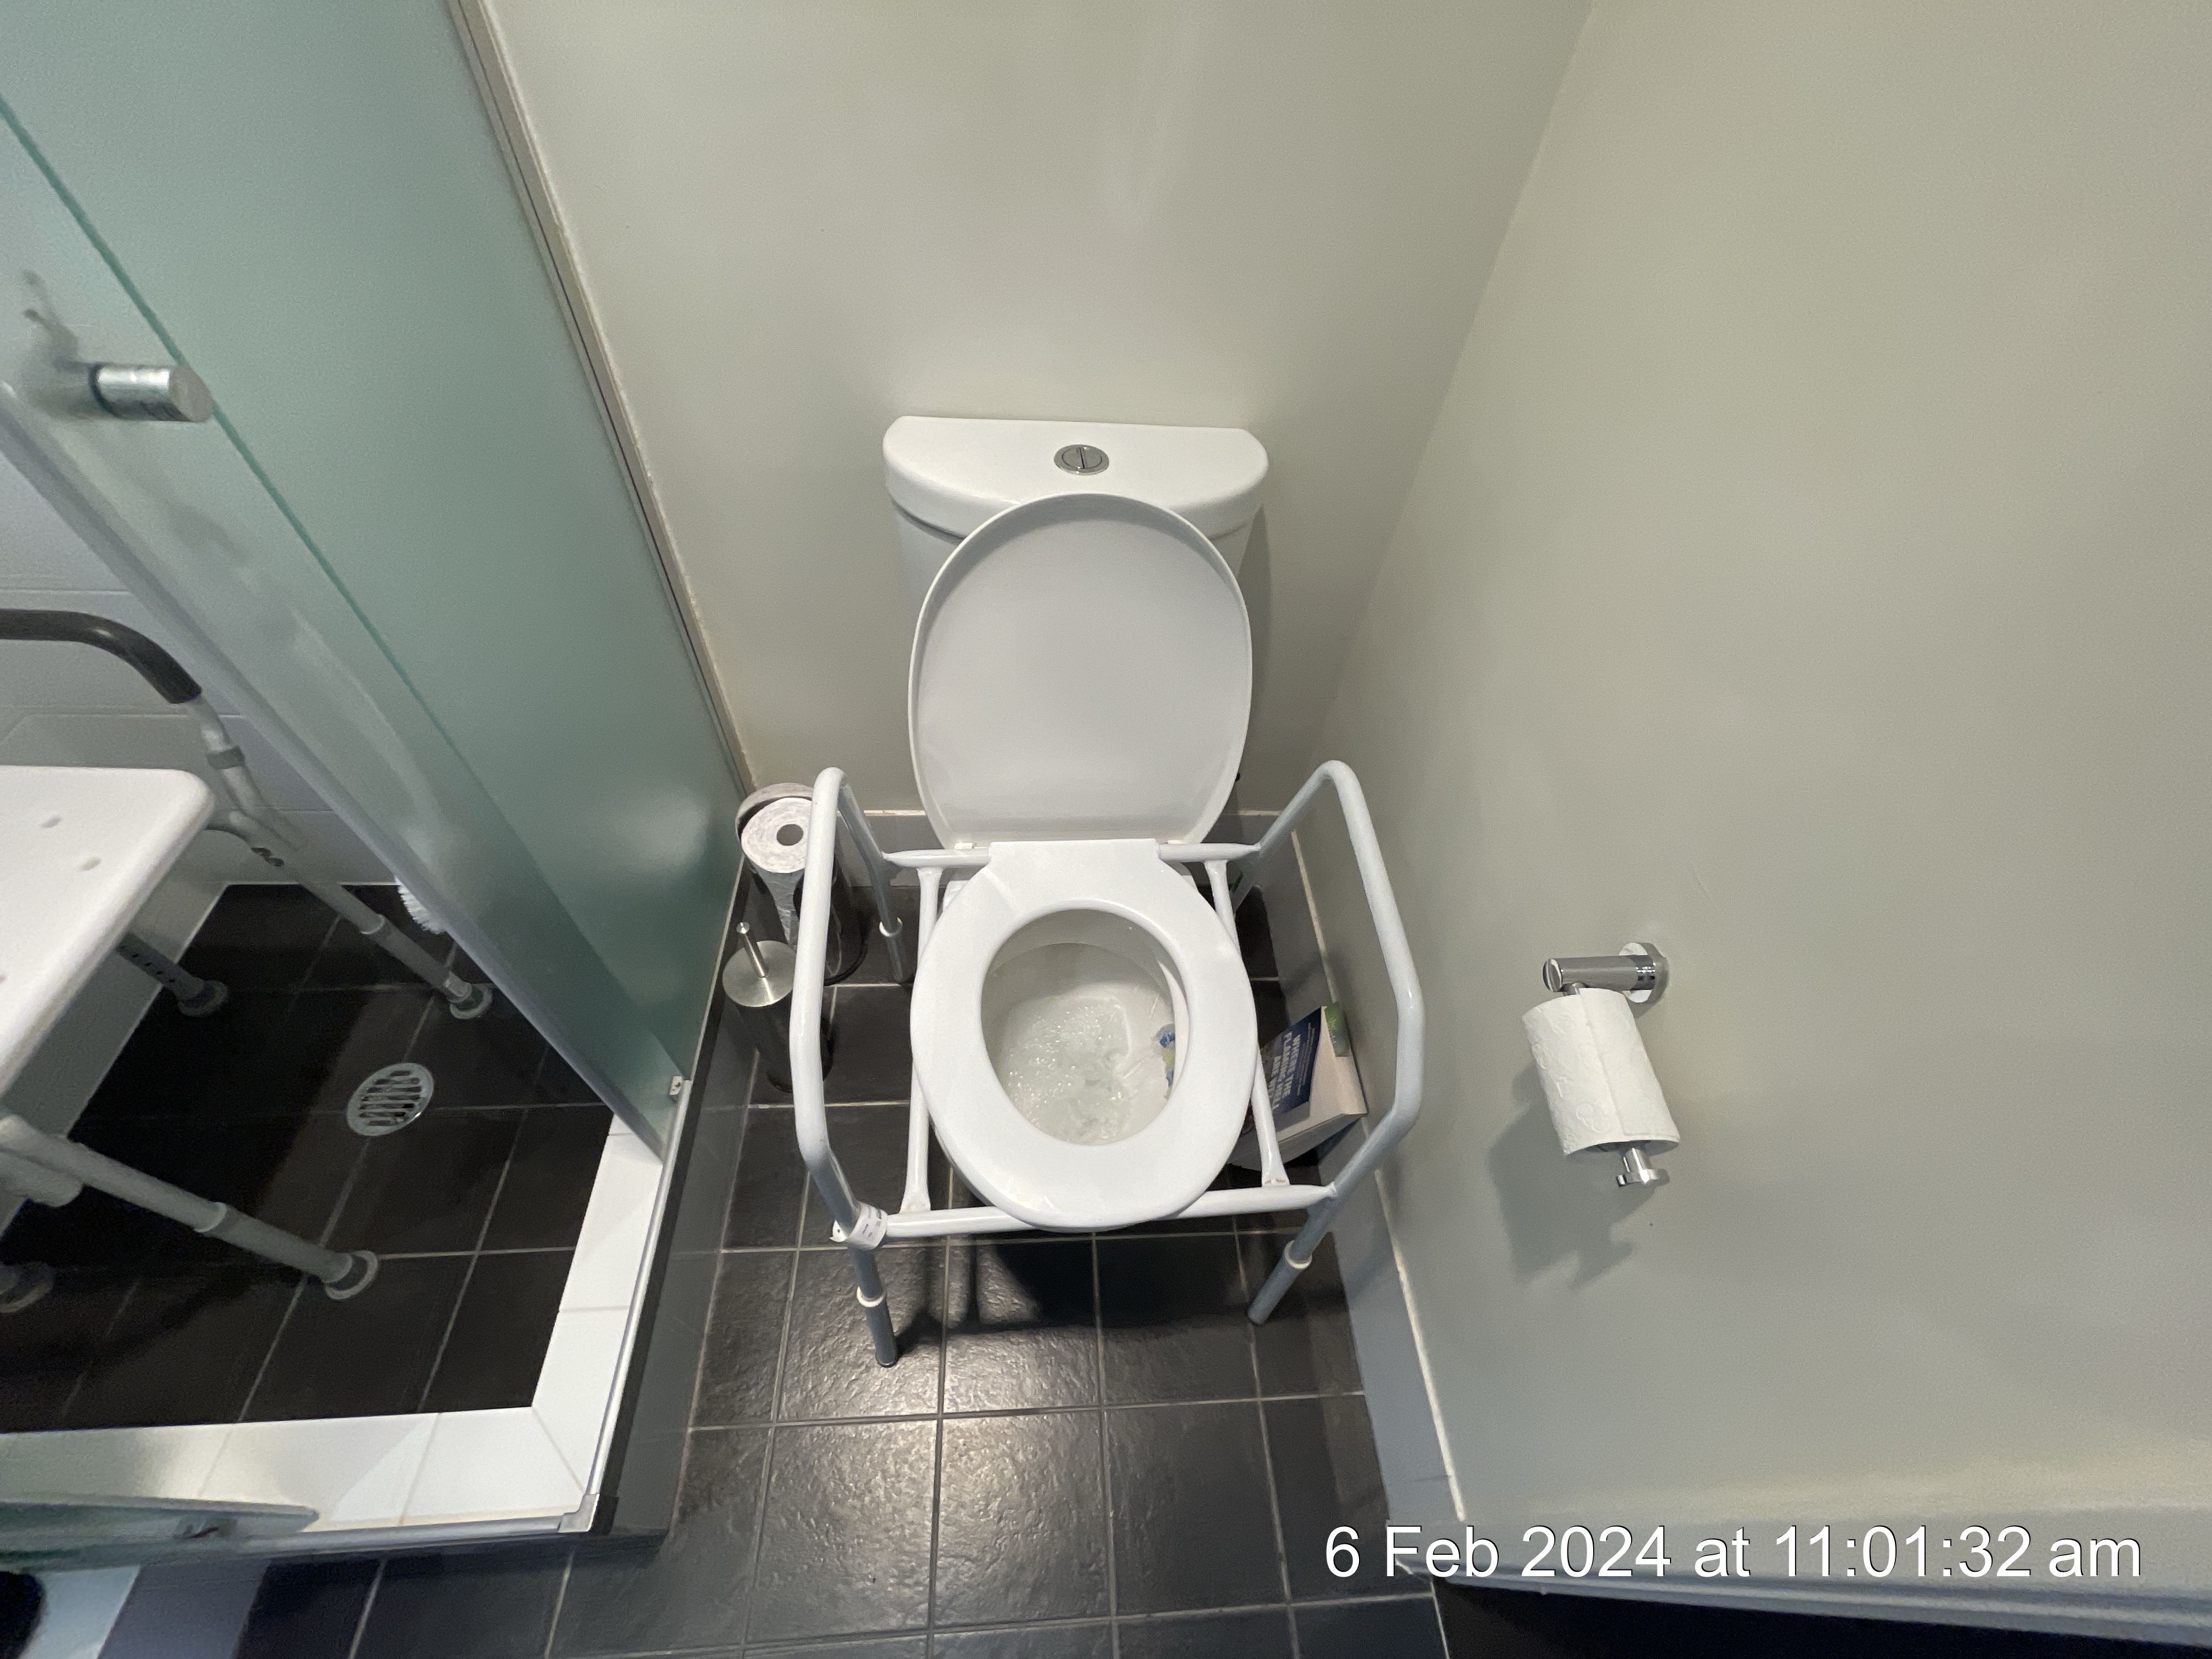
Toilet
Type: Porcelain WC
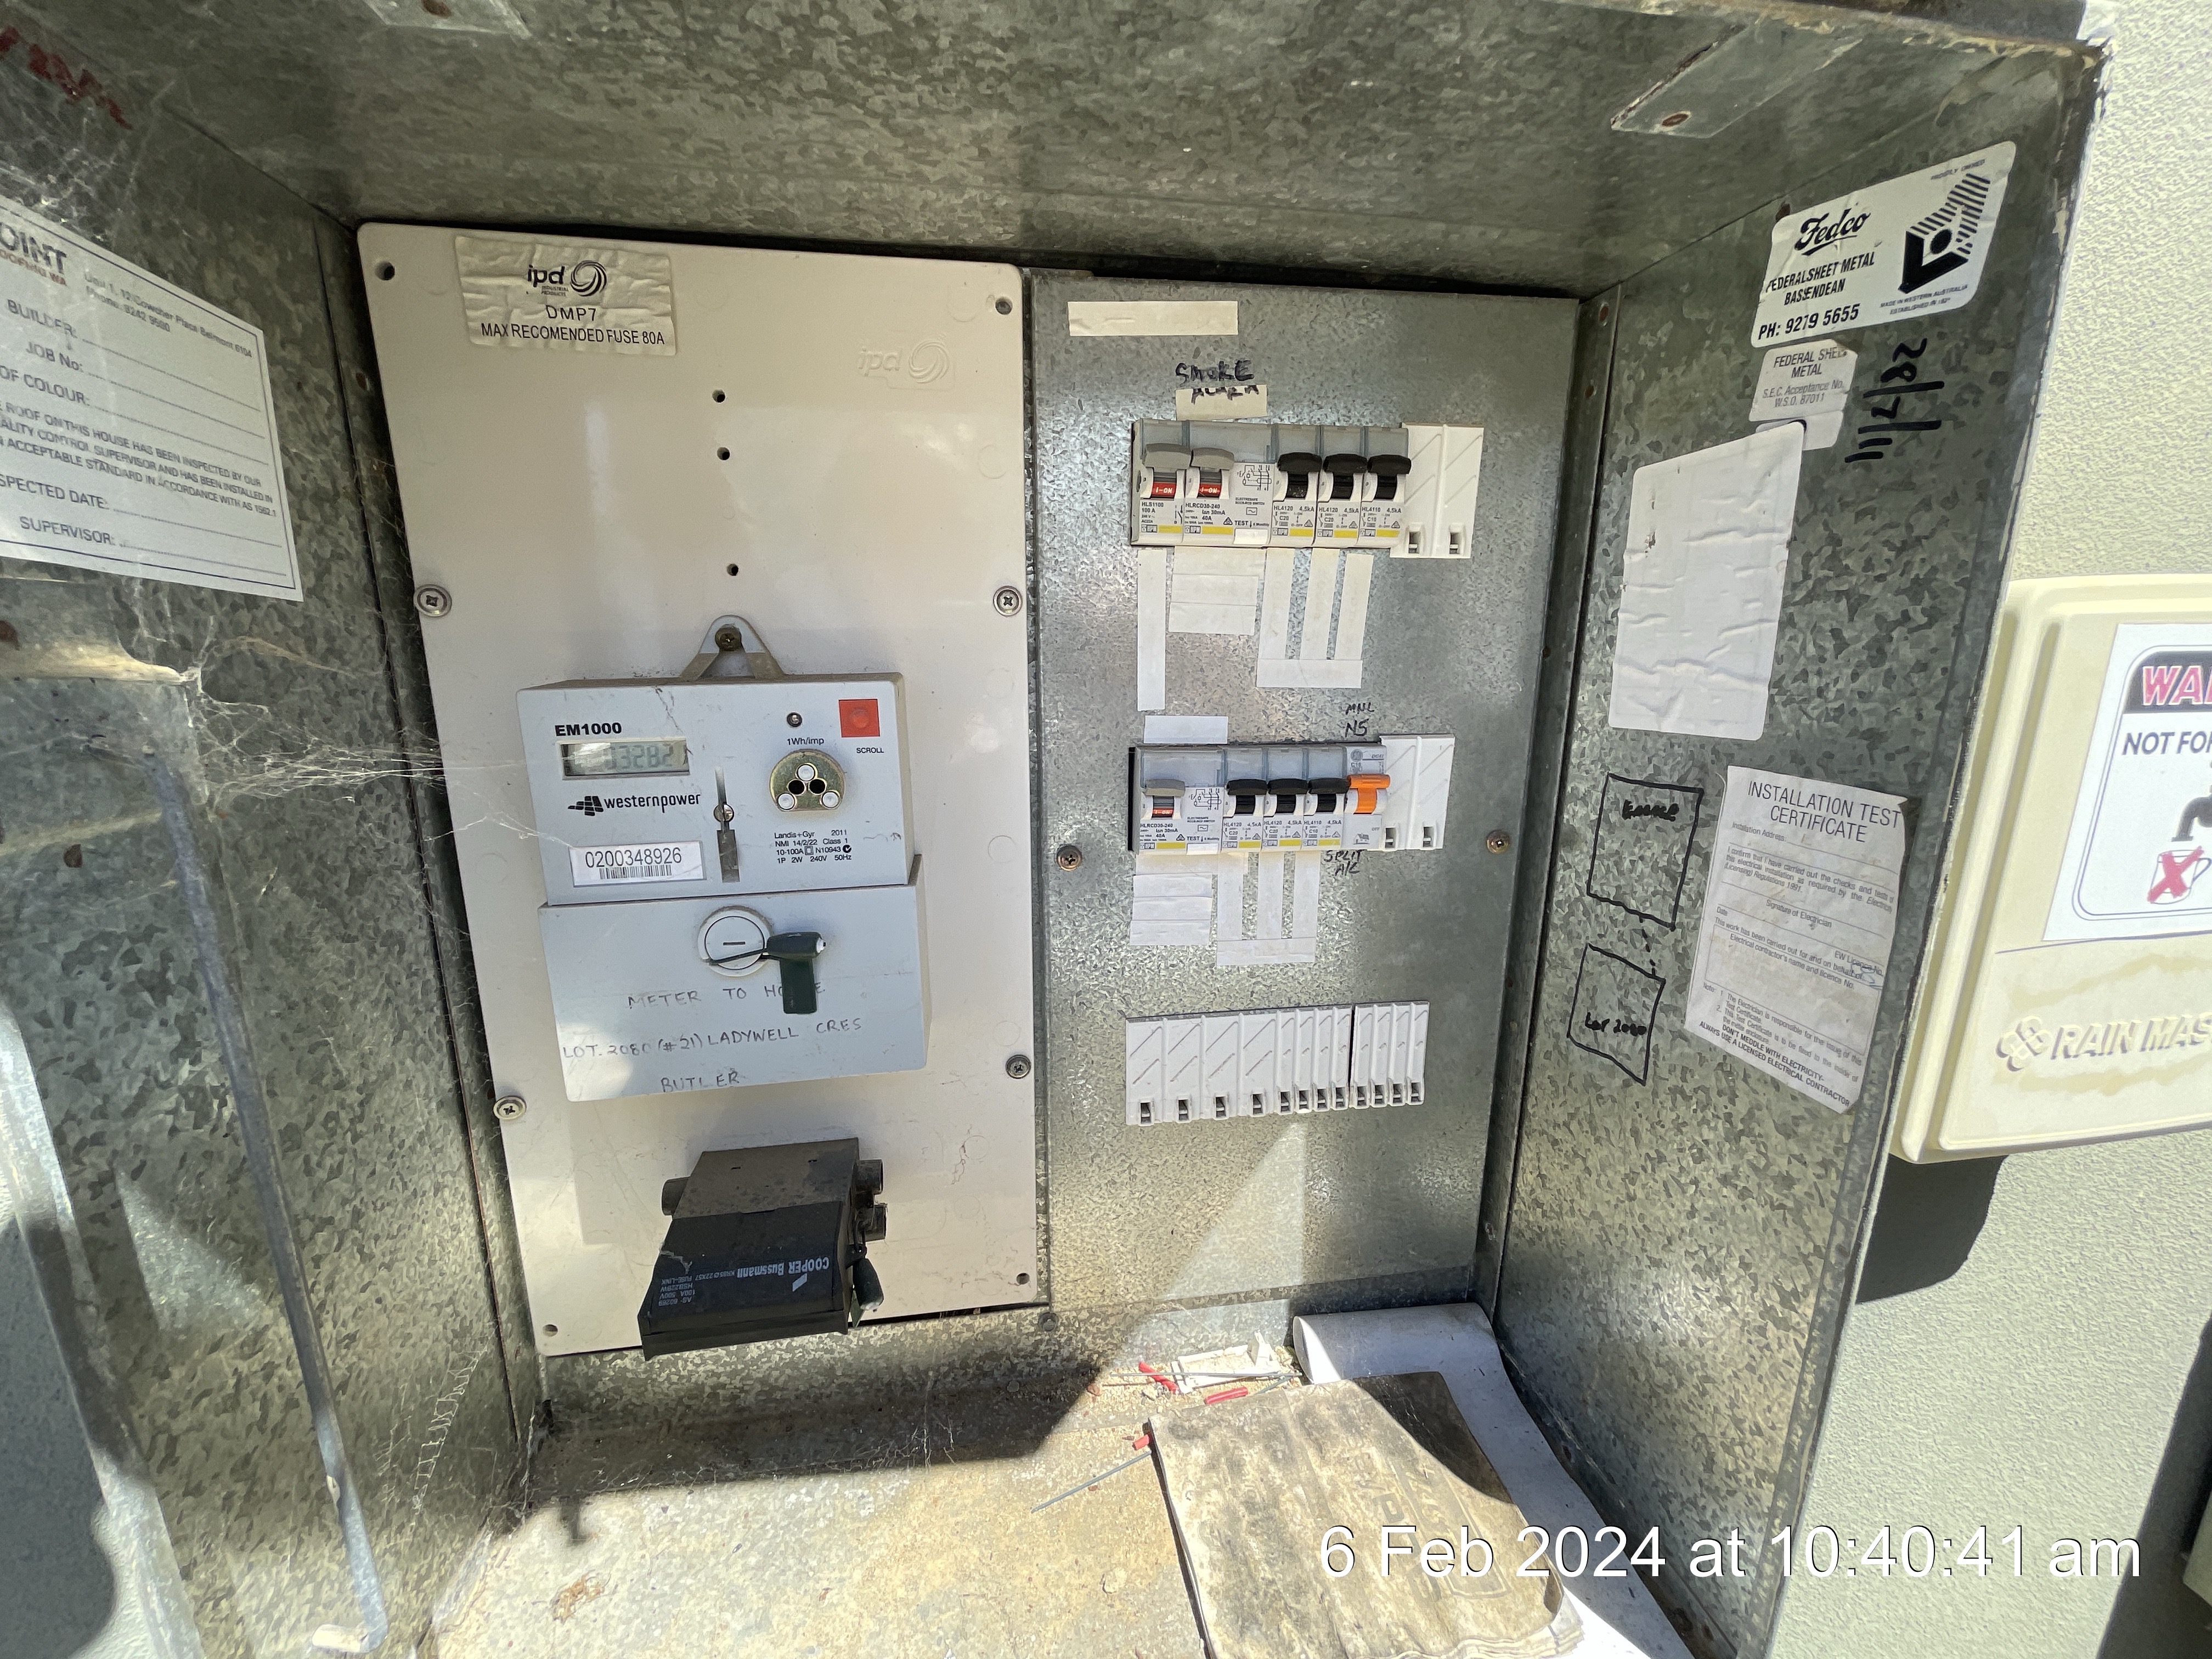
Smoke Detectors, RCD & Utilities
RCD
RCD Present: 2 RCDs Present
RCDs were present which responded to the test button when pressed, however no specific electrical testing was carried out. Recommend verification is obtained from a licensed electrician and a certificate of compliance is obtained.
Smoke Detectors
Smoke Detectors Present: 2 Mains Operated at the Property
Smoke Detectors were present which responded to the test button when pressed, however no specific electrical testing was carried out. Recommend verification is obtained from a licensed electrician and a certificate of compliance is obtained.
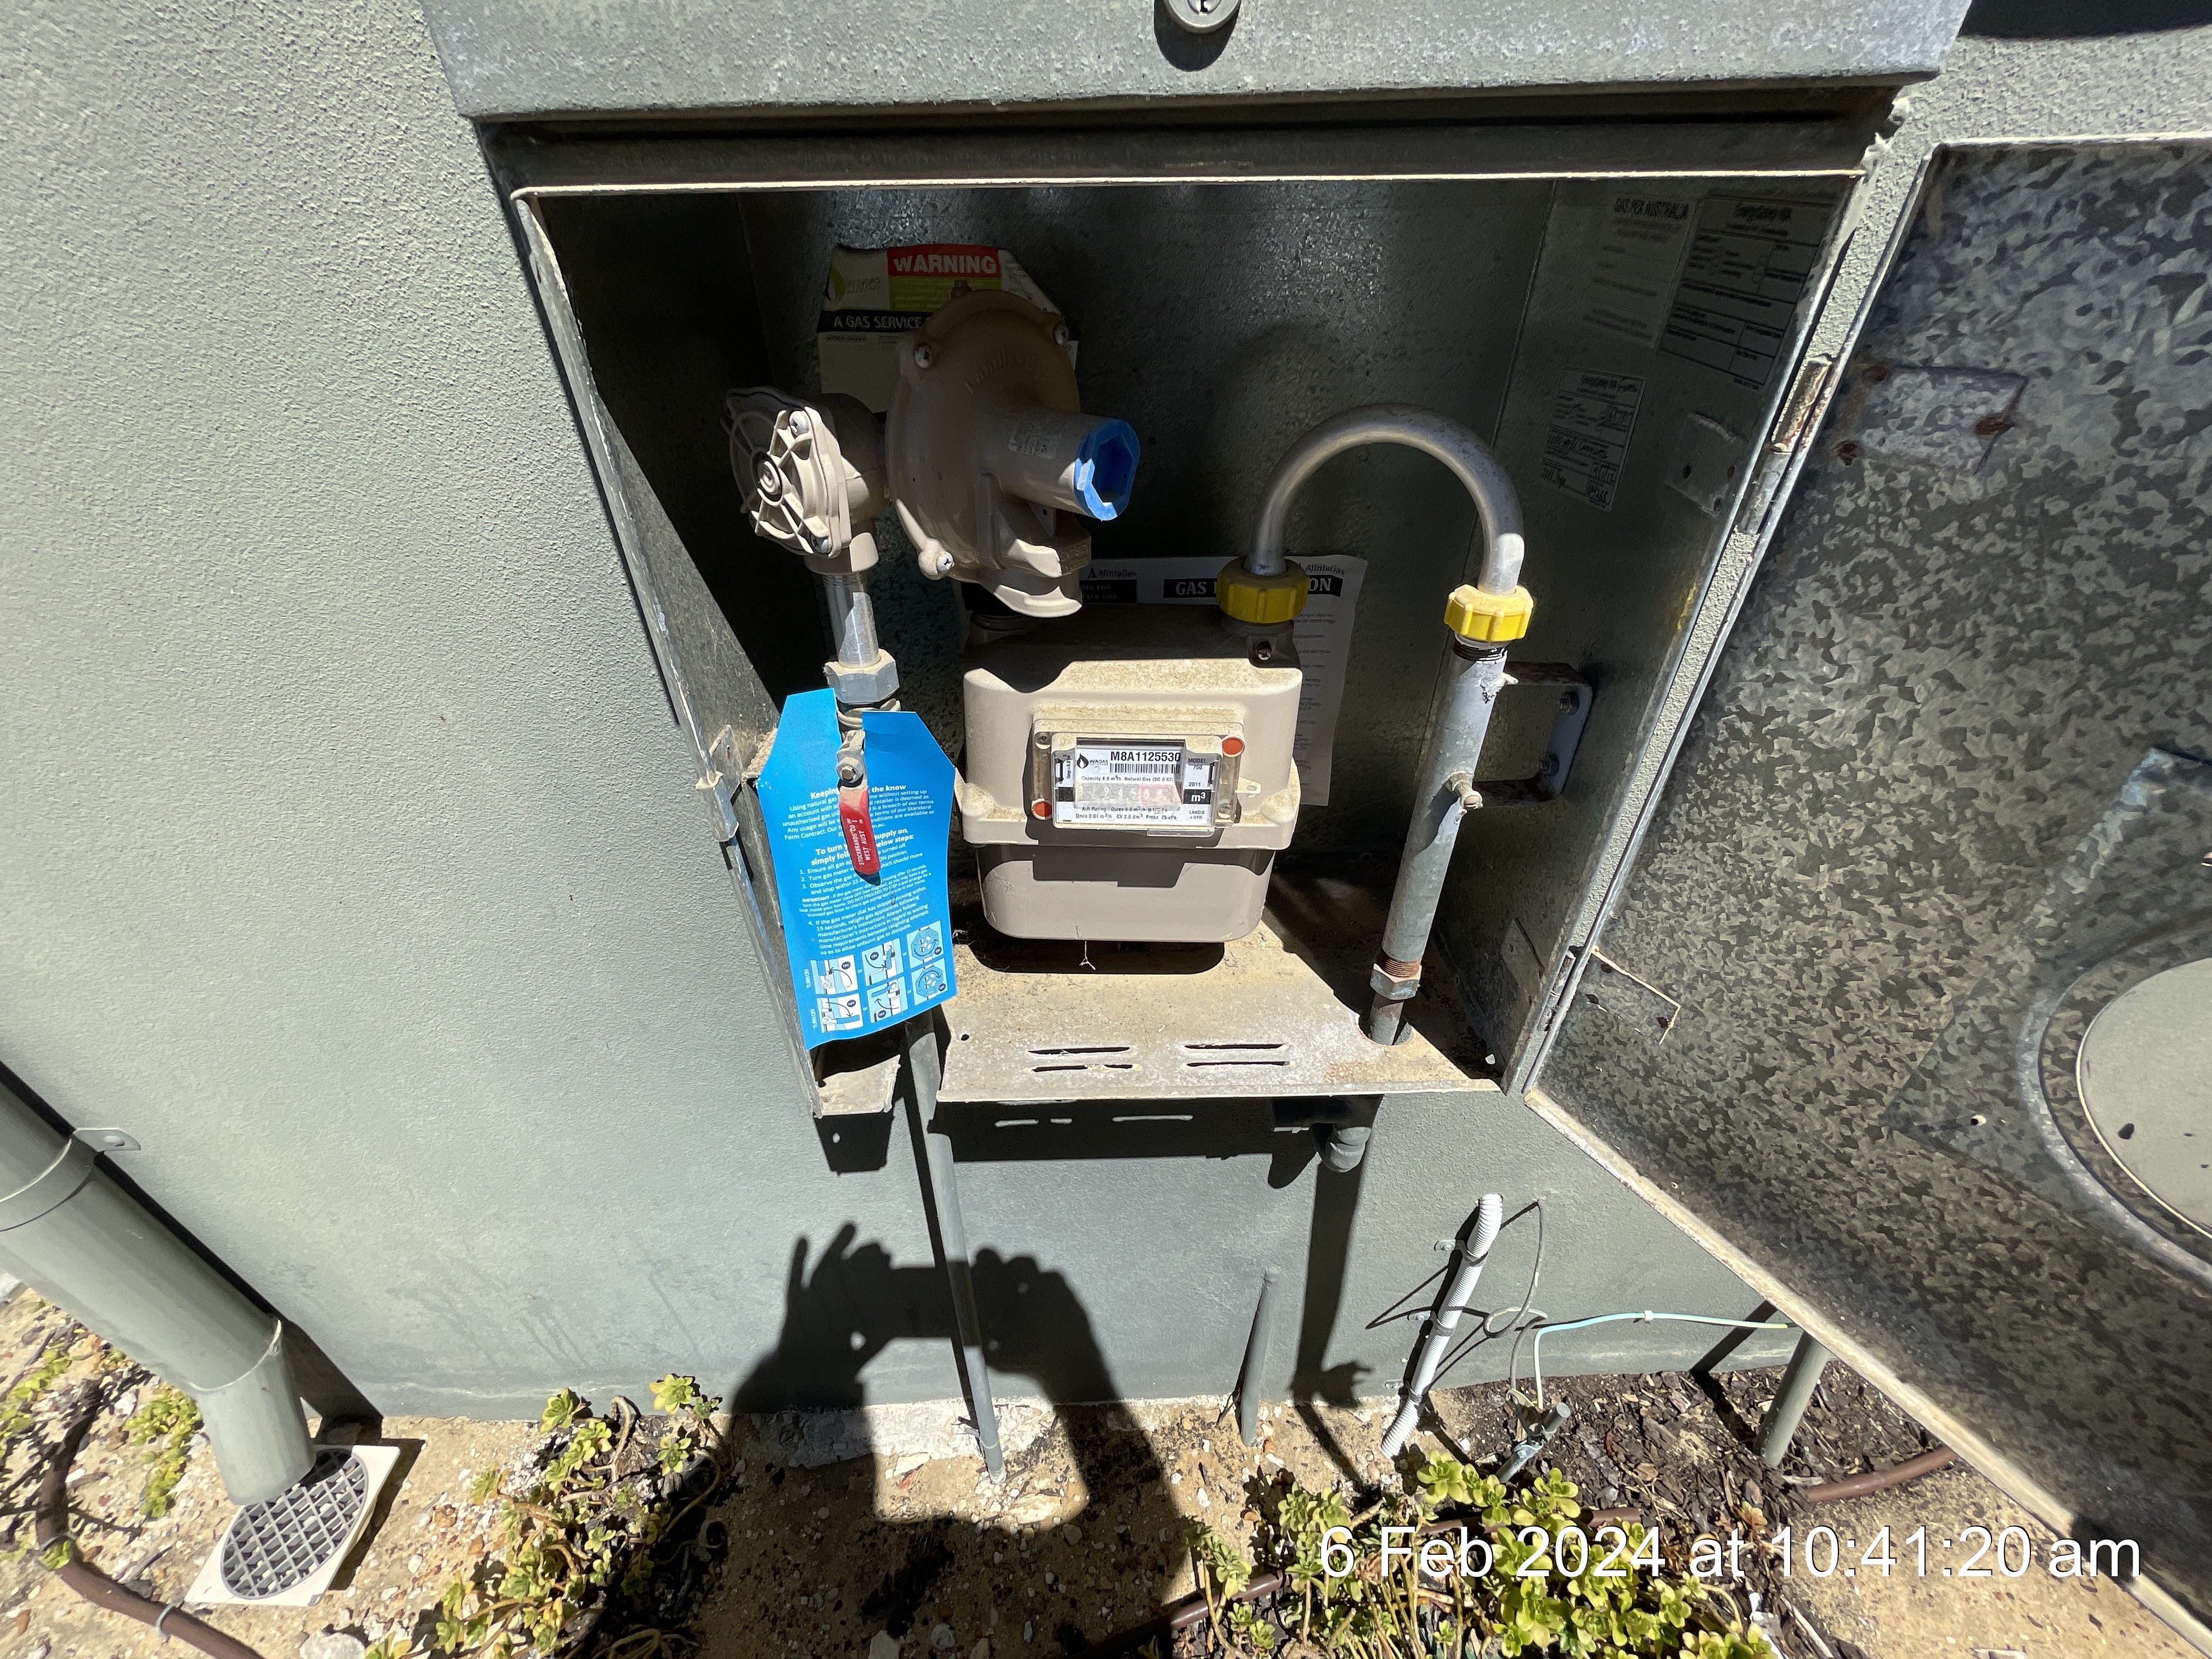
Gas Meter
Gas Meter Present: Exterior Surface Mounted
Gas Available
Gas was available at the property at the time of inspection. However no specific testing was carried out.
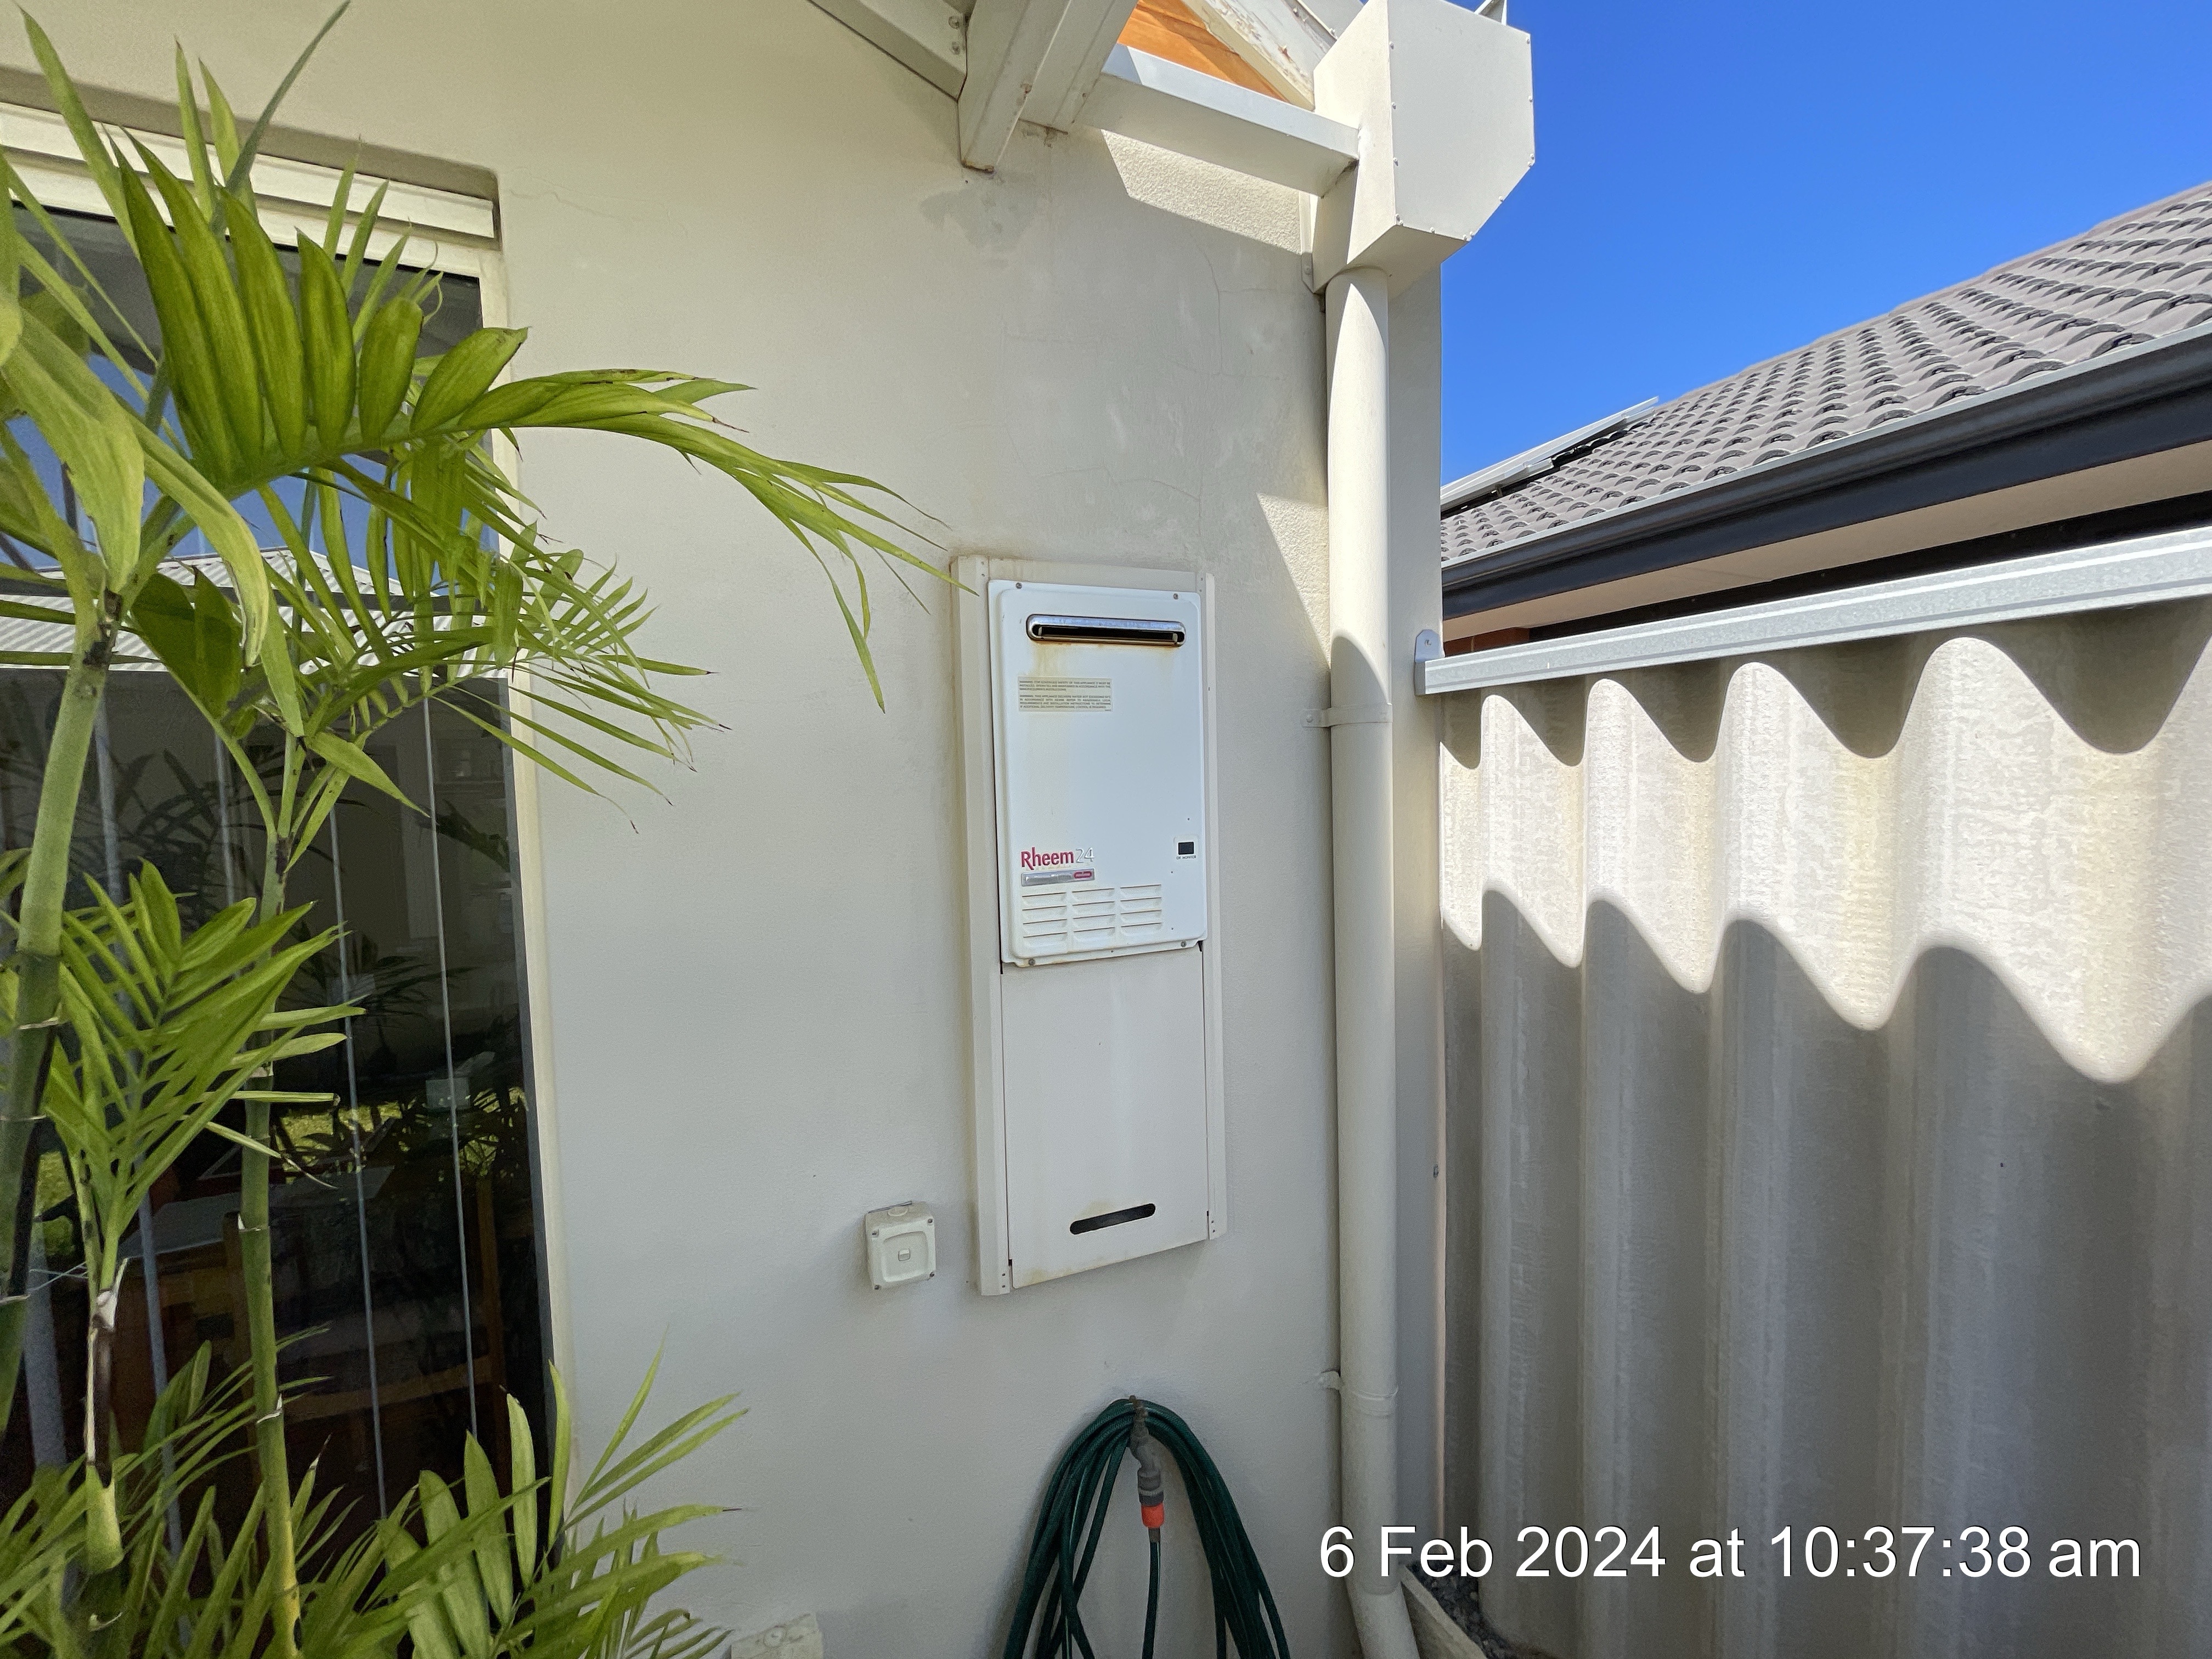
Hot Water Heater
Type: Instant Hot Water Heater
Hot Water Available
Hot water was available at the property at the time of inspection, however no specific testing was carried out.
Terms & Conditions of Service
Terms & Conditions of Service for Building Inspections
Definitions – “BWB” means Bestwest Building Pty Ltd ACN 143 759 611.
1. The client, upon making the booking for a Property Inspection or other Building Report, acknowledges having been given the opportunity to read our Terms & Conditions of Service. The client is deemed to have accepted BWB’s Terms & Conditions of Service upon the Inspector arriving at the property or site.
2. The report is subject to BWB’s Terms and Conditions of Service, which forms the basis of the agreement between BWB and the client. A copy is available on BWB’s web site, provided with each report and available separately upon request.
3. The report is valid solely for the client as detailed on the front of the report and is not transferable to a third party without the written authorization of BWB.
4. Please note that written reports will take precedence over any verbal comments or advice given.
5. Unless otherwise agreed in writing, a credit card authorization for the full fee is required at the time of booking. Only a booking fee of $100 will be processed on receiving the booking. The balance will be processed on delivery of the report. In the event of booking cancellation a fee up to $100 may apply unless a minimum of 72 hours’ notice is given. If a credit card authorization fails, payment is due forthwith.
6. If credit is provided, payment is due within 14 days of BWB issuing a valid tax invoice.
7. If the client pays by cheque, the cheque shall not discharge the client’s obligation to pay until the cheque clears.
8. If any money remains unpaid after the due date, the client shall:
(a) pay 15% per annum simple interest on the overdue amounts from the due date;
(b) pay an administrative fee of $30.00 for each reminder letter sent by BWB seeking payment of an overdue account; and
(c) fully indemnify BWB for any expenses incurred by BWB in recovering any overdue amounts, e.g. debt recovery or legal expenses.
9. The report is not a certificate that the property complies within the requirements of any Act, regulation, ordinance, local law or by-law, and is not a warranty against problems developing with the building in the future. The report does not include the identification of unauthorised building work or of work not compliant with building regulations.
10. It is not the role of the inspector to explain title and ownership matters and to deal with matters concerning easements, covenants, restrictions, zoning certificates and all other law-related matters.
11. The inspection shall comprise of a visual assessment of the property to identify major defects, minor defects and safety hazards and to form an opinion regarding the general condition of the property at the time of inspection.
12. Defect Description and Significance Summary.
(a) Satisfactory – the condition of the property or part therefore is such that would be expected of a comparison building of similar age and similar type which has been adequately maintained over the life of the building and is in reasonable condition. For example a 10-year-old property may be in a satisfactory condition for its age just as a new property may be considered to be in a satisfactory condition when considering the standard expected for the age of the property.
(b) Major Defects – are defects of sufficient magnitude where rectification has to be carried out in order to avoid unsafe conditions, loss of utility or further deterioration of the property.
(c) Minor Defects – are common to most properties and may include minor blemishes, corrosion, cracking, weathering, general deterioration, unevenness, and physical damage to materials and finishes, such as de-silvering of mirrors. It is expected that defects of this type would be rectified as part of normal ongoing property maintenance. It is neither intended nor expected that the report will include details of specific minor defects nor all minor defects, however, a poorly maintained residence may have more and extensive minor defects than a reasonably maintained property that is otherwise similar. It follows that it may be necessary for a purchaser to allocate substantial resources to return a poorly maintained property to a reasonable standard for occupancy. For this reason the report may include a general assessment of the general incidence of minor defects in the subject residence compared with otherwise similar properties.
(d) Safety Hazard – is a defect that in the opinion of the inspector is or may constitute a potentially serious safety hazard.
(e) Further Investigation – is a defect or possible defect that, in the opinion of the inspector, requires further investigation by an appropriate specialist.
13. Description of typical damage and required repair for Cracking in Masonry.
a) Hairline Cracks – width less than 0.1mm – None
b) Fine cracks that do not need repair – width less than 1.0mm
c) Cracks noticeable but easily filled Doors and windows stick slightly – width less than 5.0mm
d) Cracks can be repaired and possibly a small amount of wall will need to be replaced. Door and windows stick service pipes can fracture. Weather-tightness often impaired. Width more than 5.0mm but less than 15.0mm (or a number of cracks 3.0mm or more in one group)
e) Extensive repair work involving breaking out and replacing sections of walls, especially over doors and windows. Doorframes distort. Walls lean or bulge noticeably, some loss of bearing in beams. Service pipes disrupted. Width more than 15.0mm but less than 25.0mm (but also depends on the number of cracks).
14. Please note the criteria against which the subject building will be assessed. In the report the basis for comparison is a building of similar age and similar type to the subject building and which is in reasonable condition, having been adequately maintained over the life of the building. It follows that the subject building may not comply with Australian Standards, building regulations and the like that are applicable at the time of inspection.
15. The inspection includes an appraisal by a competent inspector to assess the condition of the building. As it involves a subjective assessment different inspectors or the same inspector on a different occasion may reach different conclusions.
16. The inspection is not intended to include an assessment of all of the building elements and or materials in the property.
17. AREAS TO BE INSPECTED – The inspection shall include only accessible areas and areas that are within the inspector’s line of sight and close enough to enable reasonable appraisal. The following areas shall be inspected where applicable:
(a) The interior of the building.
(b) The roof space.
(c) The exterior of the building.
(d) The sub-floor space (access permitting).
(e) The roof exterior (access permitting).
(f) The property within 30 m of the building subject to inspection.
Note: Reasonable access does not include the cutting of access holes or the removal of screws and bolts or any other fastenings or sealants to access covers. Subfloor areas sprayed with chemicals should not be inspected unless it is safe to do so.
18. AREAS THAT WILL NOT BE INSPECTED – Inaccessible parts of the property or areas which are not reasonably visible or safely accessible, including but not limited to:
(a) confined spaces;
(b) excessively high roofs (must be accessible from a 3.6m ladder placed on the ground); or
(c) areas effected during inclement weather, will be excluded from the inspection/report (at BWB’s sole discretion) and therefore no liability will be accepted on account of failure to report on any problems which may exist in such area(s) whether specified or not.
(d) hidden or obscured compartments or rooms.
19. No inspection has been made for the presence of or absence of mould. If during the course of the inspection mould is noticed it may be noted in the report. If you are concerned about the potential health risks, which can arise from mould you should seek advice from a relevant independent expert.
20. Please note our reports do not give or imply any warranty or guarantee and are merely an opinion of the inspected property.
21. A BWB Building Consultant or a Licensed Builder carries out all Inspections. The information given in this document is based on the BWB’s Building experience and its knowledge of the current Australian Building Standards and Codes. However BWB does not purport to cover all provisions of any Building Acts, Codes, Regulations or By-laws.
22. In addition to items detailed in the Terms & Conditions of Service please note that the reports do not cover items excluded by the Australian Standard AS 4349.1 – 2007, including but not limited to the following:
a) The identification of toxic material on site to include asbestos;
b) Swimming Pools, spas, rain or grey water tanks;
c) Drainage systems or underground pipes;
d) Footings below ground, concealed damp proof courses or membranes, adequacy of roof drainage, air conditioning, automatic garage door mechanisms, fireplaces & solid fuel heaters including chimneys and flues, intercom systems and soft floor coverings;
e) Utility Services & appliances;
f) Irrigation systems;
g) Plumbing or Electrical Systems; and
h) Security systems.
23. Australian Standards AS 4349.1 – 2007 excludes provision of costing. Therefore any opinion on cost of repair or maintenance provided verbally must be taken as a general and approximate guide and should not be relied upon. Actual costs can and often vary depending on the quality of materials used, standard of work, the availability of tradesman and other influences from 3rd parties of which BWB have no control. Independent quotes should be obtained to fully establish the extent of costs of any work required.
24. In accordance with AS4349.1 2007 a visual assessment will be carried out to identify any broken or cracked glass. However please note that the inspection does not comment on the suitability of the glassed used. The Building Code of Australia now requires safety glass to be used in doors, windows and throughout the home where in close proximity to the floor/ground. However it should be noted that houses built prior to the 1980’s may not comply with the current requirements. For safety purposes we recommend this is reviewed and glass.
25. Please note in accordance with the AS4349.1 2007, although it is not a requirement to test the operation of fireplaces and solid fuel heaters (including chimneys and flues) we recommend that these are inspected by a professional chimney sweep before lighting and periodically reviewed at least once a year thereafter.
26. BWB reports are not pest inspections and we recommend a specialist Termite Inspection Company carries out an Inspection.
27. The report remains the property of BWB until paid for in full.
28. BWB guarantees:
• to provide our services in a proper and workmanlike manner; and
• that our services will be fit for purpose.
29. If there is a major failure with the service we provide, you may be able to get a full refund.
30. If there is a minor problem with any of the services we provide, you can’t cancel and demand a refund immediately. You must give us an opportunity to fix the problem:
• free of charge, and
• within a reasonable time.
31. We may not have to fix a problem with the services if the problem arises as a result of:
• what someone else said or did (excluding our agents or employees); or
• something that is beyond our control and that happened after we provided the services to you.
32. We also may not have to provide you with a remedy if you leave it too long to complain. Please notify BWB within a month of receiving your report.
33. You are not entitled to a refund if you simply change your mind.
34. In many cases, the actual structural elements of a building will be obscured by finishes and other non-structural building elements, and the inspector may be unable to assess directly the state of the structural member. In such cases, the inspector has to infer the performance of the structure by observing the effect of the structure on the non- structural building elements. For example, the inspector normally will be unable to inspect the footings of a house as they are buried beneath the ground; however, cracking in non-structural masonry walls above the ground may indicate that a defect exists within the footing system.
35. This report may give reference to information contained within the Australian standards. Where reference to the Australia Standards is given the material is Standards Australia Ltd copyrighted material that is distributed by SAI Global on Standards Australia Ltd’s behalf. It may be reproduced in accordance with the terms of SAI Global Ltd’s Licence 1808-c045-4. All licensed copies of this document must be obtained from the Licensee. Standards Australia Ltd’s material is not for resale, reproduction or distribution in whole or in part without written permission from SAI Global Ltd: tel +61 2 8206 6355 or copyright@saiglobal.com.
36. Our inspections are generally carried out in accordance with AS4349.0 and AS4349.1-2007. Where the inspection is for a Construction Progress or Practical Completion Inspection it is expected that the builder will rectify the defects listed without dispute or referral to a third party for arbitration. Should these defects be disputed, a more detailed report may be necessary for submission to the the Building Commission, SAT or the Court System.
37. During a Construction Progress or Practical Completion Inspection we will undertake a limited review of the overall room size dimensions on the main habitable rooms and garage (excluding, but not limited to the kitchen, bathrooms, WC and laundry) to verify that the size of the room is within tolerance provided that building plans have been received at least one working day before the inspection.
Signed Contracts

Bestwest Building Pty Ltd
08 9444 9562
www.bestwestbuilding.com.au
office@bestwestbuilding.com.au
State Inspector License No. Builder Reg 13099